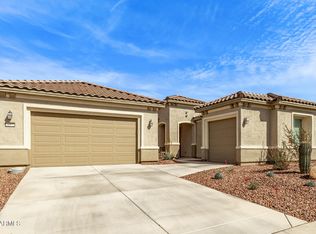
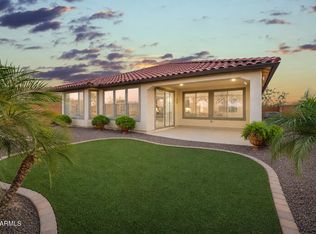
MUST SEE Endeavor model, located in the vibrant active adult community of Sun City Festival. This popular floor plan has a lot to offer. Let's start with a golf course homesite on a five-home cul-de-sac, an above ground spa with mountain views, dual owner's suites, a 3-car garage, and an owned solar system that delivered a 2025 electric bill of just $114.00! Upgraded coconut-colored cabinets with rollout trays and soft close doors and drawers are complemented with an Executive Kitchen Island with gray cabinets, more storage, and granite counters. The stainless-steel KitchenAid appliances shine against the white tile backsplash and include a gas cooktop and built-in oven and microwave. The Bulter's Pantry includes even more storage and a wine cabinet. The entire home features engineered wood floors and white plantation shutters, while the great room includes a built-in entertainment wall with gas fireplace. The spacious den includes double panel doors. Both owner's suites include walk-in closets, tiled showers, and granite dual vanities. Custom ceiling fans and upgraded lighting and pendants round out the interior upgrades. The backyard is oversized with travertine pavers, Pergola, built-in BBQ and smoker, and synthetic turf. The garages are insulated and feature epoxy-coated floors with overhead storage with a soft water system. Sun City Festival's HOA fee is just $180 per month, which provides access to millions of dollars of recreational amenities.
Pending
$729,000
26398 W ORAIBI Drive, Buckeye, AZ 85396
2beds
2,478sqft
:
Get pre-qualified$4,523/mo
Single Family Residence
Built in 2022
0.27 Acres Lot
$-- Zestimate®
$294/sqft
$180/mo HOA
What's special
Gas cooktopCustom ceiling fansWhite tile backsplashBuilt-in oven and microwaveWhite plantation shuttersSynthetic turfStainless-steel kitchenaid appliances
- 182 days |
- 140 |
- 0 |
Zillow last checked:
Listing updated:
Listed by:
Kenneth P Plonski 480-521-8187,
Realty ONE Group
Source: ARMLS,MLS#: 6975292
Facts & features
Interior
Bedrooms & bathrooms
- Bedrooms: 2
- Bathrooms: 3
- Full bathrooms: 2
- 1/2 bathrooms: 1
Heating
- Forced Air, Natural Gas
Cooling
- HVAC SEER Rating, Central Air, Ceiling Fan(s), Programmable Thmstat
Appliances
- Included: Dryer, Washer, Water Softener Owned, Reverse Osmosis, Refrigerator, Built-in Microwave, Dishwasher, Disposal, Gas Cooktop, Built-In Electric Oven
- Laundry: Inside, Gas Dryer Hookup
Features
- Pantry, High Speed Internet, Granite Counters, Double Vanity, Breakfast Bar, 9+ Flat Ceilings, Kitchen Island, 2 Master Baths, 3/4 Bath Master Bdrm
- Flooring: Wood
- Windows: Screens, Low Emissivity Windows, Double Pane Windows, Vinyl Frame
- Has basement: No
- Number of fireplaces: 1
- Fireplace features: Gas
Interior area
- Total structure area: 2,478
- Total interior livable area: 2,478 sqft
Video & virtual tour
Property
Parking
- Total spaces: 5
- Parking features: Attached, Garage Door Opener
- Attached garage spaces: 3
- Uncovered spaces: 2
Accessibility
- Accessibility features: Lever Handles, Hard/Low Nap Floors, Bath Raised Toilet, Bath Lever Faucets, Accessible Hallway(s)
Features
- Stories: 1
- Patio & porch: Covered
- Exterior features: Rain Gutters, Misting System, Built-in Barbecue
- Has spa: Yes
- Spa features: Above Ground, Heated
- Fencing: Back Yard,Wrought Iron
- Has view: Yes
- View description: Golf Course
Lot
- Size: 0.27 Acres
- Features: North/South Exposure, Sprinklers In Rear, Sprinklers In Front, Corner Lot, Desert Front, On Golf Course, Cul-De-Sac, Synthetic Grass Back, Auto Timer H2O Front, Auto Timer H2O Back
Details
- Parcel number: 50391630
- Special conditions: Age Restricted (See Remarks)
Construction
Type & style
- Home type: SingleFamily
- Architectural style: Spanish
- Property subtype: Single Family Residence
Materials
- Stucco, Wood Frame, Painted
- Foundation: Slab
- Roof: Tile,Concrete
Condition
- Year built: 2022
Details
- Builder name: Del Webb/Pulte
Utilities & green energy
- Electric: 220 Volts in Kitchen
- Sewer: Public Sewer
- Water: City Water
Green energy
- Energy efficient items: Solar Panels, Fresh Air Mechanical
Community & HOA
Community
- Features: Pool, Golf, Pickleball, Community Spa Htd, Tennis Court(s), Playground, Biking/Walking Path, Fitness Center
- Senior community: Yes
- Subdivision: SUN CITY FESTIVAL PARCEL A1 PHASE 4
HOA
- Has HOA: Yes
- Services included: Maintenance Grounds
- HOA fee: $540 quarterly
- HOA name: SCF HOA
- HOA phone: 928-252-2100
Location
- Region: Buckeye
Financial & listing details
- Price per square foot: $294/sqft
- Tax assessed value: $587,600
- Annual tax amount: $3,517
- Date on market: 1/30/2026
- Cumulative days on market: 182 days
- Listing terms: Cash,Conventional,1031 Exchange,FHA,VA Loan
- Ownership: Fee Simple
- Electric utility on property: Yes
- Road surface type: Asphalt
Estimated market value
Not available
Estimated sales range
Not available
Not available
Price history
| Date | Event | Price |
|---|---|---|
| 5/11/2026 | Pending sale | $729,000$294/sqft |
Source:  ARMLS #6975292 Report a problem ARMLS #6975292 Report a problem | ||
| 4/18/2026 | Price change | $729,000-1.4%$294/sqft |
Source: ARMLS #6975292 Report a problem | ||
| 3/23/2026 | Price change | $739,000-1.3%$298/sqft |
Source: ARMLS #6975292 Report a problem | ||
| 1/30/2026 | Listed for sale | $749,000+5.5%$302/sqft |
Source: ARMLS #6975292 Report a problem | ||
| 2/16/2024 | Sold | $710,000-2.1%$287/sqft |
Source: ARMLS #6643917 Report a problem | ||
| 1/27/2024 | Pending sale | $725,000$293/sqft |
Source: ARMLS #6643917 Report a problem | ||
| 12/28/2023 | Listed for sale | $725,000+23.1%$293/sqft |
Source: ARMLS #6643917 Report a problem | ||
| 3/10/2022 | Sold | $588,947$238/sqft |
Source: Public Record Report a problem | ||
Public tax history
| Year | Property taxes | Tax assessment |
|---|---|---|
| 2025 | $2,302 +11.9% | $58,760 -1.8% |
| 2024 | $2,057 -16.9% | $59,860 +97.8% |
| 2023 | $2,477 +266.4% | $30,256 +373.5% |
| 2022 | $676 | $6,390 +178.1% |
| 2021 | -- | $2,298 |
Find assessor info on the county website
Monthly payment
Est. payment
Payment breakdown
Explore the cost of this home by adjusting the details. Changes won't be saved.Climate risks
Neighborhood: Festival Ranch
Nearby schools
GreatSchools rating
- 2/10Festival Foothills Elementary SchoolGrades: PK-8Distance: 0.4 mi
- 1/10Wickenburg Digital Learning ProgramGrades: K-12Distance: 22.2 mi
- 2/10Wickenburg High SchoolGrades: 6-12Distance: 22.3 mi
Schools provided by the listing agent
- Elementary: Festival Foothills Elementary School
- Middle: Festival Foothills Elementary School
- High: Wickenburg High School
- District: Wickenburg Unified District
Source: ARMLS. This data may not be complete. We recommend contacting the local school district to confirm school assignments for this home.
- $877,3000.335 Acres26394 W Oraibi Dr, Buckeye, AZ 85396Off Market
- $901,200-- bd-- ba3.1k sqft19617 N 264th Ave, Buckeye, AZ 85396Off Market
- $955,0002 bd3 ba2.9k sqft19614 N 264th Ave, Buckeye, AZ 85396Sold

- $879,100-- bd-- ba3.1k sqft19604 N 264th Ave, Buckeye, AZ 85396Off Market
- $683,1000.253 Acres26391 W Oraibi Dr, Buckeye, AZ 85396Off Market
- $1,072,8003 bd3 ba3.1k sqft19625 N 264th Ave, Buckeye, AZ 85396Off Market
- $934,700-- bd-- ba2.9k sqft19626 N 264th Ave, Buckeye, AZ 85396Off Market
- $715,700-- bd-- ba2.3k sqft26399 W Oraibi Dr, Buckeye, AZ 85396Off Market
A local agent can set up tours, give advice and negotiate with sellers.
Similar homes
- $524,9003 bd2 ba2.3k sqft26972 W KERRY Lane, Buckeye, AZ 85396For Sale
 MLS ID #7000291, Richard Harless, AZ Flat Fee. ARMLS
 - $419,9993 bd3 ba2.4k sqft21375 N 260th Drive, Buckeye, AZ 85396For Sale
 MLS ID #7028577, Laura Manning, My Home Group Real Estate. ARMLS
 - $675,0002 bd2 ba2.2k sqft20652 W CLEARSTREAM Drive, Buckeye, AZ 85396For Sale
 MLS ID #7046179, Matthew Topie, eXp Realty. ARMLS
 - $725,0004 bd3 ba2.4k sqft21240 W MORNING VISTA Drive, Wittmann, AZ 85361For Sale
 MLS ID #7025943, Nancy Coughlin, HomeSmart. ARMLS
 - $825,0003 bd4 ba2.2k sqft20464 W COOLIDGE Street, Buckeye, AZ 85396For SaleMLS ID #7052042, Heather Openshaw, Keller Williams Integrity First Realty. ARMLS
- $780,0004 bd4 ba2.2k sqft20529 W MARIPOSA Street, Buckeye, AZ 85396For SaleMLS ID #7028597, Elizabeth Chionchio, Realty ONE Group. ARMLS
- $825,0004 bd3 ba2.7k sqft21248 W HILLCREST Boulevard, Buckeye, AZ 85396For SaleMLS ID #6894859, Jene Larivee, My Home Group Real Estate. ARMLS
- $674,9002 bd3 ba1.8k sqft20676 W Luke Avenue, Buckeye, AZ 85396For SaleMLS ID #7012123, Karen Milhous, HomeSmart. ARMLS
- $672,0004 bd3 ba2.6k sqft21164 W MINNEZONA Avenue, Buckeye, AZ 85396For SaleMLS ID #6935838, Patti Glauner, HomeSmart. ARMLS
- $794,9002 bd2 ba2.1k sqft20630 W PALO VERDE Drive, Buckeye, AZ 85396For SaleMLS ID #7015265, Chuck W Disney, Realty ONE Group. ARMLS
- $690,0002 bd3 ba1.6k sqft4915 N 205TH Glen, Buckeye, AZ 85396For SaleMLS ID #6903962, Irina Ganyo, West USA Realty. ARMLS
- $799,0005 bd5 ba3.3k sqft2624 N BLACK ROCK Road, Buckeye, AZ 85396For SaleMLS ID #7001866, Elizabeth Miller, West USA Realty. ARMLS
- $639,0005 bd4 ba2.6k sqft21196 W WINDSOR Avenue, Buckeye, AZ 85396For SaleMLS ID #7017236, Matthew Topie, eXp Realty. ARMLS
- $710,0003 bd2 ba2.3k sqft23781 N 169TH Lane, Surprise, AZ 85387For SaleMLS ID #7051965, Wendy Fite, HomeSmart. ARMLS
- $638,5002 bd3 ba2.2k sqft17376 W WILDWOOD Street, Surprise, AZ 85388For SaleMLS ID #7058813, Blake Anderson, RE/MAX Desert Showcase. ARMLS
- $719,0004 bd2 ba2.1k sqft18412 W COLTER Court, Litchfield Park, AZ 85340For SaleMLS ID #7034492, Landon S Ball, West USA Realty. ARMLS
- $749,0004 bd3 ba2.9k sqft14045 W MARIPOSA GRANDE --, Surprise, AZ 85387For SaleMLS ID #7057446, Daniel V Frusciano, SLD Realty LLC. ARMLS
- $725,0003 bd3 ba2.3k sqft14350 W BOCA RATON Road, Surprise, AZ 85379For SaleMLS ID #6995975, James Ferris, Berkshire Hathaway HomeServices Arizona Properties. ARMLS
- $669,9993 bd3 ba2.5k sqft17232 W ECHO Lane, Waddell, AZ 85355For SaleMLS ID #7057453, Carolyne Baker, eXp Realty. ARMLS
- $711,0003 bd3 ba2.1k sqft24483 N 173rd Lane, Surprise, AZ 85387For SaleMLS ID #7042353, Ashley Hutson, eXp Realty. ARMLS
