Brand-New Construction, never lived in, duplex in Fort Worth! $54,000 projected gross income! Welcome to this beautifully designed new construction duplex with 3 bedrooms, 2.5 baths, and a 1-car garage. Each side of the duplex has the same floor plan. The home has an open-concept floor plan, the primary suite is conveniently located on the main level, while 2 additional bedrooms are located upstairs—ideal for both privacy and functionality. Step inside to a spacious living area that flows seamlessly into the heart of the home: a stunning kitchen featuring quartz countertops and stainless steel appliances. Whether you're entertaining guests or enjoying a quiet evening in, this space was designed with lifestyle in mind. Durable luxury vinyl plank flooring throughout. Backs to a dry creek, so no neighbors are behind you. 2644-46 is also for sale. Same floorplan and price. 2636-38 will be built after the 1st 2 buildings are sold. Seller has tenants.
For sale
$539,000
2640-2642 Hutchinson St, Fort Worth, TX 76106
6beds
2,730sqft
Duplex, Multi Family
Built in 2025
-- sqft lot
$522,700 Zestimate®
$197/sqft
$-- HOA
What's special
Open-concept floor planStainless steel appliances
- 310 days |
- 416 |
- 50 |
Zillow last checked:
Listing updated:
Listed by:
Don Lawyer 0369864 888-519-7431,
eXp Realty LLC 888-519-7431
Source: NTREIS,MLS#: 21084846
Facts & features
Interior
Bedrooms & bathrooms
- Bedrooms: 6
- Bathrooms: 6
- Full bathrooms: 4
- 1/2 bathrooms: 2
Heating
- Central, Electric
Cooling
- Central Air, Ceiling Fan(s), Electric
Appliances
- Included: Dishwasher, Electric Range, Disposal
Features
- Eat-in Kitchen, Granite Counters, High Speed Internet, Open Floorplan, Cable TV
- Flooring: Luxury Vinyl Plank
- Has basement: No
Interior area
- Total structure area: 2,730
- Total interior livable area: 2,730 sqft
Video & virtual tour
Property
Parking
- Total spaces: 2
- Parking features: Other, Boat, RV Access/Parking
- Attached garage spaces: 2
Features
- Levels: Two
- Stories: 2
- Pool features: None
- Fencing: Wood
Lot
- Features: Interior Lot, No Backyard Grass, Subdivision
Details
- Parcel number: 00705632
Construction
Type & style
- Home type: MultiFamily
- Property subtype: Duplex, Multi Family
Materials
- Brick
- Foundation: Slab
- Roof: Composition
Condition
- Year built: 2025
Utilities & green energy
- Sewer: Public Sewer
- Water: Public
- Utilities for property: Sewer Available, Underground Utilities, Water Available, Cable Available
Community & HOA
Community
- Security: Smoke Detector(s)
- Subdivision: Diamond Hill
HOA
- Has HOA: No
Location
- Region: Fort Worth
Financial & listing details
- Price per square foot: $197/sqft
- Date on market: 10/13/2025
- Cumulative days on market: 312 days
- Listing terms: Cash,Conventional,FHA
Estimated market value
$522,700
$497,000 - $549,000
$2,355/mo
Price history
| Date | Event | Price |
|---|---|---|
| 1/27/2026 | Price change | $539,000-1.8%$197/sqft |
Source: NTREIS #21084846 Report a problem | ||
| 10/13/2025 | Listed for sale | $549,000$201/sqft |
Source: NTREIS #21084846 Report a problem | ||
Public tax history
Tax history is unavailable.
Monthly payment
Est. payment
Payment breakdown
Explore the cost of this home by adjusting the details. Changes won't be saved.Climate risks
Neighborhood: 76106
Nearby schools
GreatSchools rating
- 3/10Diamond Hill Elementary SchoolGrades: PK-5Distance: 0.3 mi
- 4/10Meacham Middle SchoolGrades: 6-8Distance: 1.1 mi
- 2/10Diamond Hill-Jarvis High SchoolGrades: 9-12Distance: 1.1 mi
Schools provided by the listing agent
- Elementary: Diamond Hi,MG Ellis
- Middle: Meacham
- High: Jarvis
- District: Fort Worth ISD
Source: NTREIS. This data may not be complete. We recommend contacting the local school district to confirm school assignments for this home.
- $539,0006 bd5 ba2.7k sqft2644-2646 Hutchinson St, Fort Worth, TX 76106For Sale

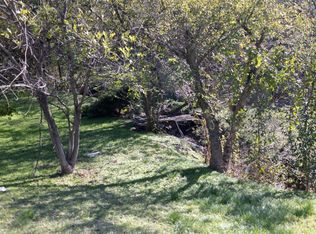
- $--0.44 acres2616 Hutchinson St, Fort Worth, TX 76106Sold
- $156,8003 bd1 ba1.1k sqft2611 Malone St, Fort Worth, TX 76106Off Market
- $197,9003 bd2 ba1.5k sqft2615 Malone St, Fort Worth, TX 76106Off Market
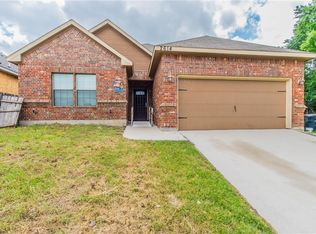
- $146,2003 bd1 ba788 sqft2625 Hutchinson St, Fort Worth, TX 76106Off Market
- $193,1003 bd2 ba1.1k sqft2607 Malone St, Fort Worth, TX 76106Off Market
- $6,000-- bd-- ba-- sqft2617 Malone St, Fort Worth, TX 76106Off Market
- $57,000-- bd-- ba-- sqft2612 Hutchinson St, Fort Worth, TX 76106Off Market
A local agent can set up tours, give advice and negotiate with sellers.
Similar homes
- $539,0006 bd5 ba2.7k sqft2644-2646 Hutchinson St, Fort Worth, TX 76106For SaleMLS ID #21221604, Don Lawyer. NTREIS
- $339,5004 bd3 ba2k sqft2601 Hutchinson St, Fort Worth, TX 76106For Sale
 MLS ID #21232632, Amber Williams. NTREIS
 - $505,0006 bd4 ba2.8k sqft4901 Cordova Ave, Fort Worth, TX 76132For Sale
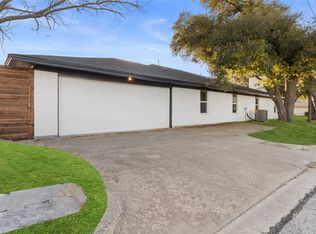 MLS ID #21245633, Yesica Pulido. NTREIS
 - $449,0006 bd6 ba2.7k sqft1609 Daniel St, Fort Worth, TX 76104For Sale
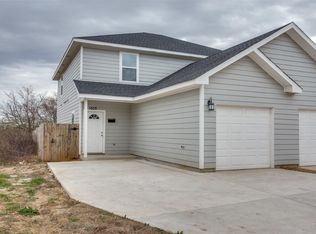 MLS ID #21248330, Abraham Mercado. NTREIS
 - $449,9955 bd3 ba3k sqft1345 Missionary Ridge Trl, Fort Worth, TX 76131For SaleMLS ID #21318650, Angel Arias. NTREIS
- $459,9004 bd3 ba2.6k sqft4805 Briarwood Dr, Haltom City, TX 76137For SaleMLS ID #21360413, Aura Garrido. NTREIS
- $590,0008 bd6 ba3.3k sqft1163 Blalock Ave, Fort Worth, TX 76115For SaleMLS ID #21292625, Daisy Gonzalez. NTREIS
- $549,0004 bd3 ba2.8k sqft1815 Wellington Ct, Arlington, TX 76013For SaleMLS ID #21337940, Robin Lehew. NTREIS
- $399,0003 bd2 ba1.7k sqft6136 Walnut Dr, Fort Worth, TX 76114For SaleMLS ID #21339091, Tanika Myricks. NTREIS
- $419,9905 bd3 ba3.1k sqft10657 Dillon St, Fort Worth, TX 76179New ConstructionNTREIS
- $318,0003 bd2 ba1.9k sqft1901 Kelly St, Fort Worth, TX 76104For SaleMLS ID #21295378, Veronica Vela. NTREIS
- $390,0005 bd3 ba2.9k sqft4216 Bridgestone Dr, Fort Worth, TX 76123For SaleMLS ID #21270071, Luis Venegas. NTREIS
- $508,0354 bd4 ba2.9k sqft1104 Painted Lady Dr, Crowley, TX 76036New ConstructionNTREIS
- $424,9905 bd3 ba3.1k sqft10628 Dillon St, Fort Worth, TX 76179New ConstructionNTREIS
- $279,9994 bd3 ba2.4k sqft4520 Geddes Ave, Fort Worth, TX 76107For SaleMLS ID #21181175, Kevin Brown. NTREIS
- $473,4905 bd3 ba3.1k sqft15105 Ram Rock Dr, Aledo, TX 76008New ConstructionNTREIS
- $339,0003 bd2 ba1.5k sqft804 N Chandler Dr, Fort Worth, TX 76111For SaleMLS ID #21218133, Leroy Huerta. NTREIS
- $315,0004 bd3 ba1.6k sqft716 River Hill Ln, Fort Worth, TX 76114For SaleMLS ID #21314433, Mike Ritrovato. NTREIS
- $395,6854 bd3 ba2.2k sqft1056 Burnt Ranch Ln, Fort Worth, TX 76131For SaleMLS ID #21340947, Stephen Kahn. NTREIS
- $300,0003 bd3 ba2.1k sqft5315 Colony Hill Rd, Fort Worth, TX 76112For SaleMLS ID #21224855, Shane Richards. NTREIS
