Spacious home, newly renovated, located in the heart of Tulsa close to highway access. Come see this 4 bedroom, 2 bath house with 2 living spaces and an office. New flooring, Granite, Appliances, Paint, and much more are located in a unique micro-neighborhood that backs up to a large city park. Large corner lot and 3 car garage.
Pre-foreclosure
Est. $330,800
2640 S 80th East Ave, Tulsa, OK 74129
4beds
2,565sqft
Single Family Residence
Built in 1994
9,888 Square Feet Lot
$330,800 Zestimate®
$129/sqft
$-- HOA
Overview
- 35 days |
- 6 |
- 0 |
Zillow last checked:
Listing updated:
Listed by:
Andy Sanders 918-991-1983,
Keller Williams Advantage
Source: MLS Technology, Inc.,MLS#: 2420069 Originating MLS: MLS Technology
Originating MLS: MLS TechnologyFacts & features
Interior
Bedrooms & bathrooms
- Bedrooms: 4
- Bathrooms: 2
- Full bathrooms: 2
Primary bedroom
- Description: Master Bedroom,Private Bath,Separate Closets,Walk-in Closet
- Level: First
Bedroom
- Description: Bedroom,No Bath
- Level: First
Bedroom
- Description: Bedroom,No Bath
- Level: First
Bedroom
- Description: Bedroom,No Bath
- Level: First
Primary bathroom
- Description: Master Bath,Bathtub,Double Sink,Full Bath,Separate Shower,Vent,Whirlpool
- Level: First
Bathroom
- Description: Hall Bath,Bathtub,Full Bath,Vent
- Level: First
Den
- Description: Den/Family Room,Combo
- Level: First
Dining room
- Description: Dining Room,Combo w/ Family
- Level: First
Kitchen
- Description: Kitchen,Eat-In,Island,Pantry
- Level: First
Living room
- Description: Living Room,Combo
- Level: First
Office
- Description: Office,Outside Entry
- Level: First
Utility room
- Description: Utility Room,Inside
- Level: First
Heating
- Central, Gas
Cooling
- Central Air
Appliances
- Included: Dishwasher, Microwave, Oven, Range, Stove, Electric Oven, Electric Range, Gas Water Heater
- Laundry: Washer Hookup, Electric Dryer Hookup, Gas Dryer Hookup
Features
- Granite Counters, Vaulted Ceiling(s), Ceiling Fan(s), Programmable Thermostat
- Flooring: Vinyl
- Doors: Insulated Doors
- Windows: Vinyl, Insulated Windows
- Basement: None
- Number of fireplaces: 1
- Fireplace features: Gas Log, Gas Starter
Interior area
- Total structure area: 2,565
- Total interior livable area: 2,565 sqft
Property
Parking
- Total spaces: 3
- Parking features: Attached, Garage
- Attached garage spaces: 3
Features
- Levels: One
- Stories: 1
- Patio & porch: Covered, Patio
- Exterior features: Concrete Driveway, Sprinkler/Irrigation
- Pool features: None
- Fencing: Vinyl
Lot
- Size: 9,888 Square Feet
- Features: Corner Lot
Details
- Additional structures: None
- Parcel number: 42983931423160
Construction
Type & style
- Home type: SingleFamily
- Architectural style: Ranch
- Property subtype: Single Family Residence
Materials
- Brick, HardiPlank Type, Wood Frame
- Foundation: Slab
- Roof: Asphalt,Fiberglass
Condition
- Year built: 1994
Utilities & green energy
- Sewer: Public Sewer
- Water: Public
- Utilities for property: Electricity Available, Natural Gas Available, Water Available
Green energy
- Energy efficient items: Doors, Windows
Community & HOA
Community
- Security: No Safety Shelter
- Subdivision: Tracy Park Ii B1&2
HOA
- Has HOA: No
Location
- Region: Tulsa
Financial & listing details
- Price per square foot: $129/sqft
- Tax assessed value: $361,500
- Annual tax amount: $2,182
- Date on market: 6/6/2024
- Cumulative days on market: 32 days
- Listing terms: Conventional,FHA,VA Loan
Visit our professional directory to find a foreclosure specialist in your area that can help with your home search.
Find a foreclosure agentForeclosure details
Estimated market value
$330,800
$314,000 - $347,000
$2,067/mo
Price history
| Date | Event | Price |
|---|---|---|
| 8/6/2024 | Sold | $308,000-3.4%$120/sqft |
Source:  MLS Technology, Inc. #2420069 Report a problem MLS Technology, Inc. #2420069 Report a problem | ||
| 7/8/2024 | Pending sale | $318,900$124/sqft |
Source: MLS Technology, Inc. #2420069 Report a problem | ||
| 6/6/2024 | Listed for sale | $318,900+47%$124/sqft |
Source: MLS Technology, Inc. #2420069 Report a problem | ||
| 4/24/2024 | Sold | $217,000+66.3%$85/sqft |
Source: Public Record Report a problem | ||
| 4/7/1999 | Sold | $130,500$51/sqft |
Source: Public Record Report a problem | ||
Public tax history
| Year | Property taxes | Tax assessment |
|---|---|---|
| 2025 | $5,329 +127.9% | $39,765 +120.3% |
| 2024 | $2,338 +7.2% | $18,050 +5% |
| 2023 | $2,182 -0.1% | $17,190 +5% |
| 2022 | $2,183 +6% | $16,372 +5% |
| 2021 | $2,059 +6.5% | $15,593 +5% |
| 2020 | $1,935 -4.9% | $14,850 |
| 2019 | $2,035 0% | $14,850 |
| 2018 | $2,035 -0.2% | $14,850 |
| 2017 | $2,039 -16.6% | $14,850 -18.4% |
| 2016 | $2,444 | $18,205 |
| 2015 | $2,444 -0.2% | $18,205 |
| 2014 | $2,449 | $18,205 |
| 2013 | -- | $18,205 |
| 2012 | -- | $18,205 |
| 2011 | -- | $18,205 |
| 2010 | -- | $18,205 |
| 2009 | -- | $18,205 |
| 2008 | -- | $18,205 +4.3% |
| 2007 | -- | $17,448 +5% |
| 2006 | -- | $16,618 +5% |
| 2005 | -- | $15,827 +5% |
| 2004 | $1,663 | $15,073 +5% |
| 2003 | -- | $14,355 |
| 2002 | -- | $14,355 |
| 2001 | -- | $14,355 |
| 2000 | -- | $14,355 |
Find assessor info on the county website
Monthly payment
Climate risks
Neighborhood: Boman Acres
Nearby schools
GreatSchools rating
- 2/10MacArthur Elementary SchoolGrades: PK-5Distance: 0.6 mi
- 2/10Nathan Hale Middle SchoolGrades: 6-8Distance: 0.7 mi
- 1/10Nathan Hale High SchoolGrades: 9-12Distance: 0.8 mi
Schools provided by the listing agent
- Elementary: Macarthur
- High: Hale
- District: Tulsa - Sch Dist (1)
Source: MLS Technology, Inc.. This data may not be complete. We recommend contacting the local school district to confirm school assignments for this home.
- $268,000-- bd2 ba2.1k sqft2636 S 80th Ave E, Tulsa, OK 74129Off Market
- $260,5003 bd2 ba1.7k sqft2637 S 79th East Ave, Tulsa, OK 74129Off Market
- $280,600-- bd2 ba2.1k sqft2632 S 80th Ave E, Tulsa, OK 74129Off Market
- $258,8003 bd2 ba1.8k sqft2633 S 79th East Ave, Tulsa, OK 74129Off Market
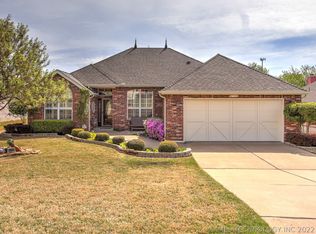
- $283,0003 bd2 ba2.2k sqft2704 S 80th East Ave, Tulsa, OK 74129Off Market
- $285,900-- bd2 ba2k sqft2701 S 79th East Ave, Tulsa, OK 74129Off Market
- $273,000-- bd2 ba1.8k sqft2639 S 80th Ave E, Tulsa, OK 74129Off Market
- $273,8003 bd2 ba2.3k sqft2628 S 80th Ave E, Tulsa, OK 74129Off Market
Similar homes
- $322,9005 bd2 ba2.5k sqft2735 S 96th East Ave, Tulsa, OK 74129For Sale
 MLS ID #2627651, Jami Holmes, C21/First Choice Realty. MLS Technology, Inc.
 - $314,9004 bd4 ba2.1k sqft2227 S 83rd East Ave, Tulsa, OK 74129For Sale
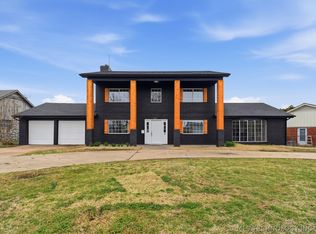 MLS ID #2608708, Jasmine Silvar, McGraw, REALTORS. MLS Technology, Inc.
 - $309,9004 bd2 ba2.3k sqft9615 E 27th St, Tulsa, OK 74129For Sale
 MLS ID #2547038, Christi Hardee, Cochran & Co Realtors. MLS Technology, Inc.
 - $299,9005 bd2 ba2.2k sqft9815 E 29th St, Tulsa, OK 74129For Sale
 MLS ID #2618715, Micah Tjeerdsma, McGraw, REALTORS. MLS Technology, Inc.
 - $270,9823 bd2 ba2.3k sqft7423 E 30th St, Tulsa, OK 74129For SaleMLS ID #2623333, Cheryl Trammel, Solid Rock, REALTORS. MLS Technology, Inc.
- $--4 bd2 ba2.1k sqft9011 E 36th St, Tulsa, OK 74145AuctionXome
- $299,9905 bd3 ba2.3k sqft10836 E 24th St, Tulsa, OK 74129For SaleMLS ID #2622840, Jessica Arreola, Kevo LLC. MLS Technology, Inc.
- $339,0004 bd3 ba2.1k sqft3706 S Erie Ave, Tulsa, OK 74135For SaleMLS ID #2624420, Stella Nyingi, Platinum Realty, LLC.. MLS Technology, Inc.
- $289,9005 bd2 ba2.6k sqft10904 E 26th St, Tulsa, OK 74129For SaleMLS ID #2620075, Gordon Gingrich, Keller Williams Advantage. MLS Technology, Inc.
- $398,5003 bd2 ba2k sqft8244 E 37th St, Tulsa, OK 74145For SaleMLS ID #2627192, Athena J. Blackmon, Coldwell Banker Select. MLS Technology, Inc.
- $299,5004 bd2 ba2.2k sqft3835 S 99th Ave E, Tulsa, OK 74146For Sale By Owner
- $262,9003 bd2 ba1.5k sqft6781 E 26th Pl, Tulsa, OK 74129For SaleMLS ID #2624694, Bradley Sides, REAL Broker LLC. MLS Technology, Inc.
- $322,0004 bd2 ba2.3k sqft4739 S Lakewood Ave, Tulsa, OK 74135For SaleMLS ID #2622178, Joe Land, McGraw, REALTORS. MLS Technology, Inc.
- $259,9003 bd2 ba1.9k sqft2150 S 80th East Ave, Tulsa, OK 74129For SaleMLS ID #2612337, Austin Cochran, Cochran & Co Realtors. MLS Technology, Inc.
- $258,0004 bd2 ba1.9k sqft8531 E 35th St, Tulsa, OK 74145For SaleMLS ID #2627142, Deb Cramer, Chinowth & Cohen. MLS Technology, Inc.
- $249,9994 bd2 ba1.8k sqft2506 S 91st East Pl, Tulsa, OK 74129For SaleMLS ID #2617854, Kelly Lewis, Tulsa Metro Realty. MLS Technology, Inc.
- $299,0005 bd3 ba2.3k sqft3829 S 98th Ave E, Tulsa, OK 74146For SaleMLS ID #2626651, Oscar Aguilera, Key Solutions Real Estate LLC. MLS Technology, Inc.
- $269,9005 bd3 ba1.9k sqft2029 S 69th East Pl, Tulsa, OK 74112For SaleMLS ID #2627304, David S Dumont, Pinnacle Realty Group. MLS Technology, Inc.
- $234,9004 bd2 ba1.8k sqft8340 E 23rd St, Tulsa, OK 74129For SaleMLS ID #2613200, Adam Rotert, AvHome Realty. MLS Technology, Inc.
- $220,0003 bd2 ba1.6k sqft7731 E Skelly Dr, Tulsa, OK 74129For SaleMLS ID #2624509, Vanessa Moctezuma, McGraw, REALTORS. MLS Technology, Inc.
