Welcome to this completely renovated 4 bedroom, 3 full bath estate home located in the Lakeview Estates. Imagine your days overlooking the lake and enjoying your morning coffee sitting in your back patio or front porch. Walk in and you have brand new everything, LVP flooring throughout the basement floor and hardwoods upstairs, New lighting fixtures and recess lighting throughout. Enjoy the large living room and a nice dining room with a view to the lake and lots of natural light. Kitchen has new cabinets granite countertops and a beautiful backsplash to give it the final touch. This home offers a warm blend of modern design and natural surroundings.
Contingent
$252,000
2641 3rd St NE, Birmingham, AL 35215
4beds
2,284sqft
Single Family Residence
Built in 1978
0.49 Acres Lot
$251,300 Zestimate®
$110/sqft
$-- HOA
What's special
- 24 days
- 2,478
- 285
Likely to sell faster than
Zillow last checked:
Listing updated:
Listed by:
Malcolm Johnson CELL:205-632-8649,
EXP Realty LLC
Source: GALMLS,MLS#: 21465602
Facts & features
Interior
Bedrooms & bathrooms
- Bedrooms: 4
- Bathrooms: 3
- Full bathrooms: 3
Rooms
- Room types: Bedroom, Dining Room, Bathroom, Great Room, Kitchen, Living/Dining (ROOM), Master Bathroom, Master Bedroom
Primary bedroom
- Level: First
Bedroom 1
- Level: First
Bedroom 2
- Level: First
Bedroom 3
- Level: Basement
Primary bathroom
- Level: First
Bathroom 1
- Level: First
Dining room
- Level: First
Kitchen
- Features: Stone Counters
- Level: First
Basement
- Area: 1408
Heating
- Central
Cooling
- Central Air, Electric
Appliances
- Included: Dishwasher, Electric Oven, Refrigerator, Stainless Steel Appliance(s), Stove-Electric, Gas Water Heater
- Laundry: Electric Dryer Hookup, Washer Hookup, In Basement, Laundry Room, Laundry (ROOM), Yes
Features
- Recessed Lighting, Cathedral/Vaulted, High Ceilings, Separate Shower, Double Vanity, Tub/Shower Combo
- Flooring: Carpet, Hardwood, Laminate, Tile
- Windows: Bay Window(s)
- Basement: Full,Partially Finished,Daylight
- Attic: Walk-up,Yes
- Number of fireplaces: 1
- Fireplace features: Gas Starter, Living Room, Gas
Interior area
- Total interior livable area: 2,284 sqft
- Finished area above ground: 1,484
- Finished area below ground: 800
Video & virtual tour
Property
Parking
- Total spaces: 3
- Parking features: Driveway, Garage Faces Front
- Garage spaces: 2
- Carport spaces: 1
- Covered spaces: 3
- Has uncovered spaces: Yes
Features
- Levels: One and One Half
- Stories: 1.5
- Patio & porch: Open (PATIO), Patio, Porch, Open (DECK), Deck
- Pool features: None
- Has water view: Yes
- Water view: Water
- On waterfront: Yes
- Waterfront features: Waterfront
- Body of water: Lake View Estates
- Frontage length: 109
Lot
- Size: 0.49 Acres
Details
- Parcel number: 1200074002058.003
- Special conditions: As Is
- Other equipment: Intercom
Construction
Type & style
- Home type: SingleFamily
- Property subtype: Single Family Residence
Materials
- Brick Over Foundation, Wood Siding
- Foundation: Basement
Condition
- Year built: 1978
Utilities & green energy
- Sewer: Septic Tank
- Water: Public
Community & HOA
Community
- Subdivision: Lakeview Estates
Location
- Region: Birmingham
Financial & listing details
- Price per square foot: $110/sqft
- Tax assessed value: $171,200
- Annual tax amount: $1,887
- Price range: $252K - $252K
- Date on market: 9/21/2026
Estimated market value
$251,300
$239,000 - $264,000
$1,757/mo
Price history
| Date | Event | Price |
|---|---|---|
| 9/30/2026 | Contingent | $252,000$110/sqft |
Source:  GALMLS #21465602 Report a problem GALMLS #21465602 Report a problem | ||
| 9/21/2026 | Listed for sale | $252,000+162.5%$110/sqft |
Source: eXp Realty #21465602 Report a problem | ||
| 3/23/2026 | Sold | $96,000-22%$42/sqft |
Source: Public Record Report a problem | ||
| 8/16/2001 | Sold | $123,000$54/sqft |
Source: Public Record Report a problem | ||
Public tax history
| Year | Property taxes | Tax assessment |
|---|---|---|
| 2025 | $1,887 | $34,240 |
| 2024 | $1,887 | $34,240 |
| 2023 | $1,887 +13.2% | $34,240 +13.2% |
| 2022 | $1,666 +23% | $30,240 +23% |
| 2021 | $1,354 | $24,580 |
| 2020 | $1,354 | $24,580 |
| 2019 | $1,354 +17% | $24,580 +17% |
| 2018 | $1,157 | $21,000 |
| 2017 | $1,157 +10% | $21,000 |
| 2016 | $1,052 | $21,000 |
| 2015 | $1,052 +0.1% | $21,000 +1.5% |
| 2014 | $1,051 +1.5% | $20,680 |
| 2013 | $1,036 | $20,680 +0% |
| 2012 | $1,036 -10.8% | $20,672 -10.7% |
| 2011 | $1,161 -0.1% | $23,160 -0.1% |
| 2010 | $1,162 | $23,180 |
| 2009 | $1,162 -2% | $23,180 -2% |
| 2008 | $1,186 +90.4% | $23,660 +90.3% |
| 2007 | $623 +2.6% | $12,430 +2.6% |
| 2006 | $607 +4.5% | $12,120 +4.5% |
| 2005 | $581 +8.4% | $11,600 -45.8% |
| 2004 | $536 +4.3% | $21,400 +4.4% |
| 2003 | $514 +16.7% | $20,500 +133.5% |
| 2002 | $440 | $8,780 |
| 2001 | $440 | $8,780 |
| 2000 | $440 | $8,780 |
Find assessor info on the county website
Monthly payment
Est. payment
Payment breakdown
Explore the cost of this home by adjusting the details. Changes won't be saved.Climate risks
Neighborhood: 35215
Nearby schools
Schools provided by the listing agent
- Elementary: Center Point
- Middle: Erwin
- High: Center Point
Source: GALMLS. This data may not be complete. We recommend contacting the local school district to confirm school assignments for this home.

Similar homes
- $227,0003 bd3 ba2.1k sqft2416 Cove Cir NE, Birmingham, AL 35215For Sale
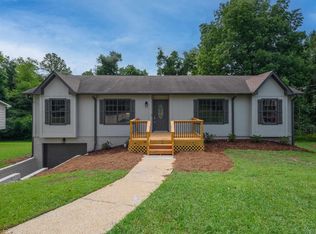
 MLS ID #21463460, Rosalind Skanes, B & B Realty Group. GALMLS
 - $274,9004 bd3 ba2.1k sqft2808 8th St NE, Birmingham, AL 35215For Sale
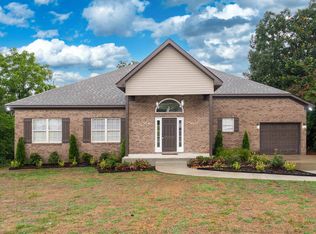 MLS ID #21461517, Carla Diliberto, eXp Realty, LLC Central. GALMLS
 - $--2 bd2 ba1.8k sqft517 Lakeside Cir, Center Pt, AL 35215AuctionAuction.com 2
- $249,0004 bd2 ba2.3k sqftCharter, Birmingham, AL 35215For Sale
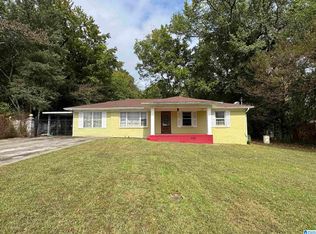 MLS ID #21434569, Ryan Bell, Vulcan Realty, LLC. GALMLS
 - $247,0003 bd2 ba2.1k sqft834 Torrey Pines Cir, Birmingham, AL 35215For SaleMLS ID #21465127, Josh Vernon, Keller Williams Realty Vestavia. GALMLS
- $235,0004 bd2 ba1.3k sqft227 27th Court Cir NW, Birmingham, AL 35215For SaleMLS ID #21459499, Erika Coleman, Keller Williams Realty Vestavia. GALMLS
- $185,0004 bd3 ba2.4k sqft2606 Rainier Dr NE, Birmingham, AL 35215For SaleMLS ID #21460508, Marc Scholl, ARC Realty Vestavia. GALMLS
- $260,0003 bd2 ba2.5k sqft440 Daniel Dr NE, Birmingham, AL 35215For SaleMLS ID #21458050, Zoe McCrear, SimpliHOM. GALMLS
- $225,0003 bd2 ba1.4k sqft317 37th Ct NE, Birmingham, AL 35215For SaleMLS ID #21466627, Tonya Merritt, RE101 P.C.. GALMLS
- $219,9003 bd2 ba1.4k sqft2609 2nd Way NW, Birmingham, AL 35215For SaleMLS ID #21463281, Nakkia Battle, Chanda Davis Real Estate. GALMLS
- $259,5004 bd2 ba1.7k sqft4812 Curtis Ln, Birmingham, AL 35215For SaleMLS ID #21456348, Megan Beane, EXIT Realty Crossroads. GALMLS
- $224,9003 bd2 ba2.5k sqftSpectrum, Birmingham, AL 35215For SaleMLS ID #21453817, Kent Jones, RE/MAX Realty Brokers. GALMLS
- $159,0003 bd2 ba1.2k sqftNa, Birmingham, AL 35215For SaleMLS ID #21458874, Michael Bryant, High Point Realty LLC. GALMLS
- $188,0003 bd2 ba1.9k sqft2813 Wood Dr NE, Birmingham, AL 35215For SaleMLS ID #21449698, Nakia Walker, Opendoor Brokerage LLC. GALMLS
- $159,9003 bd2 ba1.9k sqft2817 Wood Dr NE, Birmingham, AL 35215For SaleMLS ID #21464156, Isabella Crandall, Trelora Realty, INC. GALMLS
- $239,9002 bd2 ba1.9k sqft5100 Alex Way, Birmingham, AL 35215For SaleMLS ID #21466447, Sherry Dalton, Keller Williams Realty Hoover. GALMLS
- $249,0003 bd3 ba2.9k sqftA T & T, Birmingham, AL 35215For SaleMLS ID #21447533, Ron Prince, Ron Prince Realty. GALMLS
- $235,0004 bd2 ba1.8k sqft1905 Carlisle Dr, Birmingham, AL 35235For SaleMLS ID #21467056, Stacey Hill, EXIT Realty Southern Select - Alabaster. GALMLS
