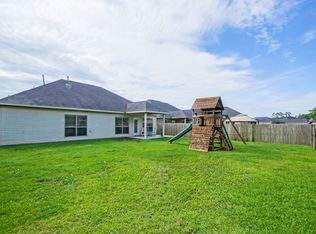
NO FLOOD INSURANCE REQUIRED! Great location! This Beautiful 4-bedroom, 2-bath home offers 1,998 sq ft of comfortable living space and spacious backyard—perfect for relaxing or entertaining. The open, split floor plan features a large living room with a vaulted ceiling, cozy gas log fireplace, and direct access to the backyard. Enjoy cooking in the chef kitchen with granite countertops, an eat at island, a electric range/oven and modern lighting. The entire home boasts fresh Luxury tiled flooring in high-traffic areas, and ceramic tiled flooring in the kitchen and bathrooms—all in excellent condition. The spacious primary suite offers LVT flooring, and en-suite bathroom. The primary bathroom features separate and split double granite vanities, a garden soaker tub, separate shower, and two walk-in closets. Three additional bedrooms also feature LVT flooring and share a full second bath. Located in a neighborhood with easy access to I-12, just minutes from Juban Crossing shopping, Bass Pro Shops, Antique Village, dining, and medical facilities. Conveniently situated between Baton Rouge and Hammond, this home combines style, comfort, and an unbeatable location. Make an appointment now for your own private showing. Photos are edited by a professional photo editor for marketing purposes. Some photos may have Ai Generated Furniture in the homes for visualization purposes.
Pending
$249,900
26423 Avoyelles Ave, Denham Springs, LA 70726
4beds
1,998sqft
:
Get pre-qualified$1,637/mo
Single Family Residence, Residential
Built in 2008
8,938 Square Feet Lot
$-- Zestimate®
$125/sqft
$30/mo HOA
What's special
Separate showerModern lightingOpen split floor planTwo walk-in closetsSpacious primary suiteGarden soaker tubEat at island
- 40 days |
- 151 |
- 12 |
Zillow last checked:
Listing updated:
Listed by:
Darren James,
LPT Realty, LLC 877-366-2213
Source: ROAM MLS,MLS#: 2026011285
Facts & features
Interior
Bedrooms & bathrooms
- Bedrooms: 4
- Bathrooms: 2
- Full bathrooms: 2
Rooms
- Room types: Bathroom, Primary Bathroom, Bedroom, Primary Bedroom, Dining Room, Family Room, Foyer, Kitchen
Primary bedroom
- Features: En Suite Bath, Ceiling 9ft Plus, Ceiling Fan(s)
- Level: First
- Area: 233.18
- Width: 13.1
Bedroom 1
- Level: First
- Area: 138.37
- Width: 10.1
Bedroom 2
- Level: First
- Area: 136.73
- Width: 11.3
Bedroom 3
- Level: First
- Area: 19.21
- Width: 11.3
Primary bathroom
- Features: Double Vanity, 2 Closets or More, Separate Shower, Soaking Tub
- Level: First
- Area: 187.62
- Width: 10.6
Bathroom 1
- Level: First
- Area: 69.84
Dining room
- Level: First
- Area: 97.2
- Length: 12
Family room
- Level: First
- Area: 399.64
Kitchen
- Features: Pantry
- Level: First
- Area: 132
- Dimensions: 12 x 11
Heating
- Central
Cooling
- Central Air, Ceiling Fan(s)
Appliances
- Included: Elec Stove Con, Electric Cooktop, Dishwasher, Disposal, Microwave, Range/Oven
- Laundry: Electric Dryer Hookup, Washer Hookup, Inside, Laundry Room
Features
- Breakfast Bar, Ceiling 9'+
- Flooring: Ceramic Tile, Laminate
- Number of fireplaces: 1
- Fireplace features: Gas Log
Interior area
- Total structure area: 2,500
- Total interior livable area: 1,998 sqft
Property
Parking
- Total spaces: 2
- Parking features: 2 Cars Park, Garage
- Has garage: Yes
Features
- Stories: 1
- Patio & porch: Covered, Porch
- Exterior features: Lighting
Lot
- Size: 8,938 Square Feet
- Dimensions: 60 x 148 x 60 x 149
- Features: Landscaped
Details
- Parcel number: 0584177
- Special conditions: Standard
Construction
Type & style
- Home type: SingleFamily
- Architectural style: Traditional
- Property subtype: Single Family Residence, Residential
Materials
- Brick Siding, Stucco Siding, Frame
- Foundation: Slab
- Roof: Shingle
Condition
- New construction: No
- Year built: 2008
Utilities & green energy
- Gas: Denham Springs Gas
- Sewer: Public Sewer
- Water: Public
- Utilities for property: Cable Connected
Community & HOA
Community
- Security: Smoke Detector(s)
- Subdivision: Livingston Trace
HOA
- Has HOA: Yes
- Services included: Common Areas, Maint Subd Entry HOA, Management
- HOA fee: $360 annually
Location
- Region: Denham Springs
Financial & listing details
- Price per square foot: $125/sqft
- Tax assessed value: $240,260
- Annual tax amount: $2,550
- Price range: $249.9K - $249.9K
- Date on market: 6/19/2026
- Listing terms: Cash,Conventional,FHA,FMHA/Rural Dev,VA Loan
Estimated market value
Not available
Estimated sales range
Not available
Not available
Price history
| Date | Event | Price |
|---|---|---|
| 7/13/2026 | Pending sale | $249,900$125/sqft |
Source:  ROAM MLS #2026011285 Report a problem ROAM MLS #2026011285 Report a problem | ||
| 6/19/2026 | Listed for sale | $249,900$125/sqft |
Source: ROAM MLS #2026011285 Report a problem | ||
| 11/21/2022 | Listing removed | -- |
Source: Zillow Rental Manager Report a problem | ||
| 9/27/2022 | Price change | $1,900-9.5%$1/sqft |
Source: Zillow Rental Manager Report a problem | ||
| 8/11/2022 | Listed for rent | $2,100$1/sqft |
Source: Zillow Rental Manager Report a problem | ||
| 4/1/2008 | Sold | -- |
Source: Public Record Report a problem | ||
Public tax history
| Year | Property taxes | Tax assessment |
|---|---|---|
| 2025 | $2,550 +1.3% | $24,026 |
| 2024 | $2,516 +17.2% | $24,026 +35.9% |
| 2023 | $2,147 -0.7% | $17,680 |
| 2022 | $2,162 +13.6% | $17,680 |
| 2021 | $1,903 +0.5% | $17,680 |
| 2020 | $1,893 -6.4% | $17,680 -4% |
| 2019 | $2,023 -3.1% | $18,410 |
| 2017 | $2,088 +8.2% | $18,410 +10.9% |
| 2015 | $1,930 | $16,600 |
| 2014 | $1,930 +14.9% | $16,600 |
| 2013 | $1,680 -2.7% | $16,600 -4.8% |
| 2012 | $1,726 -1.6% | $17,430 -0.3% |
| 2011 | $1,754 -0.6% | $17,480 |
| 2010 | $1,765 -0.8% | $17,480 -90% |
| 2009 | $1,779 | $174,800 |
Find assessor info on the county website
Monthly payment
Est. payment
Payment breakdown
Explore the cost of this home by adjusting the details. Changes won't be saved.Climate risks
Neighborhood: 70726
Nearby schools
GreatSchools rating
- 9/10Juban Parc Elementary SchoolGrades: PK-5Distance: 1.7 mi
- 6/10Juban Parc Junior High SchoolGrades: 6-8Distance: 2 mi
- 7/10Denham Springs High SchoolGrades: 9-12Distance: 4.4 mi
Schools provided by the listing agent
- District: Livingston Parish
Source: ROAM MLS. This data may not be complete. We recommend contacting the local school district to confirm school assignments for this home.
- $249,2003 bd2 ba1.8k sqft26417 Avoyelles Ave, Denham Springs, LA 70726Off Market

- $220,0003 bd2 ba1.5k sqft26429 Avoyelles Ave, Denham Springs, LA 70726Off Market
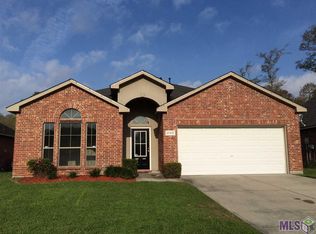
- $257,900-- bd-- ba1.7k sqft26411 Avoyelles Ave, Denham Springs, LA 70726Off Market
- $268,1003 bd2 ba1.8k sqft26435 Avoyelles Ave, Denham Springs, LA 70726Off Market
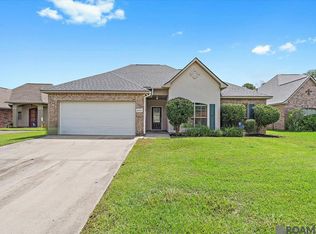
- $--4 bd2 ba1.9k sqft26426 Avoyelles Ave, Denham Springs, LA 70726Sold
- $281,900-- bd-- ba1.9k sqft26441 Avoyelles Ave, Denham Springs, LA 70726Off Market
- $219,4003 bd2 ba1.5k sqft26399 Avoyelles Ave, Denham Springs, LA 70726Off Market
- $219,700-- bd-- ba1.5k sqft26420 Avoyelles Ave, Denham Springs, LA 70726Off Market
A local agent can set up tours, give advice and negotiate with sellers.
A local lender can help you make sure your offer is ready when you are.
Similar homes
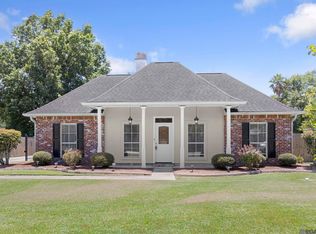
- $255,0004 bd2 ba1.9k sqft26222 Avoyelles Ave, Denham Springs, LA 70726For Sale
 MLS ID #2026007192, Donna Cutrer, RE/MAX Real Estate Group. ROAM MLS
 - $285,0003 bd2 ba1.7k sqft10288 Carter Hills Ave, Denham Springs, LA 70726For Sale
 MLS ID #2026013514, Brandon Richoux, Smart Move Real Estate. ROAM MLS
 - $239,9994 bd2 ba1.9k sqft11297 Shady Bend Dr, Denham Springs, LA 70726For Sale
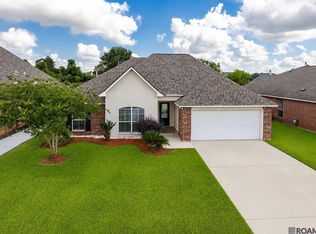 MLS ID #2026010609, LaTasha Johnson, Keller Williams Realty Red Stick Partners. ROAM MLS
 - $254,9003 bd2 ba1.7k sqft26286 Poplar Glen Dr, Denham Springs, LA 70726For Sale
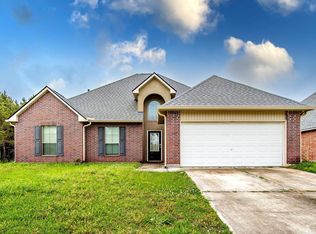 MLS ID #2026006408, Beau Toups, CENTURY 21 Action Realty Inc. ROAM MLS
 - $255,0003 bd2 ba1.6k sqft13638 Cantebury Ave, Denham Springs, LA 70726For SaleMLS ID #2026012223, Tonya McAnally, Supreme. ROAM MLS
- $279,9004 bd2 ba2.1k sqft9144 Kanawha Ct, Denham Springs, LA 70726For SaleMLS ID #2026009970, Madeline Cruz, Goodwood Realty. ROAM MLS
- $234,9994 bd2 ba1.7k sqft13019 Vermillion Dr, Denham Springs, LA 70726For SaleMLS ID #2026007916, Matthew Heroman, Perspective Realty. ROAM MLS
- $279,0003 bd2 ba1.9k sqft23861 S Point Dr, Denham Springs, LA 70726For SaleMLS ID #2026012469, Stacey Boudreaux, Guidry Group Properties. ROAM MLS
- $224,9003 bd2 ba1.3k sqft11406 Ashwood Ct, Denham Springs, LA 70726For SaleMLS ID #2026012549, Trinity Mihail, Clients First Realty, LLC. ROAM MLS
- $212,5004 bd2 ba1.9k sqft23857 Rosemont Ave, Denham Springs, LA 70726For SaleMLS ID #2026007122, Keyandra Brice Paul, Keller Williams Realty Premier Partners. ROAM MLS
- $225,0003 bd2 ba1.4k sqft11371 Rossow Ct, Denham Springs, LA 70726For SaleMLS ID #2026003490, Wendy LeBlanc, Real Broker LLC. ROAM MLS
- $263,5004 bd2 ba1.8k sqft30891 Clearview Ct, Denham Springs, LA 70726For SaleMLS ID #2026007328, Scott Delhom, Delhom Realty. ROAM MLS
- $210,0004 bd2 ba1.9k sqft10942 Woodhaven Dr, Denham Springs, LA 70726For SaleMLS ID #2026005480, Jeff Furniss, Coldwell Banker ONE. ROAM MLS
- $235,0004 bd2 ba1.4k sqft28427 Middlebrook Way, Denham Springs, LA 70726For SaleMLS ID #2026009115, Charlotte Lockhart, Lockhart Real Estate Collective. ROAM MLS
- $225,0003 bd2 ba1.4k sqft12823 Hazelwood St, Denham Springs, LA 70726For SaleMLS ID #2026006251, Alysa Brown, The Dowden Group. ROAM MLS
- $325,0003 bd2 ba1.8k sqft10668 Aberdeen Acres Rd, Denham Springs, LA 70726For SaleMLS ID #2026013342, Barbara Dixon, Dixon Realty. ROAM MLS
- $259,9003 bd2 ba1.8k sqft23411 Mango Dr, Denham Springs, LA 70726For SaleMLS ID #2026010060, David Landry, David Landry Real Estate, LLC. ROAM MLS
- $303,8004 bd2 ba2.2k sqft13626 Cantebury Ave, Denham Springs, LA 70726For SaleMLS ID #2025021114, CJ Johnson, Black Label Holdings Real Estate. ROAM MLS
- $299,9004 bd2 ba2.5k sqft22782 Greencliff Dr, Denham Springs, LA 70726For SaleMLS ID #2026000550, Elizabeth Butler, Lockhart Real Estate Collective. ROAM MLS
- $260,0004 bd2 ba1.8k sqft7794 Collin Trl, Denham Springs, LA 70726For SaleMLS ID #2026010764, Richard Spears, Prime Properties Realty Group, LLC. ROAM MLS
