Welcome to the Titus II showcase attractive modern stone and brick elevations, a fully sodded yard and adequate parking. Designed to convey the feel of a custom home rather than a standard model, this 4 bdrm, 2.5 bathroom with a utility room located within the home, open concept living and kitchen area, with modern lighted back splash, soft closing drawers and so much more. Please review the Spec sheet for additional details. The home is situated in the up-and-coming Yorkdale Subdivision of Acres Home, conveniently located near shopping centers, restaurants, parks, walking trails, 610,45 and 290 Highways. The area includes a civic club with some deed restrictions and NO HOA! NEW CONSTRUCTION 1 STORY HOME!
New construction
$459,000
2643 Dalview St, Houston, TX 77091
4beds
2,263sqft
Single Family Residence
Built in 2026
7,501 Square Feet Lot
$457,700 Zestimate®
$203/sqft
$-- HOA
What's special
Soft closing drawersFully sodded yardAdequate parkingModern lighted backsplash
- 218 days
- 317
- 37
Zillow last checked:
Listing updated:
Listed by:
Barbara Camacho TREC #0760063 832-373-6784,
Walzel Properties - Corporate Office
Source: HAR,MLS#: 68537657
Facts & features
Interior
Bedrooms & bathrooms
- Bedrooms: 4
- Bathrooms: 3
- Full bathrooms: 2
- 1/2 bathrooms: 1
Rooms
- Room types: Family Room, Utility Room
Primary bathroom
- Features: Primary Bath: Double Sinks, Primary Bath: Separate Shower, Secondary Bath(s): Tub/Shower Combo, Vanity Area
Kitchen
- Features: Kitchen open to Family Room, Pantry, Pot Filler, Pots/Pans Drawers, Soft Closing Cabinets, Soft Closing Drawers, Under Cabinet Lighting
Heating
- Electric, Natural Gas
Cooling
- Ceiling Fan(s), Electric, Gas
Appliances
- Included: ENERGY STAR Qualified Appliances, Disposal, Gas Oven, Microwave, Gas Range, Dishwasher
- Laundry: Electric Dryer Hookup, Gas Dryer Hookup, Washer Hookup
Features
- All Bedrooms Down, En-Suite Bath, Walk-In Closet(s)
- Flooring: Engineered Hardwood, Laminate
- Doors: Insulated Doors
- Windows: Insulated/Low-E windows
- Number of fireplaces: 1
- Fireplace features: Electric
Interior area
- Total structure area: 2,263
- Total interior livable area: 2,263 sqft
Video & virtual tour
Property
Parking
- Total spaces: 2
- Parking features: Attached, Double-Wide Driveway
- Attached garage spaces: 2
Features
- Stories: 1
- Patio & porch: Covered, Patio/Deck
- Fencing: Back Yard
Lot
- Size: 7,501 Square Feet
- Features: Back Yard, Cleared, 0 Up To 1/4 Acre
Details
- Parcel number: 0924910000143
Construction
Type & style
- Home type: SingleFamily
- Architectural style: Contemporary
- Property subtype: Single Family Residence
Materials
- Batts Insulation, Brick, Stone, Vinyl Siding
- Foundation: Slab
- Roof: Composition
Condition
- New construction: Yes
- Year built: 2026
Details
- Builder name: Vinetree Custom Builders
Utilities & green energy
- Sewer: Public Sewer
- Water: Public
Green energy
- Energy efficient items: Thermostat, HVAC>13 SEER
Community & HOA
Community
- Subdivision: Yorkdale Addition
Location
- Region: Houston
Financial & listing details
- Price per square foot: $203/sqft
- Annual tax amount: $2,084
- Date on market: 2/17/2026
- Listing terms: Cash,Conventional,FHA,Investor,VA Loan
- Ownership: Full Ownership
- Road surface type: Asphalt
Estimated market value
$457,700
$435,000 - $481,000
$2,908/mo
Price history
| Date | Event | Price |
|---|---|---|
| 2/17/2026 | Price change | $459,000+267.2%$203/sqft |
Source:  HAR #68537657 Report a problem HAR #68537657 Report a problem | ||
| 7/29/2025 | Price change | $125,000-19.4%$55/sqft |
Source: HAR #33916614 Report a problem | ||
| 4/25/2025 | Listed for sale | $155,000$68/sqft |
Source: HAR #33916614 Report a problem | ||
| 4/7/2025 | Pending sale | $155,000$68/sqft |
Source: HAR #33916614 Report a problem | ||
| 2/17/2025 | Price change | $155,000-59.7%$68/sqft |
Source: HAR #33916614 Report a problem | ||
| 6/15/2024 | Listed for sale | $384,900$170/sqft |
Source: HAR #65110035 Report a problem | ||
Public tax history
Tax history is unavailable.
Monthly payment
Est. payment
Payment breakdown
Explore the cost of this home by adjusting the details. Changes won't be saved.Climate risks
Neighborhood: Acres Home
Nearby schools
Schools provided by the listing agent
- Elementary: Harris Academy
- Middle: Hoffman Middle School
- High: Eisenhower High School
Source: HAR. This data may not be complete. We recommend contacting the local school district to confirm school assignments for this home.
Similar homes
- $485,0003 bd4 ba2.1k sqft1424 W 34th 1/2 St, Houston, TX 77018New Construction
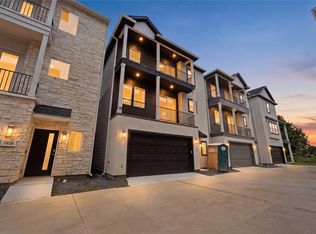 MLS ID #42093703, Thao Nguyen, eXp Realty LLC. HAR
 - $324,9003 bd3 ba1.6k sqft6128 Endeavor Heights Rd, Houston, TX 77091New Construction
 MLS ID #59674424, Kennedi Brunson, Texas Ally Real Estate Group, LLC. HAR
 - $330,0003 bd3 ba1.7k sqft1106 Paul Quinn St #H, Houston, TX 77091For Sale
 MLS ID #55257251, Courtney Lee, Keller Williams Signature. HAR
 - $384,9003 bd3 ba1.9k sqft4923 Golden Forest Dr, Houston, TX 77091New Construction
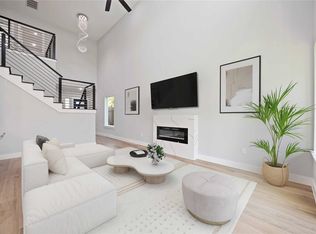 MLS ID #83786286, Amjad Mushtaq, Fast Homes. HAR
