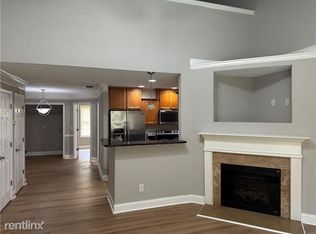
BACK ON THE MARKET!!!! MUST SEE!! Beautiful & Spacious End Unit Townhome That Has It All. Fresh Paint, New Flooring, Completely Refreshed Perfect for a First Time Home Buyer. Gorgeous Open Kitchen W/Views to Family Room Perfect for Entertaining, Four Piece SS Appliance Package, Gorgeous Granite Countertops, Huge Pantry & Breakfast bar/Island. Large Family Room W/Fireplace & Space Perfect For Hosting Family and Friends. Cute & Private End Unit Back Yard - Perfect for Grilling and Entertaining! Primary Suite is Spacious and Bathroom Has Gorgeous Spa like Soaking Tub and Separate Shower. Close to Shopping, Marta, Restaurants, Schools, & 10 Mins to Hartsfield Jackson Airport. Great Community with a Real Neighborhood Feel, Boasting Safety and Security!! WON'T LAST!!!
Pending
$222,995
2643 Haligan Point, Riverdale, GA 30296
2beds
1,302sqft
Townhouse, Residential
Built in 2005
2,966 Square Feet Lot
$172,000 Zestimate®
$171/sqft
$65/mo HOA
What's special
- 1236 days
- 3
- 0
Zillow last checked:
Listing updated:
Listed by:
MARC SEALS,
Paramount Properties Management Group 678-217-4555
Source: FMLS GA,MLS#: 7226705
Facts & features
Interior
Bedrooms & bathrooms
- Bedrooms: 2
- Bathrooms: 2
- Full bathrooms: 2
- Main level bathrooms: 1
- Main level bedrooms: 1
Rooms
- Room types: Loft
Primary bedroom
- Features: Split Bedroom Plan, Other
- Level: Split Bedroom Plan, Other
Bedroom
- Features: Split Bedroom Plan, Other
Primary bathroom
- Features: Separate Tub/Shower, Soaking Tub, Other
Dining room
- Features: Dining L, Separate Dining Room
Kitchen
- Features: Breakfast Bar, Cabinets Other, Country Kitchen, Pantry, Stone Counters, View to Family Room
Heating
- Central, Electric
Cooling
- Ceiling Fan(s), Central Air
Appliances
- Included: Dishwasher, Electric Oven, Electric Range, Electric Water Heater, Microwave, Refrigerator
- Laundry: Common Area, Laundry Room, Main Level
Features
- Crown Molding, Entrance Foyer 2 Story, High Speed Internet, Vaulted Ceiling(s)
- Flooring: Laminate, Vinyl
- Windows: Double Pane Windows
- Basement: None
- Attic: Pull Down Stairs
- Number of fireplaces: 1
- Fireplace features: Electric, Factory Built, Family Room
- Common walls with other units/homes: End Unit
Interior area
- Total structure area: 1,302
- Total interior livable area: 1,302 sqft
Video & virtual tour
Property
Parking
- Total spaces: 2
- Parking features: Driveway
- Has uncovered spaces: Yes
Accessibility
- Accessibility features: None
Features
- Levels: Two
- Stories: 2
- Patio & porch: Front Porch, Patio
- Exterior features: None, No Dock
- Pool features: None
- Spa features: None
- Fencing: None
- Has view: Yes
- View description: Other
- Waterfront features: None
- Body of water: None
Lot
- Size: 2,966 Square Feet
- Features: Back Yard, Corner Lot, Level
Details
- Additional structures: None
- Parcel number: 13 0164 LL2119
- Other equipment: None
- Horse amenities: None
Construction
Type & style
- Home type: Townhouse
- Architectural style: Townhouse
- Property subtype: Townhouse, Residential
- Attached to another structure: Yes
Materials
- Aluminum Siding, Brick Front
- Foundation: Slab
- Roof: Composition
Condition
- Resale
- New construction: No
- Year built: 2005
Utilities & green energy
- Electric: 110 Volts, Other
- Sewer: Public Sewer
- Water: Public
- Utilities for property: Cable Available, Electricity Available, Sewer Available
Green energy
- Energy efficient items: None
- Energy generation: None
Community & HOA
Community
- Features: Near Public Transport, Near Schools, Near Shopping, Sidewalks, Street Lights
- Security: Smoke Detector(s)
- Subdivision: Carrington Pointe
HOA
- Has HOA: Yes
- Services included: Maintenance Grounds, Pest Control, Termite
- HOA fee: $65 monthly
Location
- Region: Riverdale
Financial & listing details
- Price per square foot: $171/sqft
- Annual tax amount: $2,892
- Date on market: 6/3/2023
- Cumulative days on market: 265 days
- Ownership: Fee Simple
- Electric utility on property: Yes
- Road surface type: Concrete
Estimated market value
$172,000
$157,000 - $187,000
$1,783/mo
Price history
| Date | Event | Price |
|---|---|---|
| 3/18/2024 | Listed for sale | $222,995$171/sqft |
Source:  GAMLS #10268086 Report a problem GAMLS #10268086 Report a problem | ||
| 12/21/2023 | Pending sale | $222,995$171/sqft |
Source:  FMLS GA #7226705 Report a problem FMLS GA #7226705 Report a problem | ||
| 11/7/2023 | Listed for sale | $222,995$171/sqft |
Source: FMLS GA #7226705 Report a problem | ||
| 9/14/2023 | Pending sale | $222,995$171/sqft |
Source: FMLS GA #7226705 Report a problem | ||
| 8/29/2023 | Price change | $222,995-0.4%$171/sqft |
Source: FMLS GA #7226705 Report a problem | ||
| 8/14/2023 | Price change | $223,995-0.4%$172/sqft |
Source: FMLS GA #7226705 Report a problem | ||
| 7/28/2023 | Price change | $224,995+2.7%$173/sqft |
Source: FMLS GA #7226705 Report a problem | ||
| 7/24/2023 | Listed for sale | $218,995$168/sqft |
Source: FMLS GA #7226705 Report a problem | ||
| 6/27/2023 | Pending sale | $218,995$168/sqft |
Source: FMLS GA #7226705 Report a problem | ||
| 6/5/2023 | Listed for sale | $218,995$168/sqft |
Source: FMLS GA #7226705 Report a problem | ||
Public tax history
Tax history is unavailable.
Monthly payment
Est. payment
Payment breakdown
Explore the cost of this home by adjusting the details. Changes won't be saved.Climate risks
Neighborhood: 30296
Nearby schools
Schools provided by the listing agent
- Elementary: Nolan
- Middle: McNair - Fulton
- High: Banneker
Source: FMLS GA. This data may not be complete. We recommend contacting the local school district to confirm school assignments for this home.


Similar homes
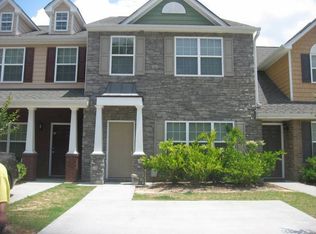
- $179,0003 bd3 ba1.5k sqft2655 Haligan Pt, Riverdale, GA 30296For Sale

 MLS ID #7761152, Sean Brownlee, Keller Williams Realty West Atlanta. FMLS GA
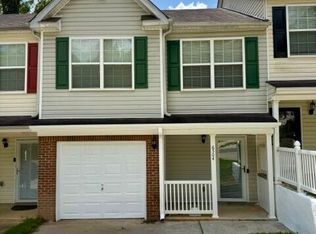
 - $210,0003 bd3 ba1.5k sqft6504 Holly Ln, Union City, GA 30291Active
 MLS ID #10825665, Richard Reed, Keller Williams Realty Atl. Partners. GAMLS
 - $225,0003 bd3 ba1.4k sqft3704 Harvest Dr, Decatur, GA 30034Active
 MLS ID #10873901, Keisha N Carter, Compass. GAMLS
 - $264,9003 bd3 ba1.6k sqft6196 Stimson Way, Riverdale, GA 30296Active
 MLS ID #10824880, Eugen Voloti, Virtual Properties Realty.Net. GAMLS
 - $185,0004 bd2 ba1.1k sqft701 Pine Tree Trl #10-E, Atlanta, GA 30349ActiveMLS ID #10628661, Aurelia Martinez, Virtual Properties Realty.Net. GAMLS
- $239,9003 bd3 ba1.5k sqft3385 Sable Chase Ln, Atlanta, GA 30349ActiveMLS ID #10835085, Jocelynn Vitar, eXp Realty. GAMLS
- $195,0003 bd3 ba1.6k sqft1210 Maple Valley Ct, Union City, GA 30291ActiveMLS ID #10766269, Sarah Zagadinow, Dwelli. GAMLS
- $175,0002 bd3 ba1.3k sqft384 Lakeridge Ct, Riverdale, GA 30274ActiveMLS ID #10829993, Joyce Wood, BHGRE Metro Brokers. GAMLS
- $199,0002 bd3 ba1.4k sqft413 Inkberry Dr, Atlanta, GA 30349ActiveMLS ID #10817201, Nina Edmonds, Compass. GAMLS
- $169,9003 bd3 ba1.2k sqft107 Bagby Ct, Union City, GA 30291For SaleMLS ID #7851333, Duffie Edwards, Coldwell Banker Bullard Realty. FMLS GA
- $224,0002 bd3 ba1.3k sqft7251 April Ct, Morrow, GA 30260ActiveMLS ID #10655767, Barbara A Price, Price Realty Group & Commercial Adv. GAMLS
- $199,9003 bd3 ba1k sqft5489 Sierra Trl, College Park, GA 30349ActiveMLS ID #10801324, John R Bell, JB Realty Partners. GAMLS
- $239,0003 bd3 ba1.4k sqft7624 McGillicuty Dr, Union City, GA 30291For SaleMLS ID #7773491, JASON HATCHER, Atlanta Fine Homes Sotheby's International. FMLS GA
- $250,0003 bd3 ba1.7k sqft6231 Hickory Lane Cir, Union City, GA 30291ActiveMLS ID #10741764, Roberto Fuentes, Virtual Properties Realty.com. GAMLS
- $175,0002 bd2 ba996 sqft7941 Creekstone Way, Riverdale, GA 30274ActiveMLS ID #10840488, Eugen Voloti, Virtual Properties Realty.Net. GAMLS
- $150,0003 bd3 ba1.3k sqft5675 Hampton Ct, Atlanta, GA 30349ActiveMLS ID #10854508, CeQuetta Manuel, UCUWANTHOMES LLC. GAMLS
- $249,9003 bd2 ba1.4k sqft237 Hillandale Dr, Stockbridge, GA 30281ActiveMLS ID #10872629, Nikki Crowder, Solutions First Realty LLC. GAMLS
- $239,5004 bd2 ba1.7k sqft2834 Green Trail Dr, Atlanta, GA 30349ActiveMLS ID #10685831, LaShanae Butler, Watch Realty Co. GAMLS
- $229,9003 bd2 ba1.2k sqft8744 Collins Dr, Jonesboro, GA 30236For SaleMLS ID #7832707, STEVE SUI, Georgia Realty Brokers International Corporation. FMLS GA
- $170,0002 bd2 ba1.3k sqft8173 Canyon Forge Dr, Riverdale, GA 30274For SaleMLS ID #7785725, Linda Ortiz, EXP Realty, LLC.. FMLS GA
