Located in the County Club with a neighborhood boulevard greenspace maintained by private endowment. The exterior is nearly maintenance free with over 95% brick. Thoughtful mature landscaping and a custom cedar and Sunbrella canvas pergola shade the exterior deck. All the windows have been replaced with Low-E Marvin windows and French doors. All rooms have been renovated, several showcase custom quartersawn oak or cherry. The gas fireplace has a live edge cherry mantel. All showers are tiled and the full bath has a Whirlpool bathtub. Storage abounds with custom casework, shelving and an attic above the garage accessible via a hide-away ladder. The walls and attic of the home have blown-in insulation and batt insulation in the garage. Updated mechanical & electrical thought.
Primary Bedroom
-Features: Vaulted ceiling, walk-in closet, wall to wall carpeting, solid core oak doors, built-in shelving, bonus storage closet, window coverings
-Level: 1.5
-Area: 252 sf
-Dimensions: 15’-1” x 23’-4”
Bedroom 2
-Features: Refinished original oak flooring, window coverings.
-Level: 1st
-Area: 129 sf
-Dimensions: 11'-9" x 11'-0"
Bedroom 3
-Features: Wall to wall carpeting, window coverings
-Level: 1st
-Area: 141 sf
-Dimensions: 11'-9" x 12'-0"
Primary Bathroom
-Features: ¾ bath, tile, frameless glass shower, quarter sawn oak cabinets, custom cherry mirror, walk-in closet w/ built-in shelving, solid core oak doors, window coverings
-Level: 1.5t
-Area: 112 sf
-Dimensions: 9'-5" x 11'-11"
Dining Room
-Features: French doors, refinished original oak flooring, window coverings
-Level: 1st
-Area: 148 sf
-Dimensions: 11'-6" x 12'-10"
Living Room
-Features: Refinished original oak flooring, window coverings, gas fireplace with custom mantel
-Level: 1st
-Area: 291 sf
-Dimensions: 14'-0" x 20'-8"
Kitchen
-Features: Tile floor, quarter sawn red oak cabinets, display cabinets, breakfast bar, built-in appliances
-Level: 1st
-Area: 117 sf
-Dimensions: 9'-4" 12'-7"
Bathroom
-Features: Whirlpool tub / tile shower, custom quarter sawn white oak vanity, quarter sawn white oak wainscot, custom quarter sawn white oak mirror
-Level: 1st
-Area: 41 sf
-Dimensions: 4'-11" x 8'-5"
Family Room
-Features: Wall to wall carpeting, built-in display & AV cabinets, built-in 3 channels for a 5.1 surround sound AV system, solid core oak doors
-Level: Basement
-Area: 254 sf
-Dimensions: 15'-7" x 16'-4"
Office
-Features: Wall to wall carpeting, cherry cabinets, solid core oak doors
-Level: Basement
-Area: 180 sf
-Dimensions: 11'-0" x 16'-4"
Laundry
-Features: Lots of cabinets and folding areas, built-in drying rack, solid core oak doors
-Level: Basement
-Area: 145 sf
-Dimensions: 8'-10" x 16'-5"
Storage Room
-Features: Finished walls, custom built-in shelving, solid core oak doors
-Level: Basement
-Area: 68 sf
-Dimensions: 7'-10" x 8'-8
Utility Room
-Features: Finished walls, solid core oak doors
-Level: Basement
-Area: 237 sf
-Dimensions: 13'-8" x 17'-3"
Garage
-Features: Painted OSB walls, insulated, loft storage, shelving, garage door operator
-Level: Detached
-Area: 340 sf
-Dimensions: 17'-6" x 19'-1"
Interior Area
-Total structure: 2,528 sf
-Finished above ground: 1,569 sf
-Finished below ground: 959 sf
Miscellaneous
-Heating: Heat pump with natural gas emergency backup
-Cooling: Heat pump
-Appliances: refrigerator, oven, cooktop, microwave, dishwasher, garbage disposal, water softener
Lot
-Area: 4,500 sf
-Dimensions: 50' x 90'
-Class: Residential Improved
-Zoning: R-1
-Legal Description: woodsdale, block 8, Lot 6
-Neighborhood: Country Club
-Property Tax: 2025 = $4,803
Parking
-Total spaces: 2
-Parking features: detached
Features
-Covered composite deck, lawn sprinklers, new driveway, retaining walls
For sale by owner
Price cut: $10K (8/3)
$504,500
2643 Woodsdale Blvd, Lincoln, NE 68502
3beds
2,528sqft
:
Get pre-qualified$3,387/mo
SingleFamily
Built in 1939
4,500 Square Feet Lot
$-- Zestimate®
$200/sqft
$-- HOA
What's special
Lawn sprinklersNew drivewayRetaining wallsCovered composite deckThoughtful mature landscaping
What the owner loves about this home
Thoughtfully integrates updated finishes while maintaining reference to the era it was built. Located in a well established neighborhood of well maintained homes with visual diversity.
- 25 days |
- 2,591 |
- 136 |
Listed by:
Property Owner (402) 421-6446
Facts & features
Interior
Bedrooms & bathrooms
- Bedrooms: 3
- Bathrooms: 2
- Full bathrooms: 1
- 3/4 bathrooms: 1
Heating
- Forced air, Heat pump, Electric, Gas
Cooling
- Central
Appliances
- Included: Dishwasher, Freezer, Garbage disposal, Microwave, Range / Oven, Refrigerator
Features
- Flooring: Tile, Carpet, Concrete, Hardwood
- Basement: Finished
- Has fireplace: Yes
Interior area
- Total interior livable area: 2,528 sqft
Property
Parking
- Total spaces: 2
- Parking features: Garage - Detached, On-street
Features
- Exterior features: Wood, Brick
- Has view: Yes
- View description: City
Lot
- Size: 4,500 Square Feet
Details
- Parcel number: 0901211004000
Construction
Type & style
- Home type: SingleFamily
Materials
- Roof: Asphalt
Condition
- New construction: No
- Year built: 1939
Community & HOA
Location
- Region: Lincoln
Financial & listing details
- Price per square foot: $200/sqft
- Tax assessed value: $373,800
- Annual tax amount: $4,803
- Date on market: 7/15/2026
Estimated market value
Not available
Estimated sales range
Not available
$2,204/mo
Price history
| Date | Event | Price |
|---|---|---|
| 8/3/2026 | Price change | $504,500-1.9%$200/sqft |
Source: Owner Report a problem | ||
| 8/1/2026 | Price change | $514,500-1.9%$204/sqft |
Source: Owner Report a problem | ||
| 7/30/2026 | Price change | $524,500-0.9%$207/sqft |
Source: Owner Report a problem | ||
| 7/24/2026 | Price change | $529,500-1.9%$209/sqft |
Source: Owner Report a problem | ||
| 7/15/2026 | Listed for sale | $539,500$213/sqft |
Source: Owner Report a problem | ||
Public tax history
| Year | Property taxes | Tax assessment |
|---|---|---|
| 2025 | $4,803 +5.8% | $373,800 +13.8% |
| 2024 | $4,539 -17.5% | $328,400 |
| 2023 | $5,504 +7.4% | $328,400 +27.5% |
| 2022 | $5,123 -0.2% | $257,600 |
| 2021 | $5,134 +17.9% | $257,600 +13.1% |
| 2020 | $4,353 -5.2% | $227,800 |
| 2019 | $4,590 +5% | $227,800 +4.5% |
| 2018 | $4,373 +4.5% | $218,000 |
| 2017 | $4,184 +9.9% | $218,000 +11.5% |
| 2016 | $3,809 | $195,600 |
| 2015 | $3,809 +0.7% | $195,600 +2.9% |
| 2014 | $3,783 +2.3% | $190,100 |
| 2013 | $3,697 | $190,100 |
| 2012 | -- | $190,100 +28.8% |
| 2011 | -- | $147,600 |
| 2010 | -- | $147,600 |
| 2009 | -- | $147,600 -11.6% |
| 2008 | -- | $167,019 |
| 2007 | -- | $167,019 |
| 2006 | -- | $167,019 |
| 2005 | $2,797 +1.3% | -- |
| 2004 | $2,762 | -- |
| 2003 | $2,762 +0.2% | -- |
| 2002 | $2,757 +1% | -- |
| 2001 | $2,730 +7.3% | -- |
| 2000 | $2,543 | -- |
Find assessor info on the county website
Monthly payment
Est. payment
Payment breakdown
Explore the cost of this home by adjusting the details. Changes won't be saved.Climate risks
Neighborhood: Country Club
Nearby schools
GreatSchools rating
- 7/10Beattie Elementary SchoolGrades: PK-5Distance: 0.6 mi
- 4/10Irving Middle SchoolGrades: 6-8Distance: 0.5 mi
- 4/10Lincoln Southeast High SchoolGrades: 9-12Distance: 0.9 mi
- $401,9003 bd3 ba2k sqft2641 Woodsdale Blvd, Lincoln, NE 68502Off Market
- $369,4002 bd2 ba986 sqft2665 Woodsdale Blvd, Lincoln, NE 68502Off Market

- $362,9004 bd2 ba1.6k sqft2658 High St, Lincoln, NE 68502Off Market
- $307,8002 bd2 ba1.6k sqft2639 Woodsdale Blvd, Lincoln, NE 68502Off Market

- $371,6002 bd2 ba1.6k sqft2648 High St, Lincoln, NE 68502Off Market
- $364,9004 bd2 ba1.9k sqft2666 High St, Lincoln, NE 68502Off Market
- $381,3003 bd1 ba1.3k sqft2675 Woodsdale Blvd, Lincoln, NE 68502Off Market
- $772,4004 bd2 ba3.8k sqft2636 High St, Lincoln, NE 68502Off Market
A local agent can set up tours, give advice and negotiate with sellers.
A local lender can help you make sure your offer is ready when you are.
Similar homes
- $520,0003 bd3 ba2.8k sqft2701 Bradfield Dr, Lincoln, NE 68502For Sale

 MLS ID #22613339, Bethany Scheele, Tenacious Realty. GPRMLS
 - $480,0004 bd4 ba3.2k sqft2941 Jackson Dr, Lincoln, NE 68502For Sale
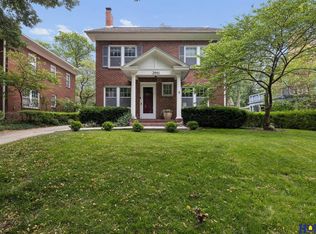 MLS ID #22618652, James Swanson, HOME Real Estate. GPRMLS
 - $530,0005 bd3 ba3k sqft3121 Cedar Ave, Lincoln, NE 68502For Sale
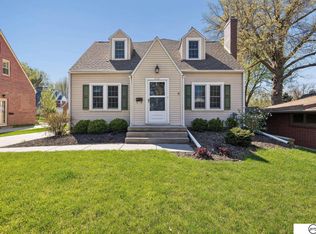 MLS ID #22610168, Matt Kirkland, Giving Realty. GPRMLS
 - $490,0004 bd4 ba2.9k sqft3800 Pace Blvd, Lincoln, NE 68502For Sale
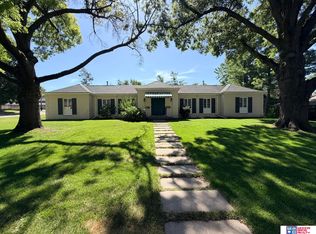 MLS ID #22620667, Nathan Satorie, Woods Bros Realty. GPRMLS
 - $375,0002 bd2 ba1.7k sqft2909 S 26th St, Lincoln, NE 68502For SaleMLS ID #22621528, Matt Mick, Nebraska Realty. GPRMLS
- $435,0004 bd3 ba3k sqft3121 Loveland Dr, Lincoln, NE 68502For SaleMLS ID #22618614, Nicole Shoecraft, SimpliCity Real Estate. GPRMLS
- $350,0002 bd2 ba1.9k sqft2916 S 26th St, Lincoln, NE 68502For SaleMLS ID #22620777, Jayson Becker, BancWise Realty. GPRMLS
- $499,9003 bd4 ba2.8k sqft4934 Glade St, Lincoln, NE 68506For SaleMLS ID #22620590, Landon Hornby, Nebraska Realty. GPRMLS
- $734,9003 bd4 ba2.7k sqft3172 Sheridan Blvd, Lincoln, NE 68502For SaleMLS ID #22616991, Mark Faatz, Nebraska Realty. GPRMLS
- $410,0004 bd2 ba2.5k sqft1951 Sewell St, Lincoln, NE 68502For SaleMLS ID #22613325, Kali Klassen, Summit Real Estate. GPRMLS
- $360,0004 bd2 ba2.3k sqft2645 Sewell St, Lincoln, NE 68502For SaleMLS ID #22614560, Matt Kirkland, Giving Realty. GPRMLS
- $307,0003 bd3 ba1.9k sqft1535 Sioux St, Lincoln, NE 68502For SaleMLS ID #22621890, Jayme Welander, Nebraska Realty. GPRMLS
- $539,0003 bd3 ba2.4k sqft3921 S Folsom St, Lincoln, NE 68522For SaleMLS ID #22619017, Josie Tidball, Giving Realty. GPRMLS
- $449,9004 bd3 ba2.8k sqft3620 S 34th St, Lincoln, NE 68506For Sale By Owner
- $350,0003 bd3 ba1.8k sqft2127 Lake St, Lincoln, NE 68502For SaleMLS ID #22618127, Tafe Sup Bergo, Woods Bros Realty. GPRMLS
- $345,0004 bd2 ba1.9k sqft3640 S 34th St, Lincoln, NE 68506For SaleMLS ID #22622439, Douglas Hanna, HOME Real Estate. GPRMLS
- $420,0003 bd4 ba2.9k sqft6325 Briar Rosa Dr, Lincoln, NE 68516For SaleMLS ID #22622634, Kimberly Jo Peitzmeier, Dodge County Realty Group. GPRMLS
- $286,0004 bd2 ba2.5k sqft2638 Sumner St, Lincoln, NE 68502For SaleMLS ID #22621565, Jenna Norris, SimpliCity Real Estate. GPRMLS
- $474,9503 bd4 ba3.2k sqft5931 Branford Pl, Lincoln, NE 68512For SaleMLS ID #22621057, Jennifer Stai, Nebraska Realty. GPRMLS
- $320,0004 bd2 ba2k sqft2400 Bradfield Dr, Lincoln, NE 68502For SaleMLS ID #22619278, Danny Poethig, BHHS Ambassador Real Estate. GPRMLS
