This is a great home located in the Vintage at Verdigris where community and family come together. This home was built in 2007 and features a split bedroom floor plan with 3 large bedrooms, 2 full bathrooms, large open floor plan and an enclosed porch which was tied into the heat/air vents with an updated/upgraded central unit. The enclosed porch would make a perfect office space or flex space. There is a pergola area for those barbeques with friends in this larger spacious yard and a storage building to store all your yard equipment. The garage is a three stall garage and has an in-floor safe room for those stormy nights. This is a house you won't want to miss out on. Come see it today as it won't last long.
For sale
Price cut: $10.1K (7/29)
$319,900
26434 Hann Dr, Claremore, OK 74019
3beds
2,008sqft
:
Get pre-qualified$2,071/mo
Single Family Residence
Built in 2007
9,801 Square Feet Lot
$-- Zestimate®
$159/sqft
$17/mo HOA
What's special
Split bedroom floor planLarge open floor planLarger spacious yardThree stall garage
- 113 days |
- 602 |
- 22 |
Zillow last checked:
Listing updated:
Listed by:
Sean P O'Dell 918-693-9936,
McGraw, REALTORS
Source: MLS Technology, Inc.,MLS#: 2612788 Originating MLS: MLS Technology
Originating MLS: MLS TechnologyFacts & features
Interior
Bedrooms & bathrooms
- Bedrooms: 3
- Bathrooms: 2
- Full bathrooms: 2
Primary bedroom
- Description: Master Bedroom,Private Bath,Walk-in Closet
- Level: First
Bedroom
- Description: Bedroom,No Bath
- Level: First
Bedroom
- Description: Bedroom,No Bath
- Level: First
Primary bathroom
- Description: Master Bath,Bathtub,Double Sink,Full Bath,Separate Shower,Vent,Whirlpool
- Level: First
Bathroom
- Description: Hall Bath,Full Bath,Vent
- Level: First
Dining room
- Description: Dining Room,Breakfast
- Level: First
Kitchen
- Description: Kitchen,Eat-In
- Level: First
Living room
- Description: Living Room,Fireplace,Great Room
- Level: First
Office
- Description: Office,Outside Entry
- Level: First
Utility room
- Description: Utility Room,Inside
- Level: First
Heating
- Central, Electric, Gas
Cooling
- Central Air
Appliances
- Included: Dishwasher, Disposal, Gas Water Heater, Microwave, Oven, Range, Stove, Plumbed For Ice Maker
- Laundry: Washer Hookup, Electric Dryer Hookup, Gas Dryer Hookup
Features
- High Ceilings, High Speed Internet, Stone Counters, Cable TV, Wired for Data, Ceiling Fan(s), Gas Range Connection, Gas Oven Connection, Programmable Thermostat, Solar Tube(s)
- Flooring: Carpet, Tile
- Doors: Insulated Doors
- Windows: Vinyl, Insulated Windows
- Basement: None
- Number of fireplaces: 1
- Fireplace features: Gas Log
Interior area
- Total structure area: 2,008
- Total interior livable area: 2,008 sqft
Property
Parking
- Total spaces: 3
- Parking features: Attached, Garage
- Attached garage spaces: 3
Accessibility
- Accessibility features: Accessible Doors
Features
- Levels: One
- Stories: 1
- Patio & porch: Covered, Patio, Porch
- Exterior features: Rain Gutters, Satellite Dish
- Pool features: None
- Fencing: Full,Privacy
- Waterfront features: Boat Ramp/Lift Access
- Body of water: Verdigris River
Lot
- Size: 9,801 Square Feet
- Features: None
Details
- Additional structures: Shed(s), Pergola
- Parcel number: 660087750
Construction
Type & style
- Home type: SingleFamily
- Architectural style: Other
- Property subtype: Single Family Residence
Materials
- Brick, Brick Veneer, HardiPlank Type, Wood Frame
- Foundation: Slab
- Roof: Asphalt,Fiberglass
Condition
- Year built: 2007
Utilities & green energy
- Sewer: Rural
- Water: Rural
- Utilities for property: Cable Available, Electricity Available, Natural Gas Available, Phone Available, Water Available
Green energy
- Energy efficient items: Doors, Windows
Community & HOA
Community
- Features: Gutter(s)
- Security: Safe Room Interior, Security System Owned, Smoke Detector(s)
- Subdivision: The Vintage At Verdigris Ph Iii
HOA
- Has HOA: Yes
- Amenities included: Other, Park, Trail(s)
- HOA fee: $200 annually
Location
- Region: Claremore
Financial & listing details
- Price per square foot: $159/sqft
- Tax assessed value: $241,500
- Annual tax amount: $2,905
- Date on market: 4/10/2026
- Cumulative days on market: 114 days
- Listing terms: Conventional,FHA,USDA Loan,VA Loan
Estimated market value
Not available
Estimated sales range
Not available
Not available
Price history
| Date | Event | Price |
|---|---|---|
| 7/29/2026 | Price change | $319,900-3.1%$159/sqft |
Source:  MLS Technology, Inc. #2612788 Report a problem MLS Technology, Inc. #2612788 Report a problem | ||
| 6/24/2026 | Price change | $330,000-2.9%$164/sqft |
Source: MLS Technology, Inc. #2612788 Report a problem | ||
| 4/10/2026 | Listed for sale | $340,000+47.8%$169/sqft |
Source: MLS Technology, Inc. #2612788 Report a problem | ||
| 4/26/2021 | Sold | $230,000+4.8%$115/sqft |
Source: MLS Technology, Inc. #2107768 Report a problem | ||
| 3/22/2021 | Pending sale | $219,500$109/sqft |
Source: MLS Technology, Inc. #2107768 Report a problem | ||
| 3/20/2021 | Listed for sale | $219,500$109/sqft |
Source: MLS Technology, Inc. #2107768 Report a problem | ||
Public tax history
| Year | Property taxes | Tax assessment |
|---|---|---|
| 2024 | $2,547 +6.6% | $26,565 +5% |
| 2023 | $2,389 -1.8% | $25,300 |
| 2022 | $2,432 +25.4% | $25,300 +17.1% |
| 2021 | $1,939 +3% | $21,602 +3% |
| 2020 | $1,883 +1.5% | $20,972 +3% |
| 2019 | $1,855 -2.2% | $20,362 -1.8% |
| 2017 | $1,896 +2.5% | $20,731 +2.9% |
| 2016 | $1,849 +9% | $20,145 +3% |
| 2015 | $1,696 -1.4% | $19,558 -0.8% |
| 2014 | $1,720 -2.8% | $19,715 +1.1% |
| 2013 | $1,770 +2.3% | $19,508 +2.8% |
| 2012 | $1,730 -3.6% | $18,975 |
| 2011 | $1,795 -1.5% | $18,975 |
| 2010 | $1,823 | $18,975 |
| 2009 | $1,823 -1.8% | $18,975 |
| 2008 | $1,856 +11319% | $18,975 +11400% |
| 2007 | $16 | $165 |
Find assessor info on the county website
Monthly payment
Est. payment
Payment breakdown
Explore the cost of this home by adjusting the details. Changes won't be saved.Climate risks
Neighborhood: 74019
Nearby schools
GreatSchools rating
- 7/10Verdigris Upper Elementary SchoolGrades: 4-6Distance: 0.3 mi
- 8/10Verdigris Junior High SchoolGrades: 7-8Distance: 0.6 mi
- 7/10Verdigris High SchoolGrades: 9-12Distance: 0.6 mi
Schools provided by the listing agent
- Elementary: Verdigris
- High: Verdigris
- District: Verdigris - Sch Dist (27)
Source: MLS Technology, Inc.. This data may not be complete. We recommend contacting the local school district to confirm school assignments for this home.
- $285,3003 bd2 ba1.8k sqft26434 Hahn Dr, Claremore, OK 74019Off Market
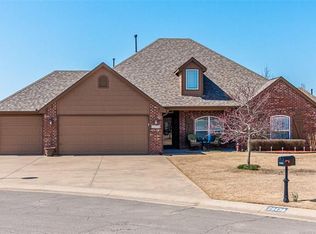
- $---- bd-- ba-- sqft26424 Hahn Dr, Claremore, OK 74019Off Market
- $265,5004 bd2 ba1.6k sqft26443 Gallo Dr, Claremore, OK 74019Off Market
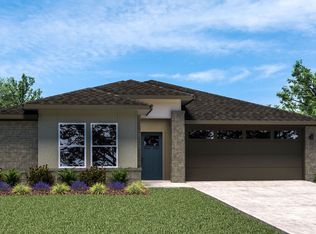
- $317,9003 bd2 ba2.3k sqft26423 Gallo Dr, Claremore, OK 74019Off Market
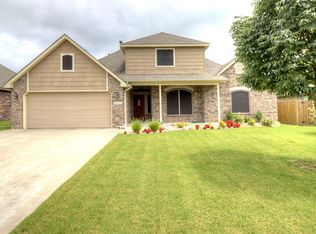
- $325,5003 bd2 ba2.2k sqft8414 Forrest Glenn Rd, Claremore, OK 74019Off Market
- $285,7004 bd2 ba1.7k sqft26453 Gallo Dr, Claremore, OK 74019Off Market
- $329,5003 bd2 ba1.8k sqft26413 Gallo Dr, Claremore, OK 74019Off Market
- $307,2003 bd2 ba1.8k sqft8424 Forrest Glenn Rd, Claremore, OK 74019Off Market
A local agent can set up tours, give advice and negotiate with sellers.
Similar homes
- $345,0004 bd3 ba2.5k sqft26479 Vintage Trace Dr, Claremore, OK 74019For Sale
 MLS ID #2627746, Jamie R Ferrell, McGraw, REALTORS. MLS Technology, Inc.
 - $285,5003 bd2 ba1.6k sqft26530 Foxen Dr, Claremore, OK 74019For Sale
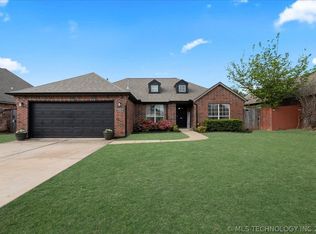 MLS ID #2624655, Lauren Castorena, Sage Sotheby's International. MLS Technology, Inc.
 - $280,0003 bd2 ba1.8k sqft8140 Silverado Rd, Claremore, OK 74019For Sale
 MLS ID #2626031, Samantha Boshears, Renew Realty Group. MLS Technology, Inc.
 - $340,0004 bd2 ba2.1k sqft8012 Cottonwood Ave, Claremore, OK 74019For Sale
 MLS ID #2615050, Lisa Ogden, Coldwell Banker Select. MLS Technology, Inc.
 - $275,0003 bd3 ba1.9k sqft24445 S Rogers Dr, Claremore, OK 74019For SaleMLS ID #2627713, Jody Grubbs, Keller Williams Premier. MLS Technology, Inc.
- $364,7993 bd2 ba2.4k sqft8037 Vintage Trace Dr, Claremore, OK 74019For SaleMLS ID #2618971, Tracey Payne, InVision Realty. MLS Technology, Inc.
- $459,9003 bd2 ba2.2k sqft8220 Overlook Trl, Claremore, OK 74019For SaleMLS ID #2627013, Richard R West, Franklin West Real Estate. MLS Technology, Inc.
- $322,5003 bd3 ba2.3k sqft23734 S South Ridge Dr, Claremore, OK 74019For SaleMLS ID #2621976, Kim Parker, RE/MAX Results. MLS Technology, Inc.
- $300,0003 bd3 ba2.1k sqft3316 Eagle Ct, Claremore, OK 74019For SaleMLS ID #2625701, Julie Hays, Nail Realty Group. MLS Technology, Inc.
- $244,9003 bd2 ba1.2k sqft9202 E Misty Dr, Claremore, OK 74019For SaleMLS ID #2625415, DeAnna Moody, Solid Rock, REALTORS. MLS Technology, Inc.
- $335,0003 bd2 ba2.1k sqft1013 Midway Rd, Claremore, OK 74019For SaleMLS ID #2625299, Cindi Knippers, C21/First Choice Realty. MLS Technology, Inc.
- $255,0003 bd2 ba1.5k sqft10277 E 2nd St, Claremore, OK 74019For SaleMLS ID #2611352, Kendra Nichols, Coldwell Banker Select. MLS Technology, Inc.
- $--3 bd2 ba1.1k sqft524 S Maryland Ave, Claremore, OK 74017AuctionAuction.com 2
- $260,0003 bd2 ba1.1k sqft11556 E Elm St, Claremore, OK 74019For SaleMLS ID #2626817, Amy Wood, Solid Rock, REALTORS. MLS Technology, Inc.
- $309,9003 bd2 ba1.5k sqft21585 S Glenwood Dr, Claremore, OK 74019For SaleMLS ID #2622738, Samantha Boshears, Renew Realty Group. MLS Technology, Inc.
- $389,0004 bd3 ba2.7k sqft3306 Fairway St, Claremore, OK 74019For SaleMLS ID #2627716, Gina Bennett, Nail Realty Group. MLS Technology, Inc.
- $398,0005 bd3 ba2.5k sqft14212 E Dogwood Ln, Claremore, OK 74019For SaleMLS ID #2628089, Linda Nunn, Chinowth & Cohen. MLS Technology, Inc.
- $279,9003 bd1 ba1.3k sqft19855 S Par Lane Rd, Claremore, OK 74017For SaleMLS ID #2627752, Alison Nix, MORE Agency. MLS Technology, Inc.
- $425,0003 bd2 ba2.8k sqft20202 S River Ranch Rd E, Claremore, OK 74019For SaleMLS ID #2627011, Susan Olivarez, Keller Williams Advantage. MLS Technology, Inc.
- $279,0003 bd2 ba1.9k sqft13685 E Crestview Dr, Claremore, OK 74019For SaleMLS ID #2624383, Jamee Luper, Keller Williams Realty Partner. MLS Technology, Inc.
