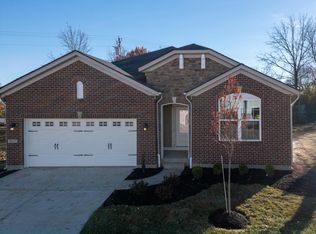
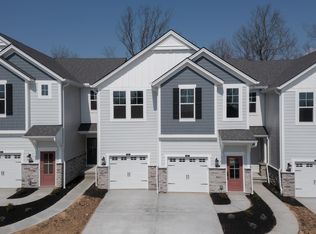
This beautifully condo with 2 bedrooms and 2 1/2 bath is jus a one year old. Located in a desireable community. Low- maintence living in a charming unit with peaceful wooded views. The spacious kitchen is designed for everydayliving with lots of cabinets. The living room is open to the entire first floor.Primary bedroom off the living room. Walk in closet in all bedrooms. The basement is finished and great for entertaining. Second bedroom in basement for the guest.
Close to stores and I-275.
You realy need to see all what it has to offer.
For sale
$342,500
2644 Timberside Dr, Hebron, KY 41048
2beds
--sqft
Condominium, Residential
Built in 2025
-- sqft lot
$-- Zestimate®
$--/sqft
$286/mo HOA
What's special
Lots of cabinetsPeaceful wooded views
- 57 days
- 39
- 0
Zillow last checked:
Listing updated:
Listed by:
Paul Topmiller 859-866-2389,
Huff Realty - Florence
Source: NKMLS,MLS#: 645356
Facts & features
Interior
Bedrooms & bathrooms
- Bedrooms: 2
- Bathrooms: 2
- Full bathrooms: 2
Primary bedroom
- Level: First
- Area: 195
- Dimensions: 13 x 15
Bedroom 2
- Level: Basement
- Area: 180
- Dimensions: 12 x 15
Dining room
- Level: First
- Area: 120
- Dimensions: 10 x 12
Entry
- Level: First
- Area: 24
- Dimensions: 3 x 8
Family room
- Level: Basement
- Area: 300
- Dimensions: 15 x 20
Kitchen
- Level: First
- Area: 128
- Dimensions: 8 x 16
Laundry
- Level: First
- Area: 35
- Dimensions: 5 x 7
Living room
- Level: First
- Area: 225
- Dimensions: 15 x 15
Heating
- Forced Air, Electric
Cooling
- Central Air
Appliances
- Included: Electric Oven, Electric Range, Dishwasher, Microwave, Refrigerator
- Laundry: Laundry Room, Main Level
Features
- Kitchen Island, Wet Bar, Pantry, Granite Counters, Recessed Lighting
- Windows: Double Hung
- Basement: See Remarks
Property
Parking
- Total spaces: 1
- Parking features: Driveway, Garage Door Opener
- Garage spaces: 1
- Has uncovered spaces: Yes
Features
- Levels: One
- Stories: 1
- Patio & porch: Deck, Patio
Details
- Parcel number: 0000
Construction
Type & style
- Home type: Condo
- Architectural style: Traditional
- Property subtype: Condominium, Residential
- Attached to another structure: Yes
Materials
- HardiPlank Type, Brick, Stone
- Foundation: Poured Concrete
- Roof: Asphalt
Condition
- New construction: No
- Year built: 2025
Utilities & green energy
- Sewer: Public Sewer
- Water: Public
- Utilities for property: Cable Available
Community & HOA
Community
- Security: Closed Circuit Camera(s)
HOA
- Has HOA: Yes
- Amenities included: Landscaping, Management
- Services included: Association Fees, Maintenance Grounds, Sewer, Snow Removal, Trash, Water
- HOA fee: $236 monthly
- Second HOA fee: $150 quarterly
Location
- Region: Hebron
Financial & listing details
- Date on market: 8/4/2026
Estimated market value
Not available
Estimated sales range
Not available
Not available
Price history
| Date | Event | Price |
|---|---|---|
| 8/4/2026 | Listed for sale | $342,500+3.8% |
Source:  NKMLS #645356 Report a problem NKMLS #645356 Report a problem | ||
| 7/2/2025 | Sold | $329,900 |
Source: NKMLS #632101 Report a problem | ||
| 6/7/2025 | Pending sale | $329,900 |
Source: NKMLS #632101 Report a problem | ||
| 3/2/2025 | Price change | $329,900-2.9% |
Source:  Drees Homes Report a problem Drees Homes Report a problem | ||
| 9/27/2024 | Listed for sale | $339,900 |
Source: Drees Homes Report a problem | ||
Public tax history
Tax history is unavailable.
Monthly payment
Est. payment
Payment breakdown
Explore the cost of this home by adjusting the details. Changes won't be saved.Climate risks
Neighborhood: 41048
Nearby schools
Schools provided by the listing agent
- Elementary: North Pointe Elementary
- Middle: Conner Middle School
- High: Conner Senior High
Source: NKMLS. This data may not be complete. We recommend contacting the local school district to confirm school assignments for this home.

Similar homes
- $489,0004 bd4 ba3.7k sqft1596 Southcross Dr, Hebron, KY 41048For Sale
 MLS ID #646762, Melissa Hilvert, Comey & Shepherd REALTORS. NKMLS
 - $279,5004 bd2 ba1.2k sqft5678 Hollowview Ct, Cincinnati, OH 45233For Sale
 MLS ID #1895445, Jamie L. Harding, Plum Tree Realty. Cincy MLS
 - $365,0004 bd4 ba1.2k sqft1553 Linden Ct, Florence, KY 41042For Sale
 MLS ID #646994, Patrick Eschan, Pivot Realty Group. NKMLS
 - $335,0003 bd2 ba1.8k sqft8822 Valley Circle Dr, Florence, KY 41042For Sale
 MLS ID #646288, Julia Gootee, Sibcy Cline, REALTORS-Florence. NKMLS
 - $335,0004 bd3 ba1.6k sqft9648 Fallshill Cir, Cincinnati, OH 45231For SaleMLS ID #1894714, Denise M Taylor, eXp Realty. Cincy MLS
- $198,0002 bd2 ba1.2k sqft5425 Michelles Oak Ct APT C, Cincinnati, OH 45248For SaleMLS ID #1892699, Kate J Bridgman, Comey & Shepherd. Cincy MLS
- $225,0002 bd2 ba1.4k sqft3510 Chestnut Park Ln, Cleves, OH 45002For SaleMLS ID #1893875, Susan J. Miller, Sibcy Cline, Inc.. Cincy MLS
