Discover a reimagined ranch-style residence at 2645 N Boehning. This large 1473 square foot single-family home has been completely remodeled, offering a peace of mind living experience. Furthermore, the updated kitchen is designed for both culinary enthusiasts and effortless entertainment. It features a convenient island and an open-plan layout that seamlessly connects with the dining area, living room, offering inviting space for daily life and social gatherings. With four bedrooms and one and a half bathrooms, the home provides comfortable and flexible living spaces. The property extends its living appeal outdoors with a welcoming patio and a truly impressive, covered pergola, a fully finished and enclosed porch, & a large fenced in backyard perfect for enjoying one of the biggest lots in the neighborhood. Embrace a lifestyle of comfort and modern convenience; inquire today to schedule your private viewing.
Pending
$184,900
2645 N Boehning St, Indianapolis, IN 46219
4beds
1,473sqft
Residential, Single Family Residence
Built in 1961
0.36 Acres Lot
$-- Zestimate®
$126/sqft
$-- HOA
What's special
- 13 days
- 707
- 84
Likely to sell faster than
Zillow last checked:
Listing updated:
Listed by:
Stuart Houghton 815-557-3253,
Keller Williams Indy Metro Partners
Source: MIBOR as distributed by MLS GRID,MLS#: 22122873
Facts & features
Interior
Bedrooms & bathrooms
- Bedrooms: 4
- Bathrooms: 2
- Full bathrooms: 1
- 1/2 bathrooms: 1
- Main level bathrooms: 2
- Main level bedrooms: 4
Bedroom 2
- Level: Main
- Area: 144 Square Feet
- Dimensions: 12x12
Bedroom 3
- Level: Main
- Area: 144 Square Feet
- Dimensions: 12x12
Bedroom 4
- Level: Main
- Area: 180 Square Feet
- Dimensions: 12x15
Other
- Level: Main
- Area: 180 Square Feet
- Dimensions: 15x12
Kitchen
- Features: Tile-Ceramic
- Level: Main
- Area: 264 Square Feet
- Dimensions: 12x22
Laundry
- Features: Tile-Ceramic
- Level: Main
- Area: 48 Square Feet
- Dimensions: 6x8
Living room
- Level: Main
- Area: 180 Square Feet
- Dimensions: 12x15
Heating
- Forced Air
Cooling
- Central Air
Appliances
- Included: Refrigerator
Features
- Kitchen Island, Eat-in Kitchen
- Has basement: No
Interior area
- Total structure area: 1,473
- Total interior livable area: 1,473 sqft
Property
Features
- Levels: One
- Stories: 1
Lot
- Size: 0.36 Acres
Details
- Parcel number: 490830103001267774
- Horse amenities: None
Construction
Type & style
- Home type: SingleFamily
- Architectural style: Ranch
- Property subtype: Residential, Single Family Residence
Materials
- Vinyl Siding
- Foundation: Slab
Condition
- New construction: No
- Year built: 1961
Utilities & green energy
- Water: Public
Community & HOA
Community
- Subdivision: Glicks Post Rd Add
HOA
- Has HOA: No
Location
- Region: Indianapolis
Financial & listing details
- Price per square foot: $126/sqft
- Tax assessed value: $137,600
- Annual tax amount: $1,466
- Date on market: 8/27/2026
- Cumulative days on market: 15 days
Estimated market value
Not available
Estimated sales range
Not available
Not available
Price history
| Date | Event | Price |
|---|---|---|
| 8/31/2026 | Pending sale | $184,900$126/sqft |
Source:  MIBOR as distributed by MLS GRID #22122873 Report a problem MIBOR as distributed by MLS GRID #22122873 Report a problem | ||
| 8/27/2026 | Listed for sale | $184,900+132.6%$126/sqft |
Source: MIBOR as distributed by MLS GRID #22122873 Report a problem | ||
| 5/15/2018 | Sold | $79,500$54/sqft |
Source: MIBOR as distributed by MLS GRID #21556875 Report a problem | ||
Public tax history
| Year | Property taxes | Tax assessment |
|---|---|---|
| 2025 | $1,060 +20.4% | $137,600 +27.1% |
| 2024 | $881 +21.9% | $108,300 +8.2% |
| 2023 | $723 +24.5% | $100,100 +11.1% |
| 2022 | $580 -9.6% | $90,100 +13.2% |
| 2021 | $642 +2.3% | $79,600 -6.4% |
| 2020 | $627 -1.3% | $85,000 +4.2% |
| 2019 | $635 +15.3% | $81,600 -0.4% |
| 2018 | $551 -21.3% | $81,900 +5.8% |
| 2017 | $700 +27.5% | $77,400 -3.7% |
| 2016 | $549 -2.5% | $80,400 +3.1% |
| 2014 | $563 -20.6% | $78,000 +1.3% |
| 2013 | $710 | $77,000 -5.5% |
| 2012 | $710 | $81,500 -0.2% |
| 2011 | -- | $81,700 |
| 2010 | $639 +18.3% | $81,700 |
| 2009 | $540 | $81,700 -6.3% |
| 2007 | -- | $87,200 +9.5% |
| 2006 | -- | $79,600 -1.4% |
| 2005 | -- | $80,700 |
| 2004 | -- | $80,700 |
| 2003 | -- | $80,700 +108% |
| 2002 | -- | $38,800 +199.8% |
| 2001 | -- | $12,940 |
| 2000 | -- | $12,940 |
Find assessor info on the county website
Monthly payment
Est. payment
Payment breakdown
Explore the cost of this home by adjusting the details. Changes won't be saved.Climate risks
Neighborhood: Far Eastside
- $139,2003 bd1 ba999 sqft2639 N Boehning St, Indianapolis, IN 46219Off Market
- $150,7003 bd-- ba1.1k sqft2701 N Boehning St, Indianapolis, IN 46219Off Market
- $180,9004 bd2 ba999 sqft2707 N Boehning St, Indianapolis, IN 46219Off Market
- $142,2003 bd-- ba925 sqft2635 N Boehning St, Indianapolis, IN 46219Off Market
Similar homes
- $180,0003 bd1 ba1.4k sqft2708 N Aurie Dr, Indianapolis, IN 46219Active
 MLS ID #22103594, Chassidy King, King's Landing Real Estate. MIBOR as distributed by MLS GRID
 - $209,9003 bd2 ba1k sqft6702 E Pleasant Run Pkwy, Indianapolis, IN 46219Active
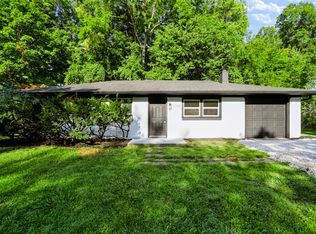 MLS ID #22122647, Nicole Lynkew, Berkley & State, LLC. MIBOR as distributed by MLS GRID
 - $194,9004 bd2 ba1.4k sqft3260 Baltimore Ave, Indianapolis, IN 46218Active
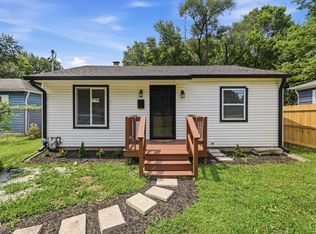 MLS ID #22123302, Braulio Moreno, AMR Real Estate LLC. MIBOR as distributed by MLS GRID
 - $224,9004 bd2 ba1.6k sqft3763 N Brentwood Ave, Indianapolis, IN 46235Active
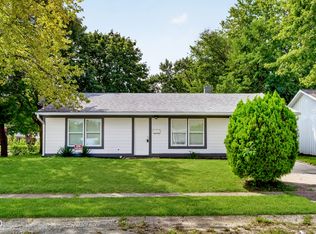 MLS ID #22123389, James Rendaci, CENTURY 21 Scheetz. MIBOR as distributed by MLS GRID
