Nestled in the desirable Pot-Nets Lakeside community, 26453 Cottontail Cove offers a bright and inviting retreat backed by a peaceful perimeter of trees. This Amish-built home features a thoughtful layout with a spacious living room and a separate den, both accented with elegant crown molding. The kitchen and dining area are illuminated by natural light from skylights and feature laminate flooring, a built-in microwave, and an electric stove. For relaxation, the property includes a sunroom and a front deck, while the primary suite offers the comfort of plush carpeting, a ceiling fan, and a private walk-in closet. Practical additions like a tiled laundry room with stacked machines, a storage shed, and a paved three-car driveway make daily living a breeze. Life in Millsboro puts you in the heart of coastal luxury, just a short drive from the world-class Baywood Greens Golf Course and the vibrant boardwalk of Rehoboth Beach. As a resident of Pot-Nets, you enjoy "staycation" style amenities including access to multiple swimming pools, private beaches, and sport courts. Whether you are grabbing a bite at a community restaurant or utilizing the marina and boat docks, this location offers the perfect balance of recreation and relaxation.
Under contract
Price cut: $10K (6/10)
$189,900
26453 Cottontail Cv, Millsboro, DE 19966
3beds
1,755sqft
Manufactured Home
Built in 2003
-- sqft lot
$181,300 Zestimate®
$108/sqft
$2/mo HOA
What's special
Thoughtful layoutPaved three-car drivewayElegant crown moldingElectric stoveCeiling fanPrivate walk-in closetLaminate flooring
- 168 days |
- 133 |
- 7 |
Zillow last checked:
Listing updated:
Listed by:
Russell Griffin 302-856-1458,
Keller Williams Realty (302) 856-1458,
Listing Team: The Griffin Higgins Team, Co-Listing Agent: Erin Stokes 410-960-5674,
Keller Williams Realty
Source: Bright MLS,MLS#: DESU2105464
Facts & features
Interior
Bedrooms & bathrooms
- Bedrooms: 3
- Bathrooms: 2
- Full bathrooms: 2
- Main level bathrooms: 2
- Main level bedrooms: 3
Rooms
- Room types: Living Room, Dining Room, Primary Bedroom, Bedroom 2, Kitchen, Bedroom 1, Sun/Florida Room, Laundry, Bathroom 1, Primary Bathroom
Primary bedroom
- Features: Flooring - Carpet, Ceiling Fan(s), Crown Molding, Walk-In Closet(s)
- Level: Main
Bedroom 1
- Features: Flooring - Carpet, Ceiling Fan(s), Crown Molding
- Level: Main
Bedroom 2
- Features: Flooring - Carpet, Ceiling Fan(s), Crown Molding
- Level: Main
Primary bathroom
- Features: Flooring - Ceramic Tile, Bathroom - Stall Shower
- Level: Main
Bathroom 1
- Features: Flooring - Ceramic Tile, Bathroom - Tub Shower
- Level: Main
Dining room
- Features: Flooring - Laminated, Crown Molding
- Level: Main
Kitchen
- Features: Flooring - Laminated, Skylight(s), Kitchen - Electric Cooking, Crown Molding
- Level: Main
Laundry
- Features: Flooring - Ceramic Tile
- Level: Main
Living room
- Features: Crown Molding, Flooring - Laminate Plank
- Level: Main
Other
- Level: Main
Heating
- Forced Air, Propane
Cooling
- Central Air, Ductless, Electric
Appliances
- Included: Refrigerator, Ice Maker, Dishwasher, Disposal, Microwave, Water Heater, Oven/Range - Electric, Washer/Dryer Stacked
- Laundry: Main Level, Laundry Room
Features
- Ceiling Fan(s), Crown Molding, Primary Bath(s), Entry Level Bedroom
- Flooring: Carpet
- Doors: Storm Door(s)
- Windows: Screens
- Has basement: No
- Number of fireplaces: 1
Interior area
- Total structure area: 1,755
- Total interior livable area: 1,755 sqft
- Finished area above ground: 1,755
- Finished area below ground: 0
Property
Parking
- Total spaces: 3
- Parking features: Driveway
- Uncovered spaces: 3
Accessibility
- Accessibility features: 2+ Access Exits
Features
- Levels: One
- Stories: 1
- Patio & porch: Deck
- Exterior features: Sidewalks
- Pool features: None
- Has view: Yes
- View description: Trees/Woods
- Park: Pot Nets Lakeside
Lot
- Features: Rented Lot
Details
- Additional structures: Above Grade, Below Grade
- Parcel number: 23429.00254.0050637
- Lease amount: $1,003
- Zoning: MH
- Special conditions: Standard
Construction
Type & style
- Home type: MobileManufactured
- Property subtype: Manufactured Home
Condition
- New construction: No
- Year built: 2003
Utilities & green energy
- Electric: Circuit Breakers
- Sewer: Public Sewer
- Water: Public
Community & HOA
Community
- Security: Smoke Detector(s)
- Subdivision: Potnets Lakeside
HOA
- Has HOA: Yes
- HOA fee: $25 annually
- HOA name: POTNETS
Location
- Region: Millsboro
Financial & listing details
- Price per square foot: $108/sqft
- Tax assessed value: $159,100
- Annual tax amount: $340
- Date on market: 2/21/2026
- Listing agreement: Exclusive Right To Sell
- Listing terms: Cash,Conventional
- Ownership: Land Lease
- Body type: Double Wide

The Griffin Higgins Team
(302) 485-0309
By pressing Contact Agent, you agree that the real estate professional identified above may call/text you about your search, which may involve use of automated means and pre-recorded/artificial voices. You don't need to consent as a condition of buying any property, goods, or services. Message/data rates may apply. You also agree to our Terms of Use. Zillow does not endorse any real estate professionals. We may share information about your recent and future site activity with your agent to help them understand what you're looking for in a home.
Estimated market value
$181,300
$172,000 - $190,000
$1,315/mo
Price history
| Date | Event | Price |
|---|---|---|
| 7/13/2026 | Contingent | $189,900$108/sqft |
Source:  Bright MLS #DESU2105464 Report a problem Bright MLS #DESU2105464 Report a problem | ||
| 6/10/2026 | Price change | $189,900-5%$108/sqft |
Source: Bright MLS #DESU2105464 Report a problem | ||
| 4/15/2026 | Price change | $199,900-7%$114/sqft |
Source: Bright MLS #DESU2105464 Report a problem | ||
| 2/21/2026 | Listed for sale | $215,000$123/sqft |
Source: Bright MLS #DESU2105464 Report a problem | ||
Public tax history
| Year | Property taxes | Tax assessment |
|---|---|---|
| 2025 | $340 -43.1% | $79,550 +450.5% |
| 2024 | $597 +0.1% | $14,450 |
| 2023 | $597 +1.6% | $14,450 +100% |
| 2022 | $587 +3.1% | $7,225 -50% |
| 2021 | $570 +4.8% | $14,450 |
| 2020 | $544 | $14,450 |
| 2019 | $544 +0.4% | $14,450 |
| 2018 | $541 -1.8% | $14,450 |
| 2017 | $551 +13.5% | $14,450 |
| 2016 | $485 -3% | $14,450 |
| 2015 | $500 +1.5% | $14,450 |
| 2014 | $493 -1.1% | $14,450 |
| 2013 | $498 +4% | $14,450 |
| 2012 | $479 +1% | $14,450 |
| 2011 | $474 | $14,450 |
| 2010 | $474 +55.2% | $14,450 |
| 2009 | $306 | $14,450 |
| 2008 | -- | -- |
| 2007 | -- | -- |
| 2004 | -- | -- |
| 2003 | -- | -- |
Find assessor info on the county website
Monthly payment
Climate risks
Neighborhood: 19966
Nearby schools
GreatSchools rating
- 5/10Long Neck Elementary SchoolGrades: K-5Distance: 0.6 mi
- 4/10Millsboro Middle SchoolGrades: 6-8Distance: 6.5 mi
- 3/10Sussex Central High SchoolGrades: 9-12Distance: 8 mi
Schools provided by the listing agent
- District: Indian River
Source: Bright MLS. This data may not be complete. We recommend contacting the local school district to confirm school assignments for this home.
- $190,4003 bd-- ba1.6k sqft26457 Cottontail Cv, Millsboro, DE 19966Off Market
- $175,0003 bd2 ba1.7k sqft26457 Cottontail Cv #2969, Millsboro, DE 19966For Sale
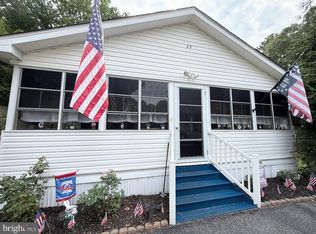
- $221,6003 bd-- ba1.5k sqft26447 Cottontail Cv, Millsboro, DE 19966Off Market
- $199,3003 bd2 ba1.6k sqft26456 Cottontail Cv, Long Neck, DE 19966Off Market

- $333,8004 bd2 ba2.1k sqft26445 Cottontail Cv, Millsboro, DE 19966Off Market
- $137,2003 bd-- ba1.1k sqft26452 Cottontail Cv, Millsboro, DE 19966Off Market
- $135,0003 bd2 ba1.3k sqft26446 Cottontail Cv, Millsboro, DE 19966Sold
- $193,9003 bd-- ba1.1k sqft26442 Cottontail Cv, Millsboro, DE 19966Off Market
Similar homes
- $189,5003 bd2 ba1.1k sqftNone Available, Millsboro, DE 19966For Sale

 MLS ID #DESU2117252, Joe Kreisher, RE/MAX Associates. Bright MLS
 - $185,0003 bd2 ba1.8k sqftNone Available, Millsboro, DE 19966For Sale
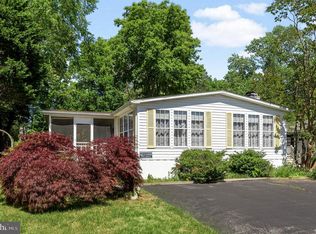 MLS ID #DESU2107558, Russell Griffin, Keller Williams Realty. Bright MLS
 - $189,9003 bd2 ba1.5k sqftNone Available, Millsboro, DE 19966For Sale
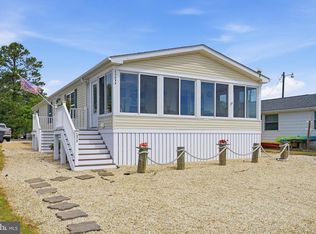 MLS ID #DESU2113990, Mary Teoli, Compass. Bright MLS
 - $209,0003 bd2 ba1.2k sqftNone Available, Long Neck, DE 19966New Construction
 MLS ID #DESU2116470, Gordon Basht, Potnets Homes LLC. Bright MLS
 - $179,0003 bd2 ba1.9k sqftNone Available, Millsboro, DE 19966For SaleMLS ID #DESU2104014, Gordon Basht, Potnets Homes LLC. Bright MLS
- $220,0003 bd2 ba1.2k sqftNone Available, Millsboro, DE 19966For SaleMLS ID #DESU2116442, Aly Anderson, Allfirst Realty, Inc.. Bright MLS
- $187,5003 bd2 ba1.2k sqftNone Available, Millsboro, DE 19966For SaleMLS ID #DESU2114224, Gordon Basht, Potnets Homes LLC. Bright MLS
- $199,9003 bd2 ba1.5k sqftNone Available, Millsboro, DE 19966For SaleMLS ID #DESU2115688, SKIP FAUST, Coldwell Banker Premier - Rehoboth. Bright MLS
- $159,9003 bd2 ba1.7k sqftNone Available, Millsboro, DE 19966For SaleMLS ID #DESU2107658, Cecilia Leone, Century 21 Emerald. Bright MLS
- $149,0003 bd2 ba1.6k sqftNone Available, Millsboro, DE 19966For SaleMLS ID #DESU2112048, Margaret Mood, Iron Valley Real Estate Premier. Bright MLS
- $169,8003 bd2 ba1.3k sqftNone Available, Millsboro, DE 19966For SaleMLS ID #DESU2112154, Cecilia Leone, Century 21 Emerald. Bright MLS
- $196,4993 bd2 ba1.6k sqftNone Available, Millsboro, DE 19966For SaleMLS ID #DESU2107476, Ben Stentz, Iron Valley Real Estate at The Beach. Bright MLS
- $209,0003 bd2 ba1.6k sqftNone Available, Millsboro, DE 19966For SaleMLS ID #DESU2114514, Russell Griffin, Keller Williams Realty. Bright MLS
- $195,0003 bd1 ba1.5k sqftNone Available, Millsboro, DE 19966For SaleMLS ID #DESU2116148, STACI WALLS, NextHome Tomorrow Realty. Bright MLS
- $180,0003 bd2 ba1.6k sqftNone Available, Millsboro, DE 19966For SaleMLS ID #DESU2107278, Denine Taraskus, Weichert Realtors Cornerstone. Bright MLS
- $199,0003 bd2 ba2.1k sqftNone Available, Millsboro, DE 19966For SaleMLS ID #DESU2112712, Gordon Basht, Potnets Homes LLC. Bright MLS
- $149,9002 bd2 ba1.1k sqftNone Available, Millsboro, DE 19966For SaleMLS ID #DESU2111680, Victor Koveleski, Long & Foster Real Estate, Inc.. Bright MLS
- $199,9003 bd2 ba1.3k sqftNone Available, Millsboro, DE 19966For SaleMLS ID #DESU2111462, Molly Bayard Brittingham, Jack Lingo - Rehoboth. Bright MLS
- $225,0003 bd2 ba1.6k sqftNone Available, Millsboro, DE 19966For SaleMLS ID #DESU2116974, Michael Burroughs, Long & Foster Real Estate, Inc.. Bright MLS
- $209,9003 bd2 ba1.3k sqftNone Available, Millsboro, DE 19966For SaleMLS ID #DESU2115390, Gordon Basht, Potnets Homes LLC. Bright MLS
