Discover the perfect blend of custom craftsmanship and modern efficiency in this stunning George Welch custom home, situated on an oversized cul-de-sac lot. This residence has been extensively updated for 2026, featuring a Brand New Roof, fresh neutral paint throughout, and a professional-grade kitchen upgraded with a new microwave and dishwasher to complement the premium built-in refrigerator.
The heart of the home is an open-concept family room and chef’s kitchen featuring hand-scraped wood floors, soaring ceilings, a large island with natural stone countertops, and a generous walk-in pantry. The thoughtful floor plan features an enormous primary suite with a fully renovated bathroom and two secondary bedrooms on the first level, offering the convenience of single-story living with expanded flexibility.
The upstairs is a true highlight: a massive, flexible space that functions perfectly as a Secondary Primary Suite, guest wing, or high-end Gameroom, complete with its own private full bath and walk-in closet.
Step outside to a private, tree-lined backyard designed for year-round entertaining. The oversized covered patio features a cozy fireplace, an outdoor living area with a fire pit and kid’s playset—perfect for entertaining the whole family.
Located in the heart of Rockwall, you are just minutes from the shores of Lake Ray Hubbard and the premier dining and shopping at The Harbor. Zoned to top-tier Rockwall ISD schools, including Amanda Rochell Elementary, Cain Middle, and Heath High.
For sale
Price cut: $34K (7/6)
$525,000
2647 Waterstone Ln, Rockwall, TX 75032
4beds
2,703sqft
Single Family Residence
Built in 2010
0.3 Acres Lot
$516,200 Zestimate®
$194/sqft
$37/mo HOA
What's special
Modern efficiencyBrand new roofFresh neutral paint throughoutPrivate tree-lined backyardOversized covered patioHand-scraped wood floorsPremium built-in refrigerator
- 104 days |
- 610 |
- 41 |
Zillow last checked:
Listing updated:
Listed by:
Patrick Bukowitz 0600523 214-350-0400,
Briggs Freeman Sotheby's Int'l 214-351-7100
Source: NTREIS,MLS#: 21233309
Facts & features
Interior
Bedrooms & bathrooms
- Bedrooms: 4
- Bathrooms: 3
- Full bathrooms: 3
Primary bedroom
- Features: Dual Sinks, Double Vanity, Linen Closet, Walk-In Closet(s)
- Level: First
- Dimensions: 16 x 14
Primary bedroom
- Features: Walk-In Closet(s)
- Level: Second
- Dimensions: 18 x 17
Bedroom
- Level: First
- Dimensions: 12 x 12
Bedroom
- Level: First
- Dimensions: 12 x 12
Primary bathroom
- Level: First
- Dimensions: 11 x 10
Breakfast room nook
- Level: First
- Dimensions: 13 x 11
Dining room
- Level: First
- Dimensions: 13 x 11
Other
- Level: Second
- Dimensions: 9 x 5
Kitchen
- Features: Built-in Features, Eat-in Kitchen, Kitchen Island, Stone Counters, Walk-In Pantry
- Level: First
- Dimensions: 14 x 11
Living room
- Level: First
- Dimensions: 23 x 18
Utility room
- Features: Built-in Features
- Level: First
- Dimensions: 9 x 5
Heating
- Natural Gas, Zoned
Cooling
- Central Air, Ceiling Fan(s), Zoned
Appliances
- Included: Some Gas Appliances, Built-In Refrigerator, Dishwasher, Electric Oven, Gas Cooktop, Disposal, Gas Water Heater, Microwave, Plumbed For Gas, Refrigerator, Vented Exhaust Fan
- Laundry: Washer Hookup, Electric Dryer Hookup, Gas Dryer Hookup, Laundry in Utility Room
Features
- High Speed Internet, Cable TV, Wired for Sound
- Flooring: Carpet, Ceramic Tile, Hardwood
- Has basement: No
- Number of fireplaces: 2
- Fireplace features: Gas Log, Gas Starter, Masonry, Wood Burning
Interior area
- Total interior livable area: 2,703 sqft
Video & virtual tour
Property
Parking
- Total spaces: 2
- Parking features: Driveway, Garage Faces Front, Garage, Garage Door Opener
- Attached garage spaces: 2
Features
- Levels: Two
- Stories: 2
- Patio & porch: Patio, Covered
- Exterior features: Lighting, Private Yard, Rain Gutters
- Pool features: None
- Fencing: Stone,Wood
Lot
- Size: 0.3 Acres
- Dimensions: 92 x 148
- Features: Interior Lot, Irregular Lot, Landscaped, Sprinkler System
Details
- Parcel number: 000000070591
Construction
Type & style
- Home type: SingleFamily
- Architectural style: Traditional,Detached
- Property subtype: Single Family Residence
Materials
- Brick, Rock, Stone
- Foundation: Slab
- Roof: Composition
Condition
- Year built: 2010
Utilities & green energy
- Sewer: Public Sewer
- Water: Public
- Utilities for property: Natural Gas Available, Sewer Available, Separate Meters, Underground Utilities, Water Available, Cable Available
Community & HOA
Community
- Features: Sidewalks
- Security: Security System
- Subdivision: Flagstone Estates
HOA
- Has HOA: Yes
- Services included: Association Management
- HOA fee: $440 annually
- HOA name: Flagstone Creek Hoa
- HOA phone: 000-000-0000
Location
- Region: Rockwall
Financial & listing details
- Price per square foot: $194/sqft
- Tax assessed value: $519,000
- Annual tax amount: $8,176
- Date on market: 4/8/2026
- Cumulative days on market: 105 days
- Listing terms: Cash,Conventional,FHA
Estimated market value
$516,200
$490,000 - $542,000
$3,052/mo
Price history
| Date | Event | Price |
|---|---|---|
| 7/6/2026 | Price change | $525,000-6.1%$194/sqft |
Source: NTREIS #21233309 Report a problem | ||
| 6/2/2026 | Price change | $559,000-3.6%$207/sqft |
Source: NTREIS #21233309 Report a problem | ||
| 4/8/2026 | Listed for sale | $579,999+61.2%$215/sqft |
Source: NTREIS #21233309 Report a problem | ||
| 8/25/2020 | Sold | -- |
Source: Agent Provided Report a problem | ||
| 8/10/2020 | Pending sale | $359,900$133/sqft |
Source: Coldwell Banker Apex Realtors #14407107 Report a problem | ||
| 8/7/2020 | Listed for sale | $359,900+20.2%$133/sqft |
Source: Coldwell Banker Apex, REALTORS #14407107 Report a problem | ||
| 11/26/2013 | Sold | -- |
Source: Agent Provided Report a problem | ||
| 11/2/2013 | Pending sale | $299,500$111/sqft |
Source: Keller Williams - Rockwall #12039412 Report a problem | ||
| 10/14/2013 | Price change | $299,500-0.1%$111/sqft |
Source: Keller Williams - Rockwall #12039412 Report a problem | ||
| 10/12/2013 | Listed for sale | $299,900$111/sqft |
Source: Big Rock Partners dba Keller Williams Rockwall #12039412 Report a problem | ||
Public tax history
| Year | Property taxes | Tax assessment |
|---|---|---|
| 2025 | $8,176 -3.9% | $519,000 +0.6% |
| 2024 | $8,511 +6.7% | $516,099 +1.3% |
| 2023 | $7,974 -4.1% | $509,407 +10.2% |
| 2022 | $8,317 +16.3% | $462,160 +25.2% |
| 2021 | $7,152 +8% | $369,280 +6% |
| 2020 | $6,619 | $348,530 +0% |
| 2019 | -- | $348,360 +4.3% |
| 2018 | $6,856 +0.7% | $333,885 -2.1% |
| 2017 | $6,812 +7.1% | $341,190 +15.8% |
| 2016 | $6,360 | $294,550 +5.4% |
| 2015 | $6,360 | $279,560 -0.9% |
| 2014 | $6,360 | $282,070 0% |
| 2013 | -- | $282,100 -0.9% |
| 2012 | -- | $284,590 +3.3% |
| 2011 | -- | $275,590 |
Find assessor info on the county website
Monthly payment
Est. payment
Payment breakdown
Explore the cost of this home by adjusting the details. Changes won't be saved.Climate risks
Neighborhood: 75032
Nearby schools
GreatSchools rating
- 4/10Amanda Rochell Elementary SchoolGrades: PK-6Distance: 0.2 mi
- 7/10Herman E Utley Middle SchoolGrades: 7-8Distance: 1.3 mi
- 7/10Rockwall-Heath High SchoolGrades: 9-12Distance: 3.8 mi
Schools provided by the listing agent
- Elementary: Amanda Rochell
- Middle: Cain
- High: Rockwall-Heath
- District: Rockwall ISD
Source: NTREIS. This data may not be complete. We recommend contacting the local school district to confirm school assignments for this home.
- $377,1004 bd3 ba2.7k sqft2647 Waterstone Ln #A, Rockwall, TX 75032Off Market
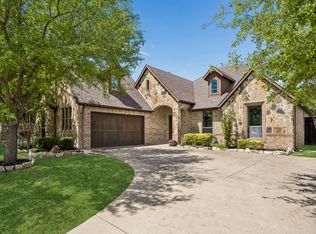
- $519,3004 bd3 ba2.5k sqft2641 Waterstone Ln, Rockwall, TX 75032Off Market
- $605,9004 bd3 ba3.1k sqft701 Brazos Way, Rockwall, TX 75032Off Market
- $528,6004 bd3 ba2.7k sqft2635 Waterstone Ln, Rockwall, TX 75032Off Market
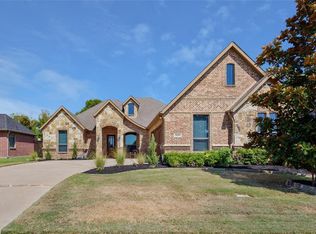
- $517,3004 bd4 ba3k sqft707 Brazos Way, Rockwall, TX 75032Off Market
- $420,9003 bd2 ba2.3k sqft710 Brazos Way, Rockwall, TX 75032Off Market
- $391,200-- bd-- ba-- sqft710 Brazos Ln, Rockwall, TX 75032Off Market
- $450,8003 bd2 ba2.6k sqft2725 Courtland Way, Rockwall, TX 75032Off Market
A local agent can set up tours, give advice and negotiate with sellers.
A local lender can help you make sure your offer is ready when you are.
Similar homes
- $499,0004 bd2 ba2.7k sqft2512 Cedarwood Trl, Rockwall, TX 75032For Sale
 MLS ID #21262335, Lori Ericsson. NTREIS
 - $490,0004 bd3 ba3.1k sqft1713 Budino Dr, Rockwall, TX 75032For Sale
 MLS ID #21224597, Jacqueline Williams. NTREIS
 - $494,3303 bd3 ba3k sqft661 Channel Ridge Dr, Rockwall, TX 75087For Sale
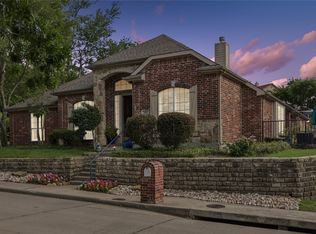 MLS ID #21274071, Bess Dickson. NTREIS
 - $699,0004 bd3 ba2.8k sqft5208 Yacht Club Dr, Rockwall, TX 75032For Sale
 MLS ID #21320359, Vickie Bodine. NTREIS
 - $599,9004 bd3 ba3k sqft647 Gillon Way, Rockwall, TX 75087For SaleMLS ID #21250299, Dee Evans. NTREIS
- $660,0004 bd2 ba2.9k sqft15 Center Ct, Heath, TX 75032For SaleMLS ID #21253737, Sara Taylor. NTREIS
- $489,0003 bd3 ba2.3k sqft775 Deverson Dr, Rockwall, TX 75087For SaleMLS ID #21314025, Stacey Hunter. NTREIS
- $547,0004 bd4 ba3.7k sqft7101 New Bury Ct, Rowlett, TX 75089For SaleMLS ID #21328483, Austin Lee Anderman. NTREIS
- $569,0004 bd3 ba3k sqft3909 Whitman Dr, Rockwall, TX 75087For SaleMLS ID #21296412, Dixie Miller. NTREIS
- $775,0004 bd5 ba3.5k sqft256 Victory Ln, Rockwall, TX 75032For SaleMLS ID #21295794, Stacia Hudson. NTREIS
- $549,9004 bd5 ba3.6k sqft914 Colby Bluff Dr, Rockwall, TX 75087For SaleMLS ID #21319503, Jerry Welch. NTREIS
- $450,0004 bd2 ba2.2k sqft1760 Wind Hill Rd, Rockwall, TX 75087For SaleMLS ID #21278881, Todd Tramonte. NTREIS
- $549,9004 bd4 ba2.6k sqft9902 Clubhouse Cir, Rowlett, TX 75089For SaleMLS ID #21301725, Shane Richards. NTREIS
- $549,0004 bd3 ba3.1k sqft4829 Saint James Ct, Mesquite, TX 75150For SaleMLS ID #21330580, Deana May. NTREIS
- $525,0004 bd4 ba2.9k sqft6411 Field Crest Ln, Sachse, TX 75048For SaleMLS ID #21259351, Matthew Keeton. NTREIS
- $489,0004 bd3 ba3.4k sqft302 Phillips Ct, Fate, TX 75087For SaleMLS ID #21296056, Mckenzie Sorsby. NTREIS
- $575,0004 bd2 ba2.8k sqft2515 Jessica Way Ln, Royse City, TX 75189For SaleMLS ID #21314301, Cindy Moseley. NTREIS
- $520,0004 bd3 ba3.3k sqft1056 Knoxbridge Rd, Forney, TX 75126For SaleMLS ID #21256380, Shannon Runyan. NTREIS
- $625,0004 bd4 ba3.5k sqft634 Emerson Dr, Rockwall, TX 75087For SaleMLS ID #21324858, Patty Turner. NTREIS
- $535,0004 bd3 ba3.5k sqft1036 Knoxbridge Rd, Forney, TX 75126For SaleMLS ID #21197191, Patty Turner. NTREIS
