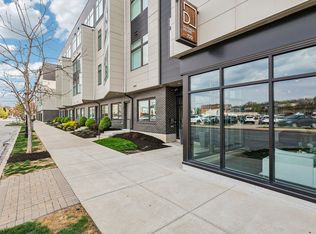
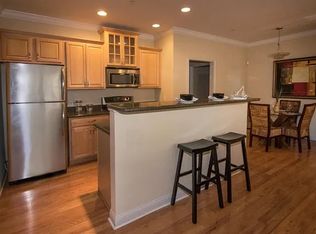
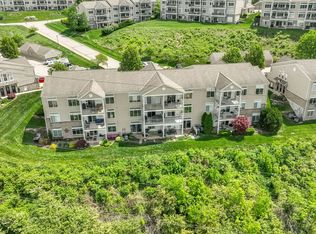
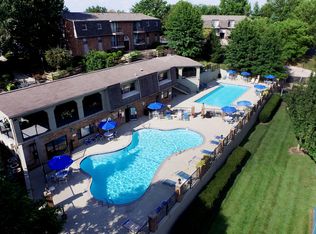
FOR RENT RIVER'S BREEZE CONDOS | LUDLOW, KY
Gorgeous River Views! Private Balcony! Freshly Updated! Smaller Pets Welcome! NO PET FEE!
Come home to one of the most desirable condo communities in the area! This beautiful condo in River's Breeze in Ludlow, Kentucky offers an incredible combination of comfort, convenience, and absolutely stunning views of the Ohio River and surrounding hills.
The condo has just been freshly painted throughout and has BRAND-NEW CARPET that has never been lived on by another renter. Everything feels fresh, clean and ready for its new resident.
Step outside onto your private covered balcony and take in the spectacular river views the perfect place for morning coffee, an evening glass of wine, or simply relaxing and watching the scenery change throughout the day.
Inside, you'll find a bright, spacious layout with large windows that bring in plenty of natural light, generous closet space, an oversized walk-in closet, and a private garage. The beautiful arched architectural details add character you simply don't find in many rentals.
And pet lovers, this one is especially hard to beat: smaller pets are welcome, and there is NO PET FEE!
Highlights include:
* Highly desirable River's Breeze Condominiums
* Spectacular Ohio River views
* Private covered balcony overlooking the river and hills
* Brand-new carpet never lived on
* Freshly painted throughout
* Spacious, clean and move-in ready
* Large windows and abundant natural light
* Generous storage and walk-in closet
* Private garage
* Beautiful architectural details
* Smaller pets welcome
* NO PET FEE
* Convenient Ludlow location with easy access to Covington, Cincinnati and surrounding Northern Kentucky
The view alone makes this condo special but combined with the fresh interior, private balcony, garage and pet-friendly terms, this is a rental you truly need to see in person.
Available now. Serious inquiries welcome. Schedule your showing before it's gone!
Beautiful Riverview, Exercise/fitness room swimming pool, community parties, fireworks, parties a really awesome place to live. This property just came available for rent. Perfect location to everywhere Downtown Cincinnnati, Main Strausse, airport, Newport Aquarium the list goes on. This condo will not last. Must have good credit. 2-year lease required.
24-month lease is required, regardless of the 1-year lease option listed below. 1-year lease is not available.
Apartment for rent
Accepts Zillow applications
$2,150/moFees may apply
265 Skyview Ct, Ludlow, KY 41016
2beds
1,600sqft
Price may not include required fees and charges. Price shown reflects the lease term provided. Learn more|
Apartment
Available Tue Sep 1 2026
Cats, small dogs OK
Air conditioner, central air
In unit laundry
Attached garage parking
Central, forced air
What's special
Freshly painted throughoutBright spacious layoutBeautiful architectural detailsPrivate garageGorgeous river views
- 4 days |
- -- |
- -- |
Zillow last checked:
Listing updated:
Travel times
Facts & features
Interior
Bedrooms & bathrooms
- Bedrooms: 2
- Bathrooms: 2
- Full bathrooms: 2
Heating
- Central, Forced Air
Cooling
- Air Conditioner, Central Air
Appliances
- Included: Dishwasher, Dryer, Freezer, Microwave Oven, Oven, Refrigerator, Washer
- Laundry: In Unit
Features
- Walk In Closet
- Flooring: Carpet, Hardwood, Tile
Interior area
- Total interior livable area: 1,600 sqft
Property
Parking
- Parking features: Attached, Garage
- Has attached garage: Yes
- Details: Contact manager
Features
- Patio & porch: Patio
- Exterior features: Walk In Closet
- Pool features: Pool
Details
- Additional structures: Garage(s)
- Parcel number: 840200101122
Construction
Type & style
- Home type: Apartment
- Property subtype: Apartment
Utilities & green energy
- Utilities for property: Water
Building
Management
- Pets allowed: Yes
Community & HOA
Community
- Features: Pool
HOA
- Amenities included: Pool
Location
- Region: Ludlow
Financial & listing details
- Lease term: 1 Year
Nearby apartments for rent

Price history
| Date | Event | Price |
|---|---|---|
| 8/22/2026 | Listed for rent | $2,150$1/sqft |
Source: Zillow Rentals Report a problem | ||
| 7/8/2026 | Listing removed | $309,900$194/sqft |
Source:  NKMLS #642875 Report a problem NKMLS #642875 Report a problem | ||
| 5/22/2026 | Listed for sale | $309,900+19.2%$194/sqft |
Source: NKMLS #642875 Report a problem | ||
| 5/18/2026 | Listing removed | $2,150$1/sqft |
Source: Zillow Rentals Report a problem | ||
| 4/21/2026 | Listed for rent | $2,150$1/sqft |
Source: Zillow Rentals Report a problem | ||
| 7/15/2022 | Sold | $260,000-8.8%$163/sqft |
Source: eXp Realty #78754966 Report a problem | ||
| 6/9/2022 | Pending sale | $285,000$178/sqft |
Source: NKMLS #604655 Report a problem | ||
| 6/3/2022 | Listed for sale | $285,000+46.2%$178/sqft |
Source: NKMLS #604655 Report a problem | ||
| 2/6/2018 | Sold | $195,000-2.5%$122/sqft |
Source: Public Record Report a problem | ||
| 9/5/2017 | Price change | $199,900-2.4%$125/sqft |
Source: RE/MAX AFFILIATES #505950 Report a problem | ||
| 8/17/2017 | Price change | $204,900-2.4%$128/sqft |
Source: RE/MAX Affiliates #505950 Report a problem | ||
| 6/16/2017 | Price change | $209,900+2.4%$131/sqft |
Source: RE/MAX Affiliates #505950 Report a problem | ||
| 6/2/2017 | Price change | $205,000-4.6%$128/sqft |
Source: Owner Report a problem | ||
| 5/21/2017 | Listed for sale | $214,900+7.1%$134/sqft |
Source: Owner Report a problem | ||
| 6/30/2005 | Sold | $200,710$125/sqft |
Source: Public Record Report a problem | ||
Neighborhood: 41016
Nearby schools
GreatSchools rating
- 6/10Mary A. Goetz Elementary SchoolGrades: PK-6Distance: 0.6 mi
- 6/10Ludlow High SchoolGrades: 7-12Distance: 0.6 mi