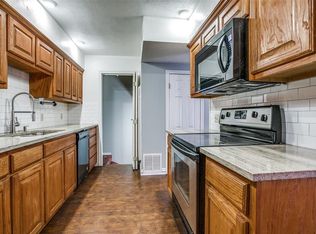
Rare opportunity in Canyon Creek! This spacious tri-level condo offers 1,824 square feet of flexible living space in one of Richardson's most convenient locations. The main level features a large living and dining area with a fireplace, galley kitchen, powder bath, and access to a private courtyard filled with mature landscaping and space for outdoor entertaining. Upstairs you'll find three generously sized bedrooms, including an oversized primary suite with abundant closet space and private bath. The finished lower level provides exceptional flexibility for a 4th bedroom, full bath, game room, exercise room, office, or hobby space. Well maintained and move-in ready, this home offers the perfect opportunity for a buyer to update at their own pace while enjoying an established community with a pool, covered parking, and easy access to shopping, dining, UTD, CityLine, and major commuter routes. Great opportunity for an investor buy and hold with UTD down the street. Located in Plano ISD. A rare chance to create your own style in a community where updated units command significantly higher prices. Seller is offering $5,000 in closing cost assistance. Seller is also willing to sell property with any of the furniture in the house including the washer and dryer.
Under contract
$240,000
2650 Custer Pkwy APT D, Richardson, TX 75080
3beds
1,824sqft
:
Get pre-qualifiedN/A
Condominium
Built in 1973
-- sqft lot
$229,600 Zestimate®
$132/sqft
$529/mo HOA
What's special
Space for outdoor entertainingThree generously sized bedroomsGalley kitchenSpacious tri-level condoPrivate bathAbundant closet spaceOversized primary suite
- 52 days |
- 235 |
- 10 |
Zillow last checked:
Listing updated:
Listed by:
Wendy Banul 0575964 469-438-7370,
Compass RE Texas, LLC 469-210-8288
Source: NTREIS,MLS#: 21292991
Facts & features
Interior
Bedrooms & bathrooms
- Bedrooms: 3
- Bathrooms: 3
- Full bathrooms: 2
- 1/2 bathrooms: 1
Primary bedroom
- Features: Ceiling Fan(s)
- Level: Second
- Dimensions: 15 x 12
Bedroom
- Features: Ceiling Fan(s)
- Level: Second
- Dimensions: 12 x 12
Bedroom
- Features: Ceiling Fan(s)
- Level: Second
- Dimensions: 11 x 11
Bonus room
- Level: Basement
- Dimensions: 12 x 12
Dining room
- Level: First
- Dimensions: 9 x 8
Great room
- Level: Basement
- Dimensions: 14 x 13
Living room
- Level: First
- Dimensions: 20 x 14
Heating
- Central, Electric, Fireplace(s)
Cooling
- Central Air, Ceiling Fan(s), Electric
Appliances
- Included: Dryer, Electric Cooktop, Electric Oven, Electric Water Heater, Disposal, Microwave, Refrigerator, Washer
Features
- Wet Bar, Decorative/Designer Lighting Fixtures, High Speed Internet, Open Floorplan, Pantry, Paneling/Wainscoting, Cable TV, Walk-In Closet(s)
- Has basement: Yes
- Number of fireplaces: 1
- Fireplace features: Masonry
Interior area
- Total interior livable area: 1,824 sqft
Video & virtual tour
Property
Parking
- Total spaces: 1
- Parking features: Attached Carport, Additional Parking
- Carport spaces: 1
Features
- Levels: Three Or More
- Patio & porch: Patio
- Pool features: None
Lot
- Size: 871 Square Feet
Details
- Parcel number: R01190N105301
Construction
Type & style
- Home type: Condo
- Property subtype: Condominium
- Attached to another structure: Yes
Condition
- Year built: 1973
Utilities & green energy
- Water: Community/Coop
- Utilities for property: Electricity Available, Water Available, Cable Available
Community & HOA
Community
- Subdivision: Canyon Creek Ridge
HOA
- Has HOA: Yes
- Services included: All Facilities, Association Management, Insurance, Maintenance Grounds, Sewer, Trash, Water
- HOA fee: $529 monthly
- HOA name: Vms
- HOA phone: 972-726-9000
Location
- Region: Richardson
Financial & listing details
- Price per square foot: $132/sqft
- Date on market: 6/5/2026
- Cumulative days on market: 52 days
Estimated market value
$229,600
$218,000 - $241,000
$2,196/mo
Price history
| Date | Event | Price |
|---|---|---|
| 7/5/2026 | Contingent | $240,000$132/sqft |
Source: NTREIS #21292991 Report a problem | ||
| 6/5/2026 | Listed for sale | $240,000$132/sqft |
Source: NTREIS #21292991 Report a problem | ||
Public tax history
Tax history is unavailable.
Monthly payment
Est. payment
Payment breakdown
Explore the cost of this home by adjusting the details. Changes won't be saved.Climate risks
Neighborhood: Canyon Creek
Nearby schools
GreatSchools rating
- 7/10Aldridge Elementary SchoolGrades: K-5Distance: 0.3 mi
- 7/10Wilson Middle SchoolGrades: 6-8Distance: 1.6 mi
- 7/10Vines High SchoolGrades: 9-10Distance: 2.1 mi
Schools provided by the listing agent
- Elementary: Aldridge
- Middle: Wilson
- High: Vines,Plano Senior
- District: Plano ISD
Source: NTREIS. This data may not be complete. We recommend contacting the local school district to confirm school assignments for this home.
- $237,100-- bd-- ba1.6k sqft2650 Custer Pkwy APT A, Richardson, TX 75080Off Market
- $238,600-- bd-- ba1.6k sqft2650 Custer Pkwy APT C, Richardson, TX 75080Off Market
- $252,1003 bd2 ba1.7k sqft2650 Custer Pkwy APT B, Richardson, TX 75080Off Market
- $--3 bd3 ba1.7k sqft2652 Custer Pkwy #106, Richardson, TX 75080Sold
- $--3 bd3 ba1.7k sqft2652 Custer Pkwy, Richardson, TX 75080Sold
- $241,0003 bd2 ba1.7k sqft2652 Custer Pkwy APT B, Richardson, TX 75080Off Market
- $230,5002 bd3 ba1.6k sqft2652 Custer Pkwy #A, Richardson, TX 75080Off Market
- $110,435-- bd-- ba-- sqft2652 Custer Pkwy, Richardson, TX 75080Off Market
A local agent can set up tours, give advice and negotiate with sellers.
A local lender can help you make sure your offer is ready when you are.
Similar homes
- $275,0003 bd3 ba1.8k sqft2646 Custer Pkwy APT D, Richardson, TX 75080For Sale
 MLS ID #21133140, SONIA Leonard. NTREIS
 - $245,0003 bd3 ba1.8k sqft527 Towne House Ln, Richardson, TX 75081For Sale
 MLS ID #21319754, Elena Garrett. NTREIS
 - $185,0002 bd3 ba1.1k sqft877 Dublin Dr #1, Richardson, TX 75080For Sale
 MLS ID #21323068, Donna Leibow. NTREIS
 - $182,5002 bd2 ba1.2k sqft821 Dublin Dr APT 253, Richardson, TX 75080For Sale
 MLS ID #21259760, Christopher Hudson. NTREIS
 - $185,0002 bd2 ba1k sqft821 Dublin Dr #153, Richardson, TX 75080For SaleMLS ID #21184907, Amy Borja. NTREIS
- $225,0002 bd3 ba1.3k sqft15910 Coolwood Dr #1046, Dallas, TX 75248For SaleMLS ID #21282053, Thomas McCrory. NTREIS
- $250,0003 bd2 ba1.1k sqft7340 Skillman St APT 808, Dallas, TX 75231For SaleMLS ID #21284676, Tod Franklin. NTREIS
- $200,0003 bd2 ba1.3k sqft137 Trellis Pl, Richardson, TX 75081For SaleMLS ID #21168834, Victoria Barr De Quinones. NTREIS
- $234,9992 bd3 ba1.3k sqft7450 Holly Hill Dr APT 108, Dallas, TX 75231For SaleMLS ID #21311156, Kelly Fassett. NTREIS
- $254,5002 bd3 ba1.6k sqft10578 High Hollows Dr APT 268, Dallas, TX 75230For SaleMLS ID #21313047, Christie Cannon. NTREIS
- $180,0002 bd2 ba1k sqft895 Dublin Dr #4, Richardson, TX 75080For SaleMLS ID #21225193, Melissa Bui. NTREIS
- $250,0002 bd2 ba1.1k sqft5616 Preston Oaks Rd APT 1506, Dallas, TX 75254For SaleMLS ID #21277145, Ellie Askarpour Emamcha. NTREIS
- $189,9002 bd2 ba1k sqft857 Dublin Dr #2, Richardson, TX 75080For SaleMLS ID #21258180, Steff Steffensen. NTREIS
- $230,0002 bd3 ba1.5k sqft511 Towne House Ln, Richardson, TX 75081For SaleMLS ID #21256331, Lisa Woulard. NTREIS
- $249,0002 bd2 ba1.1k sqft4933 Skillman St #151, Dallas, TX 75206For SaleMLS ID #21289179, Brett Parsley. NTREIS
- $325,0003 bd2 ba1.2k sqft1413 Lorrie Dr, Richardson, TX 75080For SaleMLS ID #21278747, Susie Goad. NTREIS
- $255,0003 bd3 ba1.5k sqft1814 Mojave Pl, Irving, TX 75061For SaleMLS ID #21280251, Kelley Cann. NTREIS
- $248,0002 bd1 ba921 sqft7151 Gaston Ave APT 902, Dallas, TX 75214For SaleMLS ID #21320504, Melissa Lira. NTREIS
- $209,9002 bd2 ba1.3k sqft9222 Church Rd APT 108, Dallas, TX 75231For SaleMLS ID #21200648, Scott Noblett. NTREIS
- $185,0002 bd3 ba1.2k sqft9801 Royal Ln APT 312, Dallas, TX 75231For SaleMLS ID #21327366, Ronnie Russell. NTREIS
