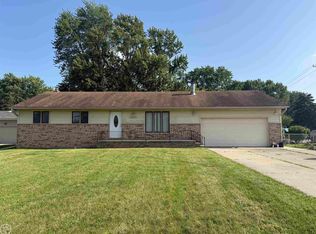
Large and spacious 3 bed, 2 full bath, two story home conveniently located near expressway, restaurants and shopping. Situated on an extra large lot with beautiful nature trees and offers a peaceful setting with room to enjoy both indoors and out. Open kitchen w/ granite counters, appliances included, natural fp in living room, large beds w wic closets. A wonderful opportunity to make this home your home!
Pending
Price cut: $20K (6/30)
$289,000
26500 Fairwood Dr, Chesterfield, MI 48051
3beds
1,652sqft
:
Get pre-qualified$1,897/mo
Single Family Residence
Built in 1988
9,583 Square Feet Lot
$288,000 Zestimate®
$175/sqft
$-- HOA
What's special
Extra large lotBeautiful nature treesAppliances included
- 77 days |
- 1,081 |
- 65 |
Zillow last checked:
Listing updated:
Listed by:
Tammi Iafrate 586-781-2900,
RE/MAX First 586-781-2900
Source: MiRealSource,MLS#: 50209235 Originating MLS: MiRealSource
Originating MLS: MiRealSourceFacts & features
Interior
Bedrooms & bathrooms
- Bedrooms: 3
- Bathrooms: 2
- Full bathrooms: 2
Rooms
- Room types: Living Room, Bathroom, Second Flr Full Bathroom
Bedroom 1
- Level: Upper
- Area: 234
- Dimensions: 18 x 13
Bedroom 2
- Level: Upper
- Area: 117
- Dimensions: 13 x 9
Bedroom 3
- Level: Upper
- Area: 120
- Dimensions: 12 x 10
Bathroom 1
- Level: Upper
- Area: 100
- Dimensions: 10 x 10
Bathroom 2
- Level: Entry
- Area: 35
- Dimensions: 7 x 5
Kitchen
- Level: Entry
- Area: 255
- Dimensions: 15 x 17
Living room
- Level: Entry
- Area: 336
- Dimensions: 24 x 14
Heating
- Forced Air, Natural Gas
Cooling
- Ceiling Fan(s), Central Air
Appliances
- Included: Dishwasher, Dryer, Microwave, Range/Oven, Refrigerator, Washer, Gas Water Heater
Features
- Sump Pump
- Windows: Bay Window(s)
- Basement: Concrete
- Number of fireplaces: 1
- Fireplace features: Living Room
Interior area
- Total structure area: 2,477
- Total interior livable area: 1,652 sqft
- Finished area above ground: 1,652
- Finished area below ground: 0
Property
Parking
- Total spaces: 2
- Parking features: Garage, Attached
- Attached garage spaces: 2
Features
- Levels: Two
- Stories: 2
- Patio & porch: Patio, Porch
- Frontage type: Road
- Frontage length: 95
Lot
- Size: 9,583 Square Feet
- Dimensions: 95 x 120
- Features: Sidewalks
Details
- Parcel number: 150930476001
- Zoning description: Residential
- Special conditions: Private
Construction
Type & style
- Home type: SingleFamily
- Architectural style: Colonial
- Property subtype: Single Family Residence
Materials
- Brick, Vinyl Siding
- Foundation: Basement, Concrete Perimeter
Condition
- New construction: No
- Year built: 1988
Utilities & green energy
- Sewer: Public Sanitary
- Water: Public
Community & HOA
Community
- Subdivision: Greenview Woods Estates Sub 1
HOA
- Has HOA: No
Location
- Region: Chesterfield
Financial & listing details
- Price per square foot: $175/sqft
- Tax assessed value: $306,600
- Annual tax amount: $2,748
- Date on market: 5/28/2026
- Cumulative days on market: 73 days
- Listing agreement: Exclusive Right To Sell
- Listing terms: Cash,Conventional
Estimated market value
$288,000
$274,000 - $302,000
$2,322/mo
Price history
| Date | Event | Price |
|---|---|---|
| 7/22/2026 | Pending sale | $289,000$175/sqft |
Source:  MiRealSource #50209235 Report a problem MiRealSource #50209235 Report a problem | ||
| 7/9/2026 | Listed for sale | $289,000$175/sqft |
Source: MiRealSource #50209235 Report a problem | ||
| 7/6/2026 | Pending sale | $289,000$175/sqft |
Source: MiRealSource #50209235 Report a problem | ||
| 6/30/2026 | Price change | $289,000-6.5%$175/sqft |
Source: MiRealSource #50209235 Report a problem | ||
| 6/17/2026 | Price change | $309,000-3.1%$187/sqft |
Source: MiRealSource #50209235 Report a problem | ||
| 6/9/2026 | Price change | $319,000-3%$193/sqft |
Source: MiRealSource #50209235 Report a problem | ||
| 5/28/2026 | Listed for sale | $329,000+88.1%$199/sqft |
Source: MiRealSource #50209235 Report a problem | ||
| 10/11/1999 | Sold | $174,900$106/sqft |
Source: MiRealSource #631659 Report a problem | ||
Public tax history
| Year | Property taxes | Tax assessment |
|---|---|---|
| 2025 | $2,665 +5% | $153,300 +11.7% |
| 2024 | $2,538 +5.3% | $137,300 +12.8% |
| 2023 | $2,411 +2.8% | $121,700 +9.3% |
| 2022 | $2,345 | $111,300 +12.5% |
| 2021 | -- | $98,900 +4.1% |
| 2020 | -- | $95,000 +5.4% |
| 2019 | -- | $90,100 +4.9% |
| 2018 | $2,075 +196.7% | $85,900 +7.9% |
| 2017 | $699 | $79,600 |
| 2016 | $699 | $79,600 +7.9% |
| 2015 | $699 | $73,800 +12.5% |
| 2014 | -- | $65,600 |
| 2012 | -- | -- |
| 2009 | -- | -- |
| 2001 | $2,344 +1.6% | $80,949 +3.2% |
| 2000 | $2,308 | $78,439 |
Find assessor info on the county website
Monthly payment
Est. payment
Payment breakdown
Explore the cost of this home by adjusting the details. Changes won't be saved.Climate risks
Neighborhood: 48051
Nearby schools
GreatSchools rating
- 6/10Green Elementary SchoolGrades: PK-5Distance: 1.1 mi
- 6/10L'anse Creuse Middle School - NorthGrades: 6-8Distance: 1.4 mi
- 8/10L'anse Creuse High School - NorthGrades: 9-12Distance: 1.6 mi
Schools provided by the listing agent
- District: L'anse Creuse Public Schools
Source: MiRealSource. This data may not be complete. We recommend contacting the local school district to confirm school assignments for this home.
- $267,600-- bd1 ba-- sqft26472 Fairwood Dr, Chesterfield, MI 48051Off Market
- $330,4003 bd2 ba1.6k sqft26528 Fairwood Dr, Chesterfield, MI 48051Off Market
- $353,0003 bd3 ba1.7k sqft26444 Fairwood Dr, Chesterfield, MI 48051Off Market
- $343,3003 bd2 ba2k sqft26527 Fairwood Dr, Chesterfield, MI 48051Off Market
- $319,5003 bd2 ba1.5k sqft26447 Fairwood Dr, Chesterfield, MI 48051Off Market
- $311,4003 bd2 ba1.4k sqft26555 Fairwood Dr, Chesterfield, MI 48051Off Market
- $289,300-- bd1 ba1.4k sqft26420 Fairwood Dr, Chesterfield, MI 48051Off Market
- $351,8003 bd1 ba2.2k sqft47455 Pinewood Dr, Chesterfield, MI 48051Off Market
A local agent can set up tours, give advice and negotiate with sellers.
Similar homes
- $279,9003 bd2 ba1.6k sqft49234 Michelle Ann Dr, Chesterfield, MI 48051For Sale

 MLS ID #50216961, Christopher Taylor, Keller Williams Realty Lakeside. MiRealSource
 - $318,8003 bd2 ba1.5k sqft26250 S River Rd, Harrison Township, MI 48045For Sale
 MLS ID #50213565, Richard F Kolb, Real Estate One Chesterfield. MiRealSource
 - $298,9003 bd2 ba1.1k sqft34639 Jerome St, Chesterfield, MI 48047For Sale
 MLS ID #50212742, Wendy Jones, Real Estate One Chesterfield. MiRealSource
 - $250,0003 bd2 ba1.9k sqft35923 Cadre St, Clinton Township, MI 48035For Sale
 MLS ID #50218010, Maria McGuire, RE/MAX Advisors. MiRealSource
 - $259,9003 bd1 ba1.2k sqft11188 Rhode Dr, Shelby Township, MI 48317For SaleMLS ID #50217919, Leslie DeMeulenaere, Real Estate One Westrick-Marine City. MiRealSource
- $388,5003 bd2 ba1.2k sqft25300-23 Mile Rd, New Baltimore, MI 48051For SaleMLS ID #50126469, Anthony Drewek, Realty Executives Home Towne Chesterfield. MiRealSource
- $310,0003 bd1 ba1.3k sqft15158 Congress Dr, Sterling Heights, MI 48313For SaleMLS ID #50217738, Mark Connon, RE/MAX First. MiRealSource
- $330,0003 bd2 ba1.6k sqft43327 Ryer Ct, Sterling Heights, MI 48313For SaleMLS ID #50217993, Tina Pichette, RE/MAX First. MiRealSource
- $240,0003 bd2 ba1.8k sqft28210 Vandy St, Harrison Township, MI 48045For SaleMLS ID #50208890, Thomas Cary, Realty Executives Home Towne Shelby. MiRealSource
- $334,9003 bd2 ba2.3k sqft18138 22 Mile Rd, Macomb, MI 48044For SaleMLS ID #50209074, Rhonda Glefke, Coldwell Banker Professionals. MiRealSource
- $299,5003 bd2 ba1.5k sqft22700 Barton St, Saint Clair Shores, MI 48081For SaleMLS ID #50217183, Sherry Rathnaw, Rathnaw & Associates Real Estate Inc.. MiRealSource
- $349,9004 bd2 ba1.6k sqft37886 Sunnybrook St, Harrison Township, MI 48045For SaleMLS ID #50217594, Jeff Papsdorf, Michigan Homes Group Inc. MiRealSource
- $285,0004 bd2 ba2.1k sqft32430 Tecla Dr, Warren, MI 48088For Sale
 MLS ID #20261045197, Mark A Dahma, Community Choice Realty Inc. Realcomp II
 - $249,9003 bd1 ba2.2k sqft14057 Edison Dr, Warren, MI 48088For SaleMLS ID #50217893, Shannon Parker, RE/MAX First. MiRealSource
- $225,0003 bd2 ba1.5k sqft13346 Ledwon St, Shelby Township, MI 48315For SaleMLS ID #50208607, Maria McGuire, RE/MAX Advisors. MiRealSource
- $334,9004 bd2 ba1.8k sqft22024 Evergreen St, Saint Clair Shores, MI 48082For SaleMLS ID #50217677, Lisa Wild, EXP Realty LLC. MiRealSource
- $--3 bd2 ba1.1k sqft8430 Darlene St, Warren, MI 48093AuctionServiceLink Auction
- $199,9002 bd2 ba1.1k sqft41625 Berly Dr, Clinton Township, MI 48038For SaleMLS ID #50218233, Charles Lutz, RE/MAX First. MiRealSource
- $374,9003 bd2 ba1.5k sqft47066 Sanborn Dr, Macomb, MI 48044For SaleMLS ID #50216152, John Namo, Community Choice Realty Inc.. MiRealSource
- $365,0003 bd1 ba1.3k sqft38777 Lakeshore Dr, Harrison Township, MI 48045For SaleMLS ID #50216360, Charles G D'Luge, Real Estate One Chesterfield. MiRealSource
