Fantastic brand-new home. Four bedrooms and two bathrooms upstairs. A fifth bedroom with access to a third full bathroom and a huge rec room with a wet bar is located in the walk-out basement, which leads to a patio under the screened-in porch above. Plus, an attached two-car garage, all on a lot with a view of the HOA-maintained pond. Convenient to everything in Creedmoor. Spacious first floor plan. Deluxe kitchen with a pantry and tons of counter space. Fireplace. Huge owners' suite with dual vanities and a cavernous walk-in closet. Beautiful flooring with hardwoods on the first and second floors and luxury-vinyl plank in the basement. Lots of storage space on all three levels. Upstairs laundry room. Tankless water heater. Loads of natural light throughout, including windows in the basement. Nice-sized lot: one-third of an acre. Ask your agent about the seller's new construction buyer incentives.
New construction
Price cut: $20K (7/29)
$549,000
2651 Bowden Dr, Creedmoor, NC 27522
5beds
3,110sqft
:
Get pre-qualified$3,347/mo
Single Family Residence, Residential
Built in 2025
0.33 Acres Lot
$544,100 Zestimate®
$177/sqft
$18/mo HOA
What's special
Attached two-car garageSpacious first floor planUpstairs laundry room
- 421 days |
- 304 |
- 17 |
Zillow last checked:
Listing updated:
Listed by:
Clay Eaton 919-901-8700,
Eaton Real Estate Services LLC
Source: Doorify MLS,MLS#: 10101856
Facts & features
Interior
Bedrooms & bathrooms
- Bedrooms: 5
- Bathrooms: 4
- Full bathrooms: 3
- 1/2 bathrooms: 1
Heating
- Forced Air, Gas Pack, Propane
Cooling
- Ceiling Fan(s), Central Air, Gas
Appliances
- Included: Built-In Electric Range, Cooktop, Dishwasher, Exhaust Fan, Microwave, Plumbed For Ice Maker, Water Heater, Tankless Water Heater, Oven
- Laundry: Electric Dryer Hookup, Laundry Room, Upper Level, Washer Hookup
Features
- Pantry
- Flooring: Ceramic Tile, Hardwood, Vinyl
- Windows: Double Pane Windows
- Basement: Finished, Full, Heated, Interior Entry, Storage Space, Walk-Out Access
- Has fireplace: Yes
- Fireplace features: Gas Log, Living Room, Prefabricated, Propane
Interior area
- Total structure area: 3,110
- Total interior livable area: 3,110 sqft
- Finished area above ground: 2,195
- Finished area below ground: 915
Property
Parking
- Total spaces: 2
- Parking features: Garage, Garage Faces Front
- Attached garage spaces: 2
Features
- Levels: Tri-Level
- Stories: 3
- Patio & porch: Covered, Deck, Front Porch, Patio, Rear Porch, Screened
- Exterior features: Rain Gutters
- Pool features: None
- Has view: Yes
- View description: Pond
- Has water view: Yes
- Water view: Pond
Lot
- Size: 0.33 Acres
- Features: Sloped
Details
- Parcel number: 180603229521
- Special conditions: Standard
Construction
Type & style
- Home type: SingleFamily
- Architectural style: Traditional
- Property subtype: Single Family Residence, Residential
Materials
- HardiPlank Type, Stone Veneer
- Foundation: Concrete Perimeter
- Roof: Shingle
Condition
- New construction: Yes
- Year built: 2025
- Major remodel year: 2025
Utilities & green energy
- Sewer: Public Sewer
- Water: Public
- Utilities for property: Cable Available, Electricity Available, Phone Available, Sewer Connected, Water Connected, Propane, Underground Utilities
Community & HOA
Community
- Features: Curbs, Street Lights
- Subdivision: Golden Pond
HOA
- Has HOA: Yes
- Amenities included: Picnic Area, Pond Seasonal, Trail(s)
- Services included: None
- HOA fee: $213 annually
Location
- Region: Creedmoor
Financial & listing details
- Price per square foot: $177/sqft
- Tax assessed value: $37,000
- Annual tax amount: $378
- Date on market: 6/9/2025
- Road surface type: Paved
Estimated market value
$544,100
$517,000 - $571,000
$3,979/mo
Price history
| Date | Event | Price |
|---|---|---|
| 7/29/2026 | Price change | $549,000-3.5%$177/sqft |
Source:  Doorify MLS #10101856 Report a problem Doorify MLS #10101856 Report a problem | ||
| 5/29/2026 | Price change | $569,000-1.7%$183/sqft |
Source: Doorify MLS #10101856 Report a problem | ||
| 4/15/2026 | Price change | $579,000-3.5%$186/sqft |
Source: Doorify MLS #10101856 Report a problem | ||
| 3/26/2026 | Price change | $600,000+5.3%$193/sqft |
Source: Doorify MLS #10101856 Report a problem | ||
| 6/9/2025 | Listed for sale | $570,000+171.4%$183/sqft |
Source: Doorify MLS #10101856 Report a problem | ||
| 6/6/2024 | Sold | $210,000$68/sqft |
Source: Public Record Report a problem | ||
Public tax history
| Year | Property taxes | Tax assessment |
|---|---|---|
| 2025 | $499 +29.9% | $37,000 +25% |
| 2024 | $384 +17.1% | $29,600 +48% |
| 2023 | $328 | $20,000 |
| 2022 | $328 | $20,000 |
| 2021 | $328 | $20,000 |
| 2020 | $328 | $20,000 |
| 2019 | $328 | $20,000 |
| 2018 | $328 -5.2% | $20,000 |
| 2016 | $346 | $20,000 |
| 2015 | $346 +3% | $20,000 |
| 2014 | $336 | $20,000 |
Find assessor info on the county website
Monthly payment
Est. payment
Payment breakdown
Explore the cost of this home by adjusting the details. Changes won't be saved.Climate risks
Neighborhood: 27522
Nearby schools
GreatSchools rating
- 5/10Mount Energy ElementaryGrades: K-5Distance: 1 mi
- 4/10G C Hawley MiddleGrades: 6-8Distance: 1.5 mi
- 4/10South Granville High SchoolGrades: 9-12Distance: 1.3 mi
Schools provided by the listing agent
- Elementary: Granville - Mount Energy Elementary
- Middle: Granville - Granville Central Middle School
- High: Granville - South Granville High
Source: Doorify MLS. This data may not be complete. We recommend contacting the local school district to confirm school assignments for this home.
- $397,1003 bd3 ba2.4k sqft2649 Bowden Dr, Creedmoor, NC 27522Off Market
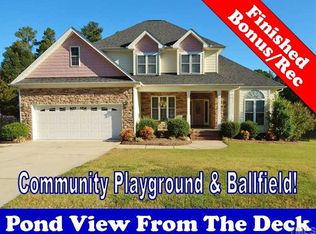
- $535,0004 bd3 ba2.6k sqft2653 Bowden Dr, Creedmoor, NC 27522For Sale
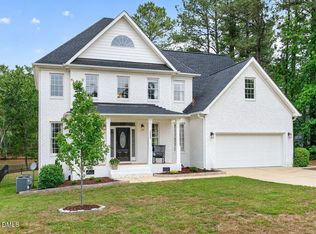
- $322,6003 bd2 ba1.6k sqft2652 Bowden Dr, Creedmoor, NC 27522Off Market

- $336,4003 bd3 ba1.8k sqft2650 Bowden Dr, Creedmoor, NC 27522Off Market
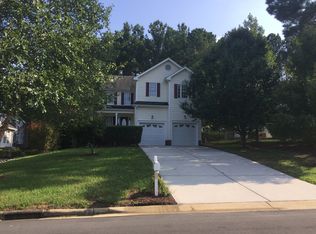
- $395,100-- bd2 ba2.2k sqft2647 Bowden Dr, Creedmoor, NC 27522Off Market
- $428,400-- bd2 ba2k sqft2655 Bowden Dr, Creedmoor, NC 27522Off Market
- $338,7003 bd2 ba1.5k sqft2648 Bowden Dr, Creedmoor, NC 27522Off Market
- $412,200-- bd2 ba1.9k sqft2654 Shipley Ct, Creedmoor, NC 27522Off Market
A local agent can set up tours, give advice and negotiate with sellers.
Similar homes
- $365,0004 bd3 ba2.4k sqft1202 Summerfield Ln E, Creedmoor, NC 27522For Sale
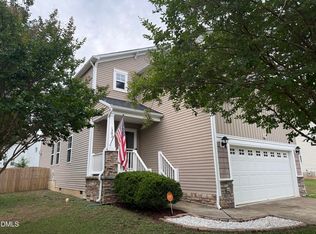
 MLS ID #10169754, Mike Ellis. Doorify MLS
 - $549,9994 bd3 ba2.6k sqft424 Kings Glen Way, Wake Forest, NC 27587For Sale
 MLS ID #11901981, Anthony Dufrene, Anthony Dufrene. My State MLS
 - $690,0004 bd4 ba2.6k sqft3601 River Watch Ln, Franklinton, NC 27525For Sale
 MLS ID #10179437, Kenneth Stewart. Doorify MLS
 - $495,0004 bd4 ba2.6k sqft300 Olde Liberty Dr, Youngsville, NC 27596For Sale
 MLS ID #10171069, Dianna Cole. Doorify MLS
 - $408,0004 bd3 ba2k sqft2137 Emerald Ln, Franklinton, NC 27525For SaleMLS ID #10176935, Stirling West. Doorify MLS
- $583,0004 bd3 ba2.5k sqft90 Scotts Pine Cir, Wake Forest, NC 27587For SaleMLS ID #10158803, Thomas Ladane Shoupe. Doorify MLS
- $495,0004 bd3 ba2.6k sqft235 Ashberry Ln, Franklinton, NC 27525For SaleMLS ID #10158027, Eddie Alie. Doorify MLS
- $777,0003 bd3 ba3.1k sqft3214 Bruce Garner Rd, Creedmoor, NC 27522For SaleMLS ID #10171033, Benji Hight. Doorify MLS
- $619,9005 bd4 ba4.2k sqft4714 Jersey Pine Dr, Rolesville, NC 27571For SaleMLS ID #10183976, Candace Jeffords. Doorify MLS
- $550,0004 bd3 ba2.3k sqft904 Traditions Ridge Dr, Wake Forest, NC 27587For SaleMLS ID #10174001, Dan Hamel. Doorify MLS
- $495,0005 bd3 ba3.1k sqft1121 Crendall Way, Wake Forest, NC 27587For SaleMLS ID #10179385, Cindy Phifer. Doorify MLS
- $685,0004 bd3 ba3.2k sqft8808 Sprouted Ln, Wake Forest, NC 27587For SaleMLS ID #10182727, Thomas Ladane Shoupe. Doorify MLS
- $599,9995 bd4 ba2.7k sqft10806 Matson Pl, Raleigh, NC 27614For SaleMLS ID #10163278, Erin lee ALban. Doorify MLS
- $514,3505 bd4 ba3.3k sqft25 Watermelon Dr, Franklinton, NC 27525New ConstructionMLS ID #10121478, Hanan Wail Jaber. Doorify MLS
- $575,0005 bd4 ba4.4k sqft206 Beechwood Trl, Henderson, NC 27536For SaleMLS ID #10148252, Ruxton Bobbitt. Doorify MLS
- $524,5004 bd3 ba2.5k sqft111 Spring Grove Dr, Oxford, NC 27565New ConstructionMLS ID #10173606, Sharon Evans. Doorify MLS
- $434,0005 bd3 ba2.6k sqft3622 Gibson Rd, Durham, NC 27703For SaleMLS ID #10172494, Thomas Ladane Shoupe. Doorify MLS
- $489,9004 bd4 ba3k sqft30 Lemon Drop Ln, Franklinton, NC 27525New ConstructionMLS ID #10120169, Hanan Wail Jaber. Doorify MLS
- $535,0004 bd3 ba1.9k sqft8717 Springhouse Ln, Raleigh, NC 27617For SaleMLS ID #10178946, Afshin Roshdi. Doorify MLS
- $500,0004 bd3 ba2.4k sqft505 Jerome Rd, Durham, NC 27713For SaleMLS ID #10175792, Shaylan Good. Doorify MLS
