Freshly PAINTED and NEW CARPET, this 5-bedroom, 3.5-bath home offers a clean, refreshed feel and a flexible layout with plenty of space for everyday living. Located at the end of a quiet road, you'll enjoy added privacy while still being just minutes from grocery stores, restaurants, and other everyday conveniences. The spacious bedrooms provide comfortable living for family or guests. Upstairs, you'll find a loft that works well as a second living area, playroom, reading nook, or homework space, along with the convenience of a laundry room on the same level as the bedrooms. A separate office on the main level provides a quiet place to work or study, while the 3-car garage and numerous storage areas throughout the home make it easy to stay organized. The finished basement adds even more functional living space with a large family room, projector and screen for movie nights, a second kitchen/bar area, an additional bedroom, and a full bath. Whether used for entertaining, hosting overnight guests, or providing space for extended family, the layout offers a variety of possibilities. Outside, the fenced backyard offers room to relax, play, or gather with family and friends. Enjoy time on the deck overlooking the yard or spend evenings around the fire pit. With a flexible floor plan, generous living space, and a private setting, this home is ready for its next owners to make it their own.
For sale
$619,900
4714 Jersey Pine Dr, Rolesville, NC 27571
5beds
4,258sqft
:
Get pre-qualified$3,735/mo
Single Family Residence, Residential
Built in 2013
0.26 Acres Lot
$605,700 Zestimate®
$146/sqft
$44/mo HOA
What's special
- 2 days |
- 337 |
- 25 |
Likely to sell faster than
Zillow last checked:
Listing updated:
Listed by:
Candace Jeffords 919-670-5774,
Yellow Dog Realty,
Albert Edwin Jeffords 919-670-5775,
Yellow Dog Realty
Source: Doorify MLS,MLS#: 10183976
Facts & features
Interior
Bedrooms & bathrooms
- Bedrooms: 5
- Bathrooms: 4
- Full bathrooms: 3
- 1/2 bathrooms: 1
Heating
- Fireplace(s), Forced Air, Natural Gas
Cooling
- Ceiling Fan(s), Central Air, Electric, Multi Units
Appliances
- Included: Built-In Gas Range, Convection Oven, Dishwasher, Disposal, Double Oven, Electric Oven, Electric Water Heater, Freezer, Ice Maker, Microwave, Refrigerator, Self Cleaning Oven, Stainless Steel Appliance(s), Oven
- Laundry: Electric Dryer Hookup, Laundry Room, Upper Level, Washer Hookup
Features
- Bar, Bathtub/Shower Combination, Built-in Features, Ceiling Fan(s), Double Vanity, Eat-in Kitchen, Entrance Foyer, Granite Counters, High Speed Internet, In-Law Floorplan, Kitchen Island, Open Floorplan, Pantry, Recessed Lighting, Separate Shower, Smooth Ceilings, Soaking Tub, Storage, Walk-In Closet(s), Walk-In Shower, Water Closet, Wet Bar, Wired for Data, Wired for Sound
- Flooring: Carpet, Ceramic Tile, Vinyl
- Doors: French Doors, Sliding Doors
- Windows: Blinds, Double Pane Windows, Screens, Shutters, Window Treatments
- Basement: Daylight, Exterior Entry, Finished, Full, Heated, Interior Entry, Storage Space, Walk-Out Access
- Number of fireplaces: 1
- Fireplace features: Family Room, Gas, Gas Log, Ventless
Interior area
- Total structure area: 4,258
- Total interior livable area: 4,258 sqft
- Finished area above ground: 3,043
- Finished area below ground: 1,215
Property
Parking
- Total spaces: 3
- Parking features: Attached, Concrete, Driveway, Garage, Garage Door Opener, Garage Faces Front, Paved
- Attached garage spaces: 3
Features
- Levels: Three Or More
- Stories: 3
- Patio & porch: Covered, Deck, Front Porch, Patio
- Exterior features: Fenced Yard, Fire Pit, Lighting, Private Entrance, Private Yard, Rain Gutters, Smart Camera(s)/Recording
- Fencing: Back Yard, Fenced, Full, Gate, Privacy, Vinyl
- Has view: Yes
- View description: Neighborhood, Trees/Woods
Lot
- Size: 0.26 Acres
- Features: Back Yard, Front Yard, Hardwood Trees, Landscaped, Private, Sloped, Wooded
Details
- Parcel number: 175801250526000 0414221
- Zoning: RM-CZ
- Special conditions: Standard
Construction
Type & style
- Home type: SingleFamily
- Architectural style: Traditional
- Property subtype: Single Family Residence, Residential
Materials
- Stone Veneer, Vinyl Siding
- Foundation: Concrete Perimeter
- Roof: Shingle
Condition
- New construction: No
- Year built: 2013
Utilities & green energy
- Sewer: Public Sewer
- Water: Public
- Utilities for property: Cable Connected, Electricity Connected, Natural Gas Connected, Sewer Connected, Water Connected
Community & HOA
Community
- Features: Curbs, Sidewalks, Street Lights
- Subdivision: Pine Glen
HOA
- Has HOA: Yes
- Amenities included: Management
- Services included: Maintenance Grounds
- HOA fee: $44 monthly
Location
- Region: Rolesville
Financial & listing details
- Price per square foot: $146/sqft
- Tax assessed value: $568,348
- Annual tax amount: $5,660
- Date on market: 8/3/2026
- Road surface type: Paved
Estimated market value
$605,700
$575,000 - $636,000
$4,602/mo
Price history
| Date | Event | Price |
|---|---|---|
| 8/3/2026 | Listed for sale | $619,900+82.9%$146/sqft |
Source:  Doorify MLS #10183976 Report a problem Doorify MLS #10183976 Report a problem | ||
| 12/13/2013 | Sold | $339,000$80/sqft |
Source: Public Record Report a problem | ||
Public tax history
| Year | Property taxes | Tax assessment |
|---|---|---|
| 2025 | $5,232 +0.4% | $568,348 |
| 2024 | $5,212 +27.9% | $568,348 +56.6% |
| 2023 | $4,074 +3.5% | $362,911 |
| 2022 | $3,938 -4.7% | $362,911 |
| 2021 | $4,131 | $362,911 |
| 2020 | $4,131 -9.2% | $362,911 +2.1% |
| 2019 | $4,551 | $355,341 |
| 2018 | $4,551 +28.4% | $355,341 +10.4% |
| 2017 | $3,543 +1.3% | $321,773 |
| 2016 | $3,497 +3% | $321,773 +0.5% |
| 2015 | $3,395 +3.6% | $320,028 +595.7% |
| 2014 | $3,278 | $46,000 |
| 2013 | -- | $46,000 |
Find assessor info on the county website
Monthly payment
Est. payment
Payment breakdown
Explore the cost of this home by adjusting the details. Changes won't be saved.Climate risks
Neighborhood: 27571
Nearby schools
GreatSchools rating
- 7/10Sanford Creek ElementaryGrades: PK-5Distance: 2 mi
- 9/10Rolesville Middle SchoolGrades: 6-8Distance: 0.6 mi
- 5/10Rolesville High SchoolGrades: 9-12Distance: 2.5 mi
Schools provided by the listing agent
- Elementary: Wake - Sanford Creek Elementary
- Middle: Wake - Rolesville Middle School
- High: Wake - Rolesville High School
Source: Doorify MLS. This data may not be complete. We recommend contacting the local school district to confirm school assignments for this home.
- $516,8005 bd3 ba2.7k sqft4708 Jersey Pine Dr, Rolesville, NC 27571Off Market
- $587,8005 bd4 ba3.9k sqft4704 Jersey Pine Dr, Rolesville, NC 27571Off Market
- $721,1005 bd4 ba-- sqft4704 Jersey Pine Ln, Rolesville, NC 27571Off Market
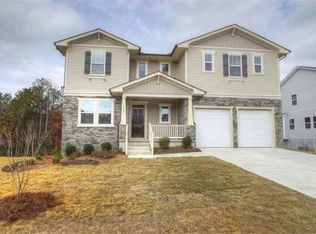
- $608,800-- bd3 ba4.1k sqft4709 Jersey Pine Dr, Rolesville, NC 27571Off Market
- $13.49 Acres4718 Jersey Pine Ln, Rolesville, NC 27571Off Market
- $605,3005 bd4 ba4.2k sqft4700 Jersey Pine Dr, Rolesville, NC 27571Off Market
- $516,7004 bd3 ba2.9k sqft4701 Jersey Pine Dr, Rolesville, NC 27571Off Market
- $14.69 Acres4705 Jersey Pine Ln, Rolesville, NC 27571Off Market
A local agent can set up tours, give advice and negotiate with sellers.
Similar homes
- $489,9004 bd3 ba2.4k sqft809 Willow Tower Ct, Rolesville, NC 27571For Sale
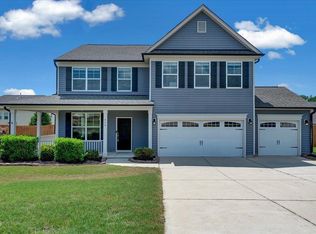
 MLS ID #10183802, Susan Abshire. Doorify MLS
 - $574,9005 bd3 ba2.9k sqft508 Granite Vw, Rolesville, NC 27571For Sale
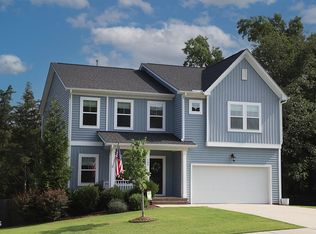 MLS ID #10181315, J.T. Atwell. Long & Foster Broker Feed
 - $574,9005 bd3 ba2.9k sqft508 Granite View Dr, Rolesville, NC 27571For Sale
 MLS ID #10181315, J.T. Atwell. Doorify MLS
 - $795,0005 bd4 ba3.4k sqft200 Character Dr, Rolesville, NC 27571For Sale
 MLS ID #10182283, Dominic Bagnulo. Doorify MLS
 - $525,0003 bd4 ba2.4k sqft3101 Greenville Loop Rd, Wake Forest, NC 27587For SaleMLS ID #10183837, Jennifer Cervera Sayago. Doorify MLS
- $645,0005 bd4 ba3.3k sqft1612 Gracie Girl Way, Wake Forest, NC 27587For SaleMLS ID #10175918, Michael C Newport. Doorify MLS
- $709,0004 bd4 ba2.8k sqft1220 Fanning Dr, Wake Forest, NC 27587For SaleMLS ID #10182481, Leah Kruger. Doorify MLS
- $625,0004 bd3 ba3.3k sqft1913 Trent River Ave, Wake Forest, NC 27587For SaleMLS ID #10176763, Mary Klemp. Doorify MLS
- $585,0004 bd4 ba2.8k sqft717 Lake Holding St, Wake Forest, NC 27587For SaleMLS ID #10165838, Victoria Marin. Doorify MLS
- $549,9994 bd3 ba2.6k sqft424 Kings Glen Way, Wake Forest, NC 27587For SaleMLS ID #11901981, Anthony Dufrene, Anthony Dufrene. My State MLS
- $624,9006 bd4 ba3.2k sqft6600 Monnell Dr, Raleigh, NC 27617For SaleMLS ID #10178307, Robyn Marshall. Doorify MLS
- $700,0004 bd4 ba3.3k sqft118 E Walnut Ave, Wake Forest, NC 27587For SaleMLS ID #10179144, Katie Lynam. Doorify MLS
- $590,0003 bd4 ba2.5k sqft3628 Legato Ln, Wake Forest, NC 27587For SaleMLS ID #10180632, Hunter Cutright. Doorify MLS
- $600,0004 bd3 ba2.8k sqft2712 Oxford Bluff Dr, Wake Forest, NC 27587For SaleMLS ID #10170373, Jennifer Lange. Doorify MLS
- $719,9004 bd4 ba3.2k sqft204 Raindrop Ct, Raleigh, NC 27615For SaleMLS ID #10181858, Conner Franck. Doorify MLS
- $590,0004 bd3 ba2.5k sqft106 Cobalt Dr, Cary, NC 27513For SaleMLS ID #10183306, Mark Chandler France. Doorify MLS
- $500,0005 bd4 ba3.4k sqft3225 Landing Falls Ln, Raleigh, NC 27616For SaleMLS ID #10158744, Amanda Miller. Doorify MLS
- $595,0004 bd3 ba2.1k sqft8404 Sleepy Creek Dr, Raleigh, NC 27613For SaleMLS ID #10173036, Mark Chandler France. Doorify MLS
- $545,0004 bd2 ba2.5k sqft6204 Johnsdale Rd, Raleigh, NC 27615For SaleMLS ID #10167920, Irene Mistretta. Doorify MLS
- $565,0005 bd4 ba3.4k sqft1012 Foggy Point Trl, Knightdale, NC 27545For SaleMLS ID #10177766, Daniel Gluckin. Doorify MLS
