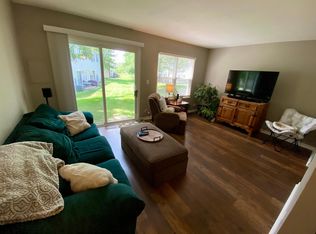
Charming 3-BR Corner-Unit Townhome with Large Yard in Country Oaks!Welcome home to this beautiful, sun-filled corner-unit townhouse built by Pulte in the highly sought-after Country Oaks subdivision. Combining modern updates with an ideal location, this property is truly a rare find! Main Level Highlights: Inviting Living Space: A spacious living room featuring a cozy fireplace and gorgeous, durable luxury hardwood laminate flooring. Bright Kitchen: White cabinetry, matching white appliances, and a lovely eating area with sliding glass door access to the outdoors. Convenient Flow: A main-floor powder room and a dedicated laundry closet make everyday living effortless.Upper Level Comforts:Elegant Staircase: Wrought-iron spindles guide you upstairs, where the luxury laminate flooring continues throughout.Primary Retreat: A generous primary bedroom featuring an expansive walk-in closet and direct access to the shared full bath.Additional Bedrooms: Two bright bedrooms equipped with remote-controlled ceiling fan/light fixtures.Updated Bath: A stylishly refreshed full bathroom showcasing a modern vanity and a tub/shower combo with oversized subway tile and a built-in niche.Outdoor & Location Perks:Premium Lot: Enjoy a rare, large backyard perfect for relaxing, gardening, or entertaining.Unbeatable Location: Minutes from I-88 and Farnsworth for an easy commute. Close to premium shopping, dining, and parks.Top-Tier Education: Attends the highly acclaimed Naperville School District 204.Don't miss the chance to make this lovely townhouse your next home. Schedule your tour today!
New
$320,000
2651 Country Oaks Ct, Aurora, IL 60502
3beds
1,232sqft
:
Get pre-qualified$2,192/mo
Townhouse, Single Family Residence
Built in 1982
-- sqft lot
$310,900 Zestimate®
$260/sqft
$-- HOA
What's special
Cozy fireplaceModern vanityTwo bright bedroomsLarge yardGenerous primary bedroomCorner-unit townhouseBright kitchen
- 1 day |
- 151 |
- 2 |
Zillow last checked:
Listing updated:
Listed by:
Guifang Gao 630-296-4190,
Prosperity Homes Co.
Source: MRED as distributed by MLS GRID,MLS#: 12715678
Facts & features
Interior
Bedrooms & bathrooms
- Bedrooms: 3
- Bathrooms: 2
- Full bathrooms: 1
- 1/2 bathrooms: 1
Rooms
- Room types: Eating Area
Primary bedroom
- Features: Flooring (Wood Laminate), Window Treatments (Curtains/Drapes), Bathroom (Full)
- Level: Second
- Area: 195 Square Feet
- Dimensions: 15X13
Bedroom 2
- Features: Flooring (Wood Laminate), Window Treatments (Curtains/Drapes)
- Level: Second
- Area: 117 Square Feet
- Dimensions: 13X9
Bedroom 3
- Features: Flooring (Wood Laminate), Window Treatments (Curtains/Drapes)
- Level: Second
- Area: 90 Square Feet
- Dimensions: 10X9
Eating area
- Features: Flooring (Ceramic Tile)
- Level: Main
- Area: 81 Square Feet
- Dimensions: 9X9
Kitchen
- Features: Flooring (Ceramic Tile), Window Treatments (Blinds)
- Level: Main
- Area: 108 Square Feet
- Dimensions: 12X9
Living room
- Features: Flooring (Wood Laminate), Window Treatments (Blinds)
- Level: Main
- Area: 342 Square Feet
- Dimensions: 18X19
Heating
- Natural Gas, Forced Air
Cooling
- Central Air
Appliances
- Included: Range, Dishwasher, Refrigerator
Features
- Basement: None
- Number of fireplaces: 1
- Fireplace features: Living Room
Interior area
- Total structure area: 0
- Total interior livable area: 1,232 sqft
Property
Parking
- Total spaces: 1
- Parking features: Asphalt, Garage Door Opener, Yes, Garage Owned, Attached, Garage
- Attached garage spaces: 1
- Has uncovered spaces: Yes
Accessibility
- Accessibility features: No Disability Access
Lot
- Dimensions: 43X28X37X65
- Features: Common Grounds, Corner Lot, Cul-De-Sac
Details
- Parcel number: 0706208027
- Special conditions: None
- Other equipment: Ceiling Fan(s)
Construction
Type & style
- Home type: Townhouse
- Property subtype: Townhouse, Single Family Residence
Materials
- Vinyl Siding, Brick
Condition
- New construction: No
- Year built: 1982
Utilities & green energy
- Electric: Circuit Breakers
- Sewer: Public Sewer
- Water: Public
Community & HOA
HOA
- Services included: None
Location
- Region: Aurora
Financial & listing details
- Price per square foot: $260/sqft
- Tax assessed value: $67,887
- Annual tax amount: $4,841
- Date on market: 7/25/2026
- Ownership: Fee Simple
Estimated market value
$310,900
$295,000 - $326,000
$2,422/mo
Price history
| Date | Event | Price |
|---|---|---|
| 7/25/2026 | Listed for sale | $320,000+23.1%$260/sqft |
Source:  MRED as distributed by MLS GRID #12715678 Report a problem MRED as distributed by MLS GRID #12715678 Report a problem | ||
| 7/22/2026 | Price change | $2,400-4%$2/sqft |
Source: MRED as distributed by MLS GRID #12664303 Report a problem | ||
| 6/2/2026 | Listed for rent | $2,500$2/sqft |
Source: MRED as distributed by MLS GRID #12664303 Report a problem | ||
| 9/30/2024 | Sold | $260,000+0.4%$211/sqft |
Source: MRED as distributed by MLS GRID #12104272 Report a problem | ||
| 9/26/2024 | Pending sale | $259,000$210/sqft |
Source: MRED as distributed by MLS GRID #12104272 Report a problem | ||
| 9/2/2024 | Contingent | $259,000$210/sqft |
Source: MRED as distributed by MLS GRID #12104272 Report a problem | ||
| 8/22/2024 | Listed for sale | $259,000$210/sqft |
Source: MRED as distributed by MLS GRID #12104272 Report a problem | ||
| 8/2/2024 | Contingent | $259,000$210/sqft |
Source: MRED as distributed by MLS GRID #12104272 Report a problem | ||
| 7/26/2024 | Listed for sale | $259,000$210/sqft |
Source: MRED as distributed by MLS GRID #12104272 Report a problem | ||
| 7/23/2024 | Contingent | $259,000$210/sqft |
Source: MRED as distributed by MLS GRID #12104272 Report a problem | ||
| 7/11/2024 | Listed for sale | $259,000+96.2%$210/sqft |
Source: MRED as distributed by MLS GRID #12104272 Report a problem | ||
| 10/16/2002 | Sold | $132,000$107/sqft |
Source: Public Record Report a problem | ||
Public tax history
| Year | Property taxes | Tax assessment |
|---|---|---|
| 2024 | $3,945 -8.4% | $67,887 +11.3% |
| 2023 | $4,307 +4.1% | $61,000 +10.2% |
| 2022 | $4,138 +3% | $55,340 +3.7% |
| 2021 | $4,018 -1.2% | $53,360 |
| 2020 | $4,067 +4% | $53,360 +5.1% |
| 2019 | $3,909 +27.3% | $50,750 +24.5% |
| 2018 | $3,070 +10.1% | $40,760 +10.3% |
| 2017 | $2,789 +9.9% | $36,960 +10.5% |
| 2016 | $2,539 +1.8% | $33,460 +5.3% |
| 2015 | $2,493 +9.7% | $31,770 +10.3% |
| 2014 | $2,272 +0.9% | $28,800 -0.7% |
| 2013 | $2,251 -38.7% | $29,000 -36.3% |
| 2012 | $3,670 +2% | $45,520 -6.4% |
| 2011 | $3,600 -8% | $48,640 -11.8% |
| 2010 | $3,915 +2.8% | $55,160 -4% |
| 2009 | $3,808 +2.6% | $57,460 +1.8% |
| 2008 | $3,712 +4.2% | $56,450 +5.8% |
| 2007 | $3,562 +7.6% | $53,350 +9.2% |
| 2006 | $3,312 +3.2% | $48,870 +5.7% |
| 2005 | $3,210 +10.2% | $46,240 +9% |
| 2004 | $2,912 +1.4% | $42,430 +6.8% |
| 2003 | $2,870 -1.6% | $39,730 +7.5% |
| 2002 | $2,918 +4.1% | $36,970 +4.7% |
| 2001 | $2,802 +5.4% | $35,310 +4.4% |
| 2000 | $2,658 | $33,820 |
Find assessor info on the county website
Monthly payment
Est. payment
Payment breakdown
Explore the cost of this home by adjusting the details. Changes won't be saved.Climate risks
Neighborhood: Big Woods
Nearby schools
GreatSchools rating
- 9/10Gwendolyn Brooks Elementary SchoolGrades: K-5Distance: 1.9 mi
- 9/10Francis Granger Middle SchoolGrades: 6-8Distance: 2 mi
- 9/10Metea Valley High SchoolGrades: 9-12Distance: 1.3 mi
Schools provided by the listing agent
- Elementary: Brooks Elementary School
- Middle: Granger Middle School
- High: Metea Valley High School
- District: 204
Source: MRED as distributed by MLS GRID. This data may not be complete. We recommend contacting the local school district to confirm school assignments for this home.
- $225,4002 bd2 ba1k sqft2649 Country Oaks Ct, Aurora, IL 60502Off Market
- $271,4002 bd2 ba1k sqft2649 Country Oaks Ct #11, Aurora, IL 60502Off Market
- $207,4002 bd2 ba800 sqft2645 Country Oaks Ct, Aurora, IL 60502Off Market
- $215,4002 bd1 ba784 sqft2636 Oakshire Ct, Aurora, IL 60502Off Market
- $235,5002 bd2 ba1k sqft2647 Country Oaks Ct, Aurora, IL 60502Off Market
- $247,7002 bd2 ba1k sqft2647 Country Oaks Ct #2647, Aurora, IL 60502Off Market
- $260,0002 bd2 ba1k sqft2634 Oakshire Ct, Aurora, IL 60502Sold
- $242,700-- bd1 ba896 sqft2641 Country Oaks Ct, Aurora, IL 60502Off Market
A local agent can set up tours, give advice and negotiate with sellers.
Similar homes
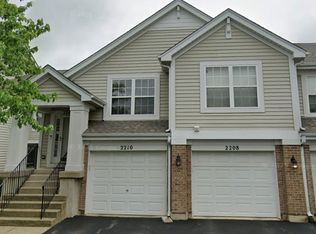
- $320,0003 bd2 ba1.6k sqft2210 Scott Ln, Aurora, IL 60502Active
 MLS ID #12655177, Alex Bravo, eXp Realty. MRED as distributed by MLS GRID
 - $390,0003 bd3 ba1.5k sqft1526 Sycamore Ln, Aurora, IL 60504New
 MLS ID #12681259, Austin Weiss, Keller Williams Infinity. MRED as distributed by MLS GRID
 - $--2 bd2 ba1.4k sqft3S022 Timber Dr, Warrenville, IL 60555Auction
 Auction.com 2
 - $--2 bd2 ba1k sqft30 S Walnut Dr, North Aurora, IL 60542Auction
 Auction.com 1
 - $335,0002 bd2 ba1.3k sqft419 Orleans Ave, Naperville, IL 60565ActiveMLS ID #12701653, Deepak Mehta, RE/MAX Professionals Select. MRED as distributed by MLS GRID
- $324,9002 bd3 ba1.5k sqft30W023 Laurel Ct, Warrenville, IL 60555Price ChangeMLS ID #12703164, Beth Gorz, Keller Williams Premiere Properties. MRED as distributed by MLS GRID
- $310,0002 bd3 ba1.3k sqft14528 Thomas Jefferson Dr, Plainfield, IL 60544NewMLS ID #12713379, Ben Zerfas, CNC, Charles Rutenberg Realty of IL. MRED as distributed by MLS GRID
- $--4 bd2 ba1.7k sqft710 Talma St, Aurora, IL 60505AuctionServiceLink Auction
- $315,0003 bd2 ba1.4k sqft1493 Exeter Ln, South Elgin, IL 60177NewMLS ID #12633444, Betty Ebert-Rylko, ABR,CRS,GRI, Baird & Warner Fox Valley - Geneva. MRED as distributed by MLS GRID
- $--3 bd2 ba1.7k sqft339 Pinoak Dr, Bartlett, IL 60103AuctionServiceLink Auction
- $399,9003 bd3 ba1.6k sqft3989 Blackstone Dr #3989, Aurora, IL 60504ActiveMLS ID #12709391, Jing Wang, Wang J Realty LLC. MRED as distributed by MLS GRID
- $295,0003 bd2 ba873 sqft917 Shady Ln, Aurora, IL 60506ActiveMLS ID #12692565, Adriana Cuellar, Cagan's Realty, Inc.. MRED as distributed by MLS GRID
- $--2 bd2 ba837 sqft30W023 Danbury Dr, Warrenville, IL 60555AuctionAuction.com 2
- $299,9002 bd3 ba1.5k sqft1758 Fredericksburg Ln, Aurora, IL 60503ActiveMLS ID #12663804, Robert Loncar, Loncar Real Estate LTD. MRED as distributed by MLS GRID
- $305,0002 bd2 ba1.5k sqft725 Deep Wood Ct, Elk Grove Village, IL 60007NewMLS ID #12713519, Deenie Pomilia, ABR,GRI,SRES, RE/MAX Suburban. MRED as distributed by MLS GRID
- $241,9003 bd2 ba1.2k sqft889 Symphony Dr, Aurora, IL 60504ActiveMLS ID #12691841, Scott Braner, Platinum Partners Realtors. MRED as distributed by MLS GRID
- $285,0002 bd3 ba1.3k sqft661 Lincoln Station Dr, Oswego, IL 60543ActiveMLS ID #12664886, Ben Zerfas, CNC, Charles Rutenberg Realty of IL. MRED as distributed by MLS GRID
- $325,5002 bd2 ba1.5k sqft2435 Golf Ridge Cir #2435, Naperville, IL 60563ActiveMLS ID #12648219, Dan Chiappetta, Chiappetta Realty Group. MRED as distributed by MLS GRID
- $300,0002 bd2 ba1.4k sqft8218 Tremont Ln, Joliet, IL 60431NewMLS ID #12695921, Hillary Lafferty, Charles Rutenberg Realty of IL. MRED as distributed by MLS GRID
- $289,9002 bd2 ba1k sqft987 South St, Elgin, IL 60123NewMLS ID #12715630, Jon Johnson, Berkshire Hathaway HomeServices Starck Real Estate. MRED as distributed by MLS GRID
