END UNIT - FINAL 5 Opportunities in this popular Brookhaven neighborhood with walkability to Dresden drive and Ashford Park schools! QUICK MOVE-IN!!! Investor opportunities still available!! Step into The Lyndon floor plan, a residence that combines spaciousness with modern design. Boasting 3 bedrooms and 3 baths, this home features an expansive open-concept layout, with a generously-sized kitchen and a large island at its heart. The lower level welcomes you with an inviting entry foyer and a bedroom with an attached full bathroom, providing both accessibility and comfort. The main floor is designed for entertainment, showcasing a large covered porch accessible from the family room and kitchen, creating an ideal space for gatherings. The top floor is dedicated to privacy, housing a primary suite with its own bath. Additionally, a secondary bedroom and another full bathroom ensure ample space for family or guests. Convenience is key with a 2-car side-by-side garage. THIS COMMUNITY IS SHOWN BY APPOINTMENT ONLY. **DISCLAIMER: Kindly note, the provided photos offer a glimpse into the forthcoming home currently under construction. Use 2700 Apple Valley Road for GPS, Mackintosh will be on the right!!
Active
$699,000
2652 Mackintosh Ct #23, Brookhaven, GA 30319
3beds
--sqft
Townhouse, Residential
Built in 2026
-- sqft lot
$695,400 Zestimate®
$--/sqft
$345/mo HOA
What's special
Spaciousness with modern designEnd unitGenerously-sized kitchenExpansive open-concept layoutInviting entry foyer
- 47 days |
- 262 |
- 6 |
Zillow last checked:
Listing updated:
Listed by:
Tracie Bernstein,
EAH Brokerage, LP 770-541-5250
Source: FMLS GA,MLS#: 7783249
Facts & features
Interior
Bedrooms & bathrooms
- Bedrooms: 3
- Bathrooms: 3
- Full bathrooms: 3
Rooms
- Room types: Other
Primary bedroom
- Features: Split Bedroom Plan
- Level: Split Bedroom Plan
Bedroom
- Features: Split Bedroom Plan
Primary bathroom
- Features: Double Vanity, Shower Only
Dining room
- Features: Open Concept
Kitchen
- Features: Breakfast Bar, Cabinets Other, Kitchen Island, Pantry Walk-In, Solid Surface Counters, View to Family Room
Heating
- Central, Zoned
Cooling
- Central Air, Electric, Zoned
Appliances
- Included: Dishwasher, Disposal, Electric Cooktop, Electric Oven, Microwave, Range Hood
- Laundry: In Hall, Laundry Closet, Upper Level
Features
- Double Vanity, Entrance Foyer, High Ceilings 9 ft Upper, High Ceilings 10 ft Main, Tray Ceiling(s), Walk-In Closet(s)
- Flooring: Luxury Vinyl, Tile
- Windows: Double Pane Windows
- Basement: None
- Has fireplace: No
- Fireplace features: None
- Common walls with other units/homes: 2+ Common Walls
Interior area
- Total structure area: 0
Video & virtual tour
Property
Parking
- Total spaces: 2
- Parking features: Attached, Drive Under Main Level, Garage, Garage Faces Rear
- Attached garage spaces: 2
Accessibility
- Accessibility features: None
Features
- Levels: Three Or More
- Patio & porch: Covered, Front Porch
- Exterior features: Balcony, Other
- Pool features: None
- Spa features: None
- Fencing: None
- Has view: Yes
- View description: Neighborhood
- Waterfront features: None
- Body of water: None
Lot
- Features: Landscaped, Level, Other
Details
- Additional structures: None
- Parcel number: 18 241 04 047
- Other equipment: None
- Horse amenities: None
Construction
Type & style
- Home type: Townhouse
- Architectural style: Townhouse,Traditional
- Property subtype: Townhouse, Residential
- Attached to another structure: Yes
Materials
- Brick, Brick 4 Sides
- Foundation: Slab
- Roof: Shingle
Condition
- New Construction
- New construction: Yes
- Year built: 2026
Details
- Builder name: Empire Communities
- Warranty included: Yes
Utilities & green energy
- Electric: 110 Volts, 220 Volts in Garage
- Sewer: Public Sewer
- Water: Public
- Utilities for property: Cable Available, Electricity Available, Sewer Available, Water Available
Green energy
- Energy efficient items: Appliances, Windows
- Energy generation: None
Community & HOA
Community
- Features: Homeowners Assoc, Near Public Transport, Near Shopping, Sidewalks
- Security: Carbon Monoxide Detector(s), Fire Alarm, Secured Garage/Parking, Smoke Detector(s)
- Subdivision: Mackintosh
HOA
- Has HOA: Yes
- Services included: Insurance, Maintenance Grounds, Maintenance Structure, Pest Control
- HOA fee: $345 monthly
Location
- Region: Brookhaven
Financial & listing details
- Date on market: 6/5/2026
- Cumulative days on market: 47 days
- Ownership: Fee Simple
- Electric utility on property: Yes
- Road surface type: Asphalt, Paved
Estimated market value
$695,400
$661,000 - $730,000
$4,716/mo
Price history
| Date | Event | Price |
|---|---|---|
| 6/5/2026 | Listed for sale | $699,000 |
Source:  FMLS GA #7783249 Report a problem FMLS GA #7783249 Report a problem | ||
Public tax history
Tax history is unavailable.
Monthly payment
Est. payment
Payment breakdown
Explore the cost of this home by adjusting the details. Changes won't be saved.Climate risks
Neighborhood: Ashford Park
Nearby schools
GreatSchools rating
- 8/10Ashford Park Elementary SchoolGrades: PK-5Distance: 1 mi
- 7/10Chamblee Middle SchoolGrades: 6-8Distance: 2.7 mi
- 7/10Chamblee Charter High SchoolGrades: 9-12Distance: 2.7 mi
Schools provided by the listing agent
- Elementary: Ashford Park
- Middle: Chamblee
- High: Chamblee
Source: FMLS GA. This data may not be complete. We recommend contacting the local school district to confirm school assignments for this home.
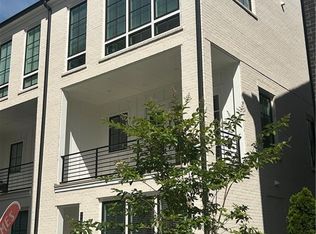
- $675,0003 bd3 ba-- sqft2628 Mackintosh Ct #17, Brookhaven, GA 30319New Construction
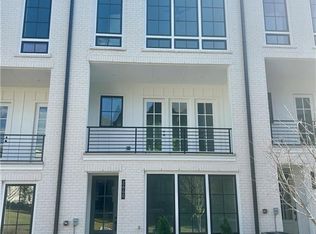
- $693,9423 bd3 ba-- sqft2660 Mackintosh Ct #25, Brookhaven, GA 30319Sold
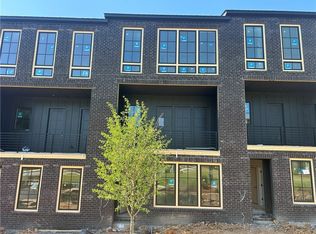
- $694,6523 bd3 ba-- sqft2684 Mackintosh Ct #31, Brookhaven, GA 30319Pending
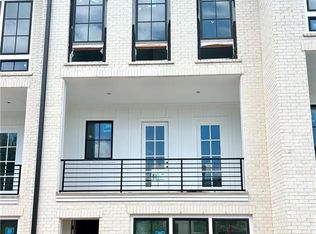
- $693,4273 bd3 ba-- sqft2696 Mackintosh Ct #34, Brookhaven, GA 30319New Construction
- $697,4223 bd3 ba-- sqft2680 Mackintosh Ct #30, Atlanta, GA 30319New Construction
- $725,8243 bd3 ba-- sqft2688 Mackintosh Ct #32, Brookhaven, GA 30319New Construction
- $775,0003 bd3 ba1.3k sqft2608 Mackintosh Ct, Atlanta, GA 30319Sold
- $513,700-- bd-- ba-- sqft2672 Mackintosh Ct, Atlanta, GA 30319Off Market
A local agent can set up tours, give advice and negotiate with sellers.
Similar homes
- $675,0003 bd3 ba-- sqft2628 Mackintosh Ct #17, Brookhaven, GA 30319New Construction
 FMLS GA
 - $615,0004 bd4 ba2.7k sqft2765 Durham Dr #64, Atlanta, GA 30319For Sale
 MLS ID #7798370, THOMAS CHEN, HomeSmart. FMLS GA
 - $560,0003 bd4 ba2.3k sqft2165 Yancey Ln NE, Atlanta, GA 30319For Sale
 MLS ID #7762532, Ki Nam, HomeSmart. FMLS GA
 - $849,9005 bd3 ba2.8k sqft1453 Oconee Pass NE, Atlanta, GA 30319For Sale
 MLS ID #7785116, Drew McDuffie, Atlanta Leasing & Investment. FMLS GA
 - $695,0004 bd5 ba-- sqft886 Stone Crest Rd NE, Atlanta, GA 30324For SaleMLS ID #7765855, Narender Reddy, BHGRE Metro Brokers. FMLS GA
- $699,0003 bd3 ba1.9k sqft85 Bonnie Ln, Atlanta, GA 30328For SaleMLS ID #7713812, HABIB M OSTA, Presidential Realty, Inc.. FMLS GA
- $539,0003 bd4 ba2.1k sqft2454 Georgetown Ave, Atlanta, GA 30345For SaleMLS ID #7782904, Daniel Namgoong, King Star Realty. FMLS GA
- $710,0003 bd5 ba2.5k sqft579 Broadview Pl NE, Atlanta, GA 30324For SaleMLS ID #7736091, Rachel Kim, Point Honors and Associates, Realtors. FMLS GA
- $789,9004 bd3 ba2.8k sqft1813 Mount Vernon Rd, Dunwoody, GA 30338For SaleMLS ID #7798109, Anna Marzec, Keller Williams Rlty, First Atlanta. FMLS GA
- $599,9003 bd4 ba2.5k sqft1597 Aldworth Pl SE, Atlanta, GA 30339For SaleMLS ID #7774180, AMANDA FARD, Keller Williams Realty Cityside. FMLS GA
- $574,0004 bd3 ba2.7k sqft3833 Leander Ct, Tucker, GA 30084For SaleMLS ID #7779284, RONALD CUADRA, Keller Williams Realty Atlanta Partners. FMLS GA
- $710,0004 bd3 ba3.6k sqft1772 Huntingford Dr, Marietta, GA 30068For SaleMLS ID #7769577, Tanya Pickens, Opendoor Brokerage, LLC. FMLS GA
- $650,0003 bd4 ba2.2k sqft1031 Robert Smalls Way, Atlanta, GA 30318For SaleMLS ID #7734487, Francis Yang, Realty One Group Edge. FMLS GA
- $760,0003 bd4 ba2.7k sqft1190 Harper Cove Dr, Roswell, GA 30075For SaleMLS ID #7773736, Latema Nelson, Virtual Properties Realty.Net, LLC.. FMLS GA
- $724,9004 bd4 ba2.2k sqft9015 Woodland Trl #8, Alpharetta, GA 30009For SaleMLS ID #7776647, Stacey Davis, RB Realty. FMLS GA
- $620,0003 bd2 ba1.8k sqft122 Moreland Ave SE, Atlanta, GA 30316For SaleMLS ID #7770051, MARK SPAIN, Mark Spain Real Estate. FMLS GA
- $524,0003 bd2 ba1.7k sqft3807 Greenhill Dr, Chamblee, GA 30341For SaleMLS ID #7769200, Tanya Pickens, Opendoor Brokerage, LLC. FMLS GA
- $475,0002 bd3 ba1.5k sqft2199 Lenox Rd NE #14, Atlanta, GA 30324For SaleMLS ID #7787112, Jun Zheng, America Realty Center, Inc.. FMLS GA
- $725,0004 bd4 ba4k sqft529 Springer Bnd NW, Marietta, GA 30060For SaleMLS ID #7769445, Najah Jackson, Marquis Premier Realtors. FMLS GA
- $650,0003 bd3 ba2.2k sqft4698 Watervale Way #155, Peachtree Corners, GA 30092For SaleMLS ID #7717205, Tsegereda Stafford, Perfect Option Realty, LLC. FMLS GA
