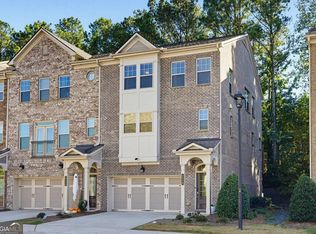
Experience sophisticated living in this stunning **2022-built END-UNIT townhome**, offering 1,890 square feet of beautifully designed living space and **over $70,000 in premium upgrades**. Located in the highly sought-after Aria community, this exceptional residence combines modern elegance, upscale craftsmanship, and luxurious finishes throughout. Step inside to discover gorgeous hardwood flooring throughout, a striking wrought-iron staircase, and an impressive gourmet kitchen featuring beautifully remodeled cabinetry, designer hardware, quartz countertops, premium stainless steel appliances, and a custom kitchen extension with a professionally designed California Closets pantry. The luxurious primary suite offers a spa-inspired bathroom with a frameless glass shower, elegant tile finishes, and a custom California Closets walk-in closet. Spacious secondary bedrooms and beautifully upgraded bathrooms further enhance the home's sophisticated appeal. Additional highlights include a private driveway, a spacious two-car garage with premium epoxy flooring backed by a lifetime warranty, and overhead SafeRacks storage. Enjoy Aria's resort-style amenities, including two swimming pools, a state-of-the-art fitness center, scenic walking trails, and an elegant clubhouse. Just steps from Aria Village's shopping and dining, with convenient access to GA 400, I-285, Perimeter Center, North Springs MARTA, and Sandy Springs City Center. A rare opportunity to own a beautifully upgraded, move-in-ready luxury residence in one of Sandy Springs' most desirable communities. Where elegance, location, and lifestyle meet!
Active
Price cut: $4K (11/5)
$699,999
6598 Beacon Dr, Sandy Springs, GA 30328
3beds
--sqft
Townhouse
Built in 2021
827 Square Feet Lot
$-- Zestimate®
$--/sqft
$435/mo HOA
What's special
Elegant tile finishesLuxurious primary suiteStriking wrought-iron staircaseBeautifully upgraded bathroomsBeautifully remodeled cabinetryPremium stainless steel appliancesSpacious secondary bedrooms
- 22 hours
- 67
- 4
Zillow last checked:
Listing updated:
Listed by:
Jeff Murray 678-667-1017,
Compass
Source: GAMLS,MLS#: 10884546
Facts & features
Interior
Bedrooms & bathrooms
- Bedrooms: 3
- Bathrooms: 4
- Full bathrooms: 3
- 1/2 bathrooms: 1
Rooms
- Room types: Other
Kitchen
- Features: Breakfast Bar, Kitchen Island, Pantry, Solid Surface Counters
Heating
- Central
Cooling
- Ceiling Fan(s), Central Air, Gas
Appliances
- Included: Dishwasher, Disposal
- Laundry: Upper Level
Features
- High Ceilings
- Flooring: Vinyl
- Windows: Double Pane Windows
- Basement: None
- Has fireplace: No
- Common walls with other units/homes: 2+ Common Walls
Interior area
- Total structure area: 0
- Finished area above ground: 0
- Finished area below ground: 0
Property
Parking
- Total spaces: 2
- Parking features: Attached, Side/Rear Entrance
- Has attached garage: Yes
Features
- Levels: Two
- Stories: 2
- Patio & porch: Deck
- Exterior features: Balcony
- Has private pool: Yes
- Pool features: In Ground
- Has view: Yes
- View description: City
- Body of water: None
Lot
- Size: 827 Square Feet
- Features: Corner Lot
Details
- Parcel number: 17 0034 LL5566
Construction
Type & style
- Home type: Townhouse
- Architectural style: Brick Front
- Property subtype: Townhouse
- Attached to another structure: Yes
Materials
- Brick, Vinyl Siding
- Roof: Other
Condition
- Resale
- New construction: No
- Year built: 2021
Utilities & green energy
- Sewer: Public Sewer
- Water: Public
- Utilities for property: Cable Available, Electricity Available, Natural Gas Available, Phone Available, Sewer Available, Water Available
Community & HOA
Community
- Features: None
- Security: Carbon Monoxide Detector(s), Smoke Detector(s)
- Subdivision: None
HOA
- Has HOA: Yes
- Services included: Other
- HOA fee: $5,220 annually
Location
- Region: Sandy Springs
Financial & listing details
- Tax assessed value: $596,200
- Annual tax amount: $6,876
- Date on market: 11/5/2026
- Listing agreement: Exclusive Right To Sell
- Electric utility on property: Yes
Estimated market value
Not available
Estimated sales range
Not available
$4,021/mo
Price history
| Date | Event | Price |
|---|---|---|
| 11/5/2026 | Price change | $699,999-0.6% |
Source:  GAMLS #10884546 Report a problem | ||
| 10/30/2026 | Listed for sale | $704,000 |
Source: Owner Report a problem | ||
| 8/16/2026 | Listing removed | $4,100 |
Source: Zillow Rentals Report a problem | ||
| 7/13/2026 | Listed for rent | $4,100 |
Source: Zillow Rentals Report a problem | ||
Public tax history
| Year | Property taxes | Tax assessment |
|---|---|---|
| 2025 | $6,876 +1.7% | $238,480 +3.2% |
| 2024 | $6,760 | $231,160 |
| 2023 | -- | $231,160 |
Find assessor info on the county website
Monthly payment
Est. payment
Payment breakdown
Explore the cost of this home by adjusting the details. Changes won't be saved.Climate risks
Neighborhood: North Springs
Nearby schools
Schools provided by the listing agent
- Elementary: Woodland
- Middle: Sandy Springs
- High: North Springs
Source: GAMLS. This data may not be complete. We recommend contacting the local school district to confirm school assignments for this home.


Similar homes
- $600,0004 bd4 ba2.4k sqft4238 Perimeter Park E Unit 112, Atlanta, GA 30341Active
 MLS ID #10881362, David Lawhon, Compass. GAMLS
- $385,0001 bd2 ba1k sqft6440 Canopy Dr, Sandy Springs, GA 30328Active
 MLS ID #10875823, Carla Lundy, Realty Professionals of Georgia. GAMLS
- $639,9003 bd4 ba2.2k sqft3569 Parkside Way, Atlanta, GA 30319Active
 MLS ID #10847099, Madalyn Suits, Keller Williams Realty PeachtreeRoad. GAMLS
- $750,0003 bd3 ba2.7k sqft7040 River Rapids Dr, Roswell, GA 30076Active
 MLS ID #10876794, Robynn Young, Engel & Völkers Atlanta. GAMLS
- $375,0001 bd2 ba1k sqft6610 Sterling Dr #684, Sandy Springs, GA 30328ActiveMLS ID #10832740, Martha Shatzen, Coldwell Banker Realty. GAMLS
- $620,0004 bd4 ba2.5k sqft4078 Townsend Ln, Atlanta, GA 30346ActiveMLS ID #10839882, Izabella Odabi, eXp Realty. GAMLS
- $560,0003 bd4 ba2.7k sqft2154 Prestwick Ct, Atlanta, GA 30319ActiveMLS ID #10882435, Teresa Welch, Keller Williams Realty Atl. Partners. GAMLS
- $695,0003 bd5 ba3.2k sqft170 Cole St Building 3, Marietta, GA 30060ActiveMLS ID #10830974, Roxie Hernandez, Keller Williams Realty Consultants. GAMLS
- $689,9003 bd3 ba2.4k sqft20006 Windalier Way, Roswell, GA 30076ActiveMLS ID #10846160, Kelly Bening, Harry Norman Realtors. GAMLS
- $665,0003 bd4 ba1.9k sqft6370 Cortland Walk, Alpharetta, GA 30005ActiveMLS ID #10881811, Michele Sarrica, Redfin Corporation. GAMLS
- $659,9003 bd4 ba2k sqft6610 Cortland Walk, Alpharetta, GA 30005ActiveMLS ID #10881592, Reid Casey II, The Rezerve. GAMLS
- $695,0003 bd3 ba2.2k sqft4651 Lanarc Dr, Peachtree Corners, GA 30092ActiveMLS ID #10839357, Katheryn Cowley, Keller Williams Chattahoochee. GAMLS
- $575,0004 bd4 ba2.4k sqft4111 Barry Pl #56, Atlanta, GA 30341ActiveMLS ID #10821180, Roslyn McClure, Redfin Corporation. GAMLS
- $699,9004 bd4 ba2.1k sqft1322 Stanley Park Dr Unit 142, Decatur, GA 30033For Sale
 MLS ID #7838999, Norman Domingo, Xrealty.Net, LLC.. FMLS GA
- $621,0003 bd2 ba1.9k sqft1819 Pennington Pl, Atlanta, GA 30316ActiveMLS ID #10884794, Katrana Luellen, Atlanta Communities. GAMLS
- $775,0003 bd4 ba2.2k sqft519 Ansley Cir NE, Atlanta, GA 30324ActiveMLS ID #10799869, Benjamin Gleeson, Coldwell Banker Realty. GAMLS
- $673,9003 bd3 ba-- sqft2696 Mackintosh Ct #34, Brookhaven, GA 30319New ConstructionFMLS GA
- $625,0003 bd4 ba2.3k sqft3908 Danube Ln, Atlanta, GA 30339ActiveMLS ID #10834593, David Bascoe, Compass. GAMLS
- $595,0004 bd4 ba2.4k sqft1391 Live Oak Ln, Atlanta, GA 30319ActiveMLS ID #10847661, Jennifer Barnas, eXp Realty. GAMLS
