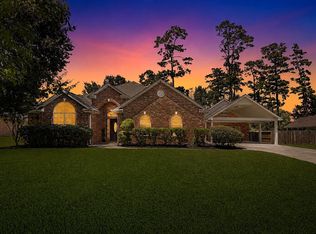
Completely reimagined and thoughtfully remodeled, this move-in ready home offers quality craftsmanship and attention to detail throughout. Recent improvements include new flooring, fresh interior and exterior paint, updated electrical, new gutters, new fencing, a new rock driveway, and French drains to enhance drainage and maximize enjoyment of the spacious backyard. Every update was made with longevity and functionality in mind. Nestled on a spacious lot in a well-established neighborhood with mature trees, no HOA, and a low tax rate, this property offers endless possibilities to create your own private oasis. Whether you envision a pool, outdoor entertaining space, garden retreat, or room to play, there's plenty of space to make it your own. If you've been searching for a beautifully updated home where the hard work has already been done, this one deserves a closer look.
Pending
Price cut: $15K (6/24)
$385,000
26527 Bayou Tesch Dr, Magnolia, TX 77354
3beds
2,166sqft
:
Get pre-qualified$2,738/mo
Single Family Residence
Built in 1978
0.58 Acres Lot
$375,500 Zestimate®
$178/sqft
$-- HOA
What's special
New fencingMove-in ready homeSpacious backyardNew guttersUpdated electricalQuality craftsmanshipSpacious lot
- 122 days |
- 1,315 |
- 137 |
Zillow last checked:
Listing updated:
Listed by:
Diana Northup TREC #0654155 832-980-2900,
All City Real Estate
Source: HAR,MLS#: 85682322
Facts & features
Interior
Bedrooms & bathrooms
- Bedrooms: 3
- Bathrooms: 2
- Full bathrooms: 2
Rooms
- Room types: Family Room, Utility Room
Primary bathroom
- Features: Primary Bath: Shower Only, Secondary Bath(s): Double Sinks, Secondary Bath(s): Tub/Shower Combo
Heating
- Electric
Cooling
- Ceiling Fan(s), Electric
Appliances
- Included: Double Oven, Electric Oven, Electric Cooktop, Dishwasher
- Laundry: Electric Dryer Hookup, Washer Hookup
Features
- Flooring: Vinyl
- Number of fireplaces: 1
Interior area
- Total structure area: 2,166
- Total interior livable area: 2,166 sqft
Property
Parking
- Total spaces: 1
- Parking features: Attached
- Attached garage spaces: 1
Features
- Stories: 1
- Fencing: Back Yard,Full
Lot
- Size: 0.58 Acres
- Features: Cleared, 1/2 Up to 1 Acre
Details
- Parcel number: 144736
Construction
Type & style
- Home type: SingleFamily
- Architectural style: Traditional
- Property subtype: Single Family Residence
Materials
- Brick
- Foundation: Slab
- Roof: Composition
Condition
- New construction: No
- Year built: 1978
Utilities & green energy
- Sewer: Aerobic Septic
- Water: Water District
Green energy
- Energy efficient items: Thermostat
Community & HOA
Community
- Subdivision: Rimwick Forest 02
Location
- Region: Magnolia
Financial & listing details
- Price per square foot: $178/sqft
- Tax assessed value: $215,977
- Annual tax amount: $3,602
- Date on market: 3/27/2026
- Listing terms: Cash,Conventional,FHA,VA Loan
- Road surface type: Asphalt
Estimated market value
$375,500
$357,000 - $394,000
$2,061/mo
Price history
| Date | Event | Price |
|---|---|---|
| 7/27/2026 | Pending sale | $385,000$178/sqft |
Source:  HAR #85682322 Report a problem HAR #85682322 Report a problem | ||
| 6/24/2026 | Price change | $385,000-3.8%$178/sqft |
Source: HAR #85682322 Report a problem | ||
| 6/1/2026 | Listed for sale | $400,000$185/sqft |
Source: HAR #85682322 Report a problem | ||
| 5/20/2026 | Pending sale | $400,000$185/sqft |
Source: HAR #85682322 Report a problem | ||
| 5/16/2026 | Listed for sale | $400,000$185/sqft |
Source: HAR #85682322 Report a problem | ||
| 5/7/2026 | Pending sale | $400,000$185/sqft |
Source: HAR #85682322 Report a problem | ||
| 4/17/2026 | Listed for sale | $400,000$185/sqft |
Source: HAR #85682322 Report a problem | ||
| 4/11/2026 | Pending sale | $400,000$185/sqft |
Source: HAR #85682322 Report a problem | ||
| 3/27/2026 | Listed for sale | $400,000+70.2%$185/sqft |
Source: HAR #85682322 Report a problem | ||
| 1/26/2026 | Listing removed | $235,000$108/sqft |
Source: HAR #51710842 Report a problem | ||
| 1/12/2026 | Pending sale | $235,000$108/sqft |
Source: HAR #51710842 Report a problem | ||
| 12/30/2025 | Listed for sale | $235,000$108/sqft |
Source: HAR #51710842 Report a problem | ||
| 12/9/2025 | Pending sale | $235,000$108/sqft |
Source: HAR #51710842 Report a problem | ||
| 11/18/2025 | Listed for sale | $235,000$108/sqft |
Source: HAR #51710842 Report a problem | ||
Public tax history
| Year | Property taxes | Tax assessment |
|---|---|---|
| 2025 | $1,131 +10% | $213,710 +10% |
| 2024 | $1,028 +11.4% | $194,282 +10% |
| 2023 | $923 | $176,620 +0.8% |
| 2022 | -- | $175,150 +20% |
| 2021 | $839 +6.1% | $145,960 +10% |
| 2020 | $790 +7.7% | $132,690 +10% |
| 2019 | $734 -72% | $120,630 -19.7% |
| 2018 | $2,618 +3.9% | $150,250 -5.7% |
| 2017 | $2,519 -5.8% | $159,340 +10% |
| 2016 | $2,674 -1.4% | $144,850 |
| 2015 | $2,712 | $144,850 +13% |
| 2014 | $2,712 | $128,210 -7% |
| 2013 | -- | $137,900 +19.6% |
| 2012 | -- | $115,300 |
| 2011 | -- | $115,300 |
| 2010 | -- | $115,300 |
| 2009 | -- | $115,300 +6.9% |
| 2008 | -- | $107,890 +8% |
| 2007 | -- | $99,920 +26.9% |
| 2006 | -- | $78,770 |
| 2005 | -- | $78,770 |
| 2004 | -- | $78,770 |
| 2003 | -- | $78,770 +0.6% |
| 2002 | -- | $78,270 |
| 2001 | -- | $78,270 |
Find assessor info on the county website
Monthly payment
Est. payment
Payment breakdown
Explore the cost of this home by adjusting the details. Changes won't be saved.Climate risks
Neighborhood: 77354
Nearby schools
GreatSchools rating
- 8/10Decker Prairie Elementary SchoolGrades: PK-4Distance: 2.1 mi
- 6/10Tomball Junior High SchoolGrades: 7-8Distance: 3.2 mi
- 7/10Tomball High SchoolGrades: 9-12Distance: 3.3 mi
Schools provided by the listing agent
- Elementary: Decker Prairie Elementary School
- Middle: Tomball Junior High School
- High: Tomball High School
Source: HAR. This data may not be complete. We recommend contacting the local school district to confirm school assignments for this home.
- $579,000-- bd3 ba2.9k sqft26607 Bayou Tesch Dr, Magnolia, TX 77354Off Market
- $398,900-- bd2 ba1.9k sqft26526 Leafton Ln, Magnolia, TX 77354Off Market
- $291,6003 bd2 ba1.8k sqft26510 Leafton Ln, Magnolia, TX 77354Off Market

- $422,200-- bd3 ba3.3k sqft26503 Bayou Tesch Dr, Magnolia, TX 77354Off Market
- $411,400-- bd2 ba3.5k sqft26502 Leafton Ln, Magnolia, TX 77354Off Market
- $460,900-- bd2 ba2.9k sqft26502 Bayou Tesch Dr, Magnolia, TX 77354Off Market
- $431,700-- bd2 ba1.7k sqft26602 Bayou Tesch Dr, Magnolia, TX 77354Off Market
- $328,400-- bd2 ba1.9k sqft26459 Bayou Tesch Dr, Magnolia, TX 77354Off Market
A local agent can set up tours, give advice and negotiate with sellers.
Similar homes
- $374,9003 bd2 ba2.3k sqft27307 Longbow St, Magnolia, TX 77354For Sale
 MLS ID #28704170, Heather Chavana, eXp Realty LLC. HAR
 - $375,0004 bd3 ba2k sqft7507 Charred Pine Dr, Magnolia, TX 77354For Sale
 MLS ID #84525183, Courtney Bass, Dean & Co. Realty. HAR
 - $475,0004 bd2 ba2.2k sqft7110 Nickaburr Creek Dr, Magnolia, TX 77354For Sale
 MLS ID #39427532, Mary Kay Chaykoski, Southern Star Realty. HAR
 - $529,9003 bd3 ba1.9k sqft40607 Mill Creek Rd, Magnolia, TX 77354For Sale
 MLS ID #73765498, Lizz Sansone, The Agency Houston Sugar Land. HAR
 - $365,0004 bd3 ba2.6k sqft12806 Highland Hills Dr, Cypress, TX 77429For SaleMLS ID #61964535, Jake Moore, The Jake Moore Group. HAR
- $399,9953 bd2 ba1.7k sqft146 W Woodstock Circle Dr, Spring, TX 77381For SaleMLS ID #40332970, Eva Wolf, Orchard Brokerage. HAR
- $489,0004 bd2 ba1.8k sqft22711 Meadowsweet Dr, Magnolia, TX 77355For SaleMLS ID #68634141, Kelly Clifton-Martinez, Key 2 Texas Realty. HAR
- $374,9003 bd2 ba2.5k sqft107 Shadylyn Dr, Conroe, TX 77304For SaleMLS ID #82275763, Shelley Hidbrader, Ferris Realty. HAR
- $399,9004 bd3 ba2.6k sqft12923 Hunterfield Dr, Cypress, TX 77429For SaleMLS ID #82695089, Kathryn Crosby, Coldwell Banker Realty - Greater Northwest. HAR
- $399,0004 bd2 ba2.4k sqft18918 Casper Dr, Spring, TX 77373For SaleMLS ID #90390467, Justina Bell, Natalie Tye, Broker. HAR
- $375,0004 bd3 ba2.8k sqft11711 Gardenglen Dr, Houston, TX 77070For SaleMLS ID #88831636, Michael Sifuentes, C.R.Realty. HAR
- $385,0004 bd3 ba2.2k sqft16403 Mauve Orchid Way, Cypress, TX 77433For SaleMLS ID #10139904, Logan Poorman, Corcoran Genesis. HAR
- $425,0003 bd2 ba1.9k sqft27210 Paula Ln, Conroe, TX 77385For SaleMLS ID #59042454, Yolanda Hardee, eXp Realty, LLC. HAR
- $330,0003 bd3 ba1.5k sqft717 Clayton St, Tomball, TX 77375For SaleMLS ID #77468121, Kristin Stevens, Real Properties. HAR
- $465,0004 bd4 ba2.5k sqft11111 Meadow Rue St, Spring, TX 77380For SaleMLS ID #33089515, Claudia Van Vuuren, LPT Realty, LLC. HAR
- $399,9004 bd3 ba2.6k sqft701 Saint Lawrence River Rd, Montgomery, TX 77316For SaleMLS ID #50482822, Naomi Dixon, RE/MAX Integrity. HAR
- $367,5004 bd3 ba2.6k sqft594 Longwood Ln, Conroe, TX 77302For SaleMLS ID #96347236, Naomi Koehl, LPT Realty, LLC. HAR
- $430,0004 bd3 ba2.3k sqft6310 Hickorycrest Dr, Spring, TX 77389For SaleMLS ID #13208840, Amy Guenther, O'Hara & Company Real Estate. HAR
- $359,9993 bd2 ba1.9k sqft209 Summit Dr, Conroe, TX 77303For SaleMLS ID #9685797, Amie Pravel, Nan & Company Properties - Woodlands Office. HAR
- $425,0004 bd3 ba2k sqft38 Tallow Hill Pl, Spring, TX 77382For SaleMLS ID #40588492, Jennifer Petty, Elite Texas Properties. HAR
