Timeless charm meets modern updates in this beautifully refreshed 4BR, 1.5 bath North St. Paul home! You'll be welcomed by gorgeous refinished Douglas fir floors and a unique wrap-around entry that feels like your own cozy cabin retreat—perfect for morning coffee, relaxing evenings, or a friendly game of cribbage.
The expansive kitchen features double-height ceilings, abundant storage, new stainless steel appliances, and new LVP flooring. Three bedrooms and a full bathroom are located on the upper level, including a spacious primary bedroom with a walk-in closet and bay window. The finished lower level adds flexible living space with a fourth bedroom—perfect for guests, a home office, or additional recreation space. Fresh paint, new carpet, updated HVAC and mechanicals, and water softener make this home move-in ready.
Outside, enjoy the convenience of a 2-car garage plus an additional 1-car garage, a new asphalt driveway, and plenty of storage. Located within walking distance of downtown North St. Paul, this home offers easy access to local shops and restaurants while providing convenient connections to Hwy 36, Hwy 61, and I-694. A rare opportunity to own a home full of character, space, and thoughtful updates! *Drives is being completely repaved as we speak. Old driveway has been torn out and new base laid. New asphalt will be in next week.*
Pending
$324,900
2658 6th Ave E, North Saint Paul, MN 55109
4beds
2,570sqft
:
Get pre-qualified$2,078/mo
Single Family
Built in 1896
9,975 Square Feet Lot
$330,600 Zestimate®
$126/sqft
$-- HOA
What's special
- 43 days |
- 93 |
- 4 |
Zillow last checked:
Listing updated:
Listed by:
Jonathan Harold Peterson 651-324-6768,
RE/MAX Results
Source: NorthstarMLS as distributed by MLS GRID,MLS#: 7097394
Facts & features
Interior
Bedrooms & bathrooms
- Bedrooms: 4
- Bathrooms: 2
- Full bathrooms: 1
- 1/2 bathrooms: 1
Bedroom
- Level: Upper
- Area: 143 Square Feet
- Dimensions: 13x11
Bedroom 2
- Level: Upper
- Area: 156 Square Feet
- Dimensions: 13x12
Bedroom 3
- Level: Upper
- Area: 169 Square Feet
- Dimensions: 13x13
Bedroom 4
- Level: Lower
- Area: 144 Square Feet
- Dimensions: 12x12
Dining room
- Level: Main
- Area: 156 Square Feet
- Dimensions: 13x12
Kitchen
- Level: Main
- Area: 264 Square Feet
- Dimensions: 22x12
Living room
- Level: Main
- Area: 143 Square Feet
- Dimensions: 13x11
Porch
- Level: Main
- Area: 192 Square Feet
- Dimensions: 24x8
Recreation room
- Level: Lower
- Area: 210 Square Feet
- Dimensions: 21x10
Heating
- Forced Air
Cooling
- Central Air
Appliances
- Included: Dishwasher, Gas Water Heater, Microwave, Range, Refrigerator, Water Softener Owned
- Laundry: In Basement
Features
- Basement: Block,Finished,Full
- Has fireplace: No
Interior area
- Total structure area: 2,570
- Total interior livable area: 2,570 sqft
- Finished area above ground: 2,020
- Finished area below ground: 550
Property
Parking
- Total spaces: 3
- Parking features: Detached Garage
- Garage spaces: 3
- Details: Garage Door Height (7), Garage Door Width (16)
Accessibility
- Accessibility features: None
Features
- Levels: Two
- Stories: 2
- Patio & porch: Deck
- Pool features: None
- Fencing: None
Lot
- Size: 9,975 Square Feet
- Dimensions: 80 x 125
- Features: Tree Coverage - Medium
Details
- Foundation area: 1010
- Parcel number: 122922410086
- Zoning description: Residential-Single Family
Construction
Type & style
- Home type: SingleFamily
- Property subtype: Single Family
Materials
- Block
- Roof: Age 8 Years or Less
Condition
- New construction: No
- Year built: 1896
Utilities & green energy
- Electric: Circuit Breakers, Power Company: Xcel Energy
- Gas: Natural Gas
- Sewer: City Sewer/Connected
- Water: City Water/Connected
Community & HOA
Community
- Subdivision: Second Add To North, St P
HOA
- Has HOA: No
Location
- Region: North Saint Paul
Financial & listing details
- Price per square foot: $126/sqft
- Tax assessed value: $286,400
- Annual tax amount: $4,280
- Date on market: 6/23/2026
- Cumulative days on market: 10 days
Estimated market value
$330,600
$314,000 - $347,000
$3,089/mo
Price history
| Date | Event | Price |
|---|---|---|
| 6/28/2026 | Pending sale | $324,900$126/sqft |
Source:  NorthstarMLS as distributed by MLS GRID #7097394 Report a problem NorthstarMLS as distributed by MLS GRID #7097394 Report a problem | ||
| 6/26/2026 | Listed for sale | $324,900+101.8%$126/sqft |
Source: NorthstarMLS as distributed by MLS GRID #7097394 Report a problem | ||
| 3/13/2026 | Sold | $161,000+16.2%$63/sqft |
Source: Public Record Report a problem | ||
| 2/24/2017 | Sold | $138,501+1.2%$54/sqft |
Source: NorthstarMLS as distributed by MLS GRID #4778502 Report a problem | ||
| 1/27/2017 | Pending sale | $136,800$53/sqft |
Source: Homepath #4778502 Report a problem | ||
| 1/18/2017 | Price change | $136,800-11.7%$53/sqft |
Source: Homepath #4778502 Report a problem | ||
| 12/16/2016 | Price change | $154,900-3.1%$60/sqft |
Source: Homepath #4778502 Report a problem | ||
| 11/17/2016 | Listed for sale | $159,900-4.7%$62/sqft |
Source: Homepath #4778502 Report a problem | ||
| 4/21/2016 | Sold | $167,749$65/sqft |
Source: Public Record Report a problem | ||
| 4/7/2016 | Listed for sale | -- |
Source: Auction.com Report a problem | ||
Public tax history
| Year | Property taxes | Tax assessment |
|---|---|---|
| 2025 | $4,280 +8.2% | $286,400 +1.8% |
| 2024 | $3,956 +15.7% | $281,400 +1.8% |
| 2023 | $3,418 +14.8% | $276,500 +14.7% |
| 2022 | $2,978 -5% | $241,100 +23.2% |
| 2021 | $3,134 +2.1% | $195,700 -6.1% |
| 2020 | $3,070 +32.1% | $208,500 +45.1% |
| 2019 | $2,324 | $143,700 |
| 2018 | $2,324 | $143,700 +1.4% |
| 2017 | $2,324 | $141,700 |
| 2016 | $2,324 -23% | -- |
| 2015 | $3,020 +6.3% | $198,700 |
| 2014 | $2,840 +4.9% | -- |
| 2012 | $2,708 +0.5% | -- |
| 2011 | $2,694 | -- |
| 2010 | -- | -- |
| 2009 | $2,954 -2.5% | -- |
| 2008 | $3,030 +7.7% | -- |
| 2007 | $2,814 +14.2% | -- |
| 2006 | $2,464 +8.3% | -- |
| 2005 | $2,276 +12.7% | -- |
| 2004 | $2,020 +4.7% | -- |
| 2003 | $1,930 +33.3% | -- |
| 2002 | $1,448 -26.3% | -- |
| 2001 | $1,964 +19.5% | -- |
| 2000 | $1,644 | -- |
Find assessor info on the county website
Monthly payment
Est. payment
Payment breakdown
Explore the cost of this home by adjusting the details. Changes won't be saved.Climate risks
Neighborhood: 55109
Nearby schools
GreatSchools rating
- 4/10Cowern Elementary SchoolGrades: PK-5Distance: 0.5 mi
- 3/10John Glenn Middle SchoolGrades: 6-8Distance: 2.3 mi
- NAThe Next StepGrades: 11-12Distance: 0.1 mi
- $290,6002 bd2 ba1.5k sqft2656 6th Ave E, North Saint Paul, MN 55109Off Market
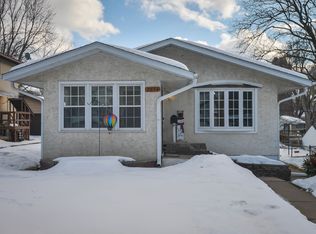
- $246,4003 bd1 ba1.2k sqft2666 6th Ave E, North Saint Paul, MN 55109Off Market
- $314,8003 bd2 ba1.5k sqft2652 6th Ave E, North Saint Paul, MN 55109Off Market

- $282,5004 bd1 ba1.3k sqft2669 5th Ave E, North Saint Paul, MN 55109Sold
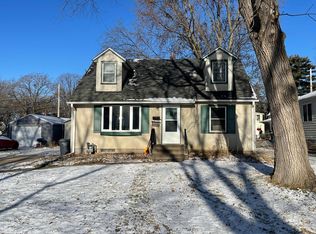
- $301,7003 bd2 ba1.5k sqft2674 6th Ave E, North Saint Paul, MN 55109Off Market
- $374,1003 bd2 ba2.2k sqft2659 6th Ave E, North Saint Paul, MN 55109Off Market
- $276,4002 bd1 ba924 sqft2663 5th Ave E, North Saint Paul, MN 55109Off Market
- $263,4003 bd1 ba935 sqft2673 5th Ave E, North Saint Paul, MN 55109Off Market
A local agent can set up tours, give advice and negotiate with sellers.
Similar homes
- $355,0004 bd2 ba2k sqft1700 Howard St N, Maplewood, MN 55109For Sale

 MLS ID #7120446, Lisa Vossen, Edina Realty, Inc.. NorthstarMLS as distributed by MLS GRID
 - $335,0003 bd1 ba1.5k sqft2011 Northwood Dr, North Saint Paul, MN 55109For Sale
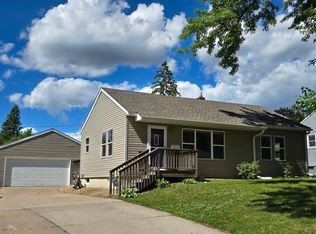 MLS ID #7096607, Tom Drompp, Coldwell Banker Realty. NorthstarMLS as distributed by MLS GRID
 - $315,0003 bd1 ba1.4k sqft1716 County Road C E, Maplewood, MN 55109For Sale
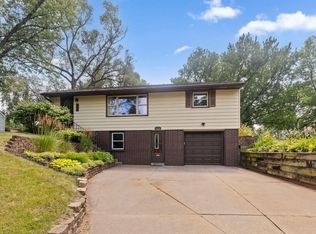 MLS ID #7113605, Krista Marie Forsberg, Keller Williams Realty Integrity. NorthstarMLS as distributed by MLS GRID
 - $395,0004 bd2 ba1.7k sqft2481 19th Ave E, North Saint Paul, MN 55109For Sale
 MLS ID #7118735, Kellie Cardinal, National Realty Guild. NorthstarMLS as distributed by MLS GRID
 - $389,9994 bd2 ba1.8k sqft2709 Holloway Ave E, North Saint Paul, MN 55109For SaleMLS ID #7108252, Bill Bergeson, RE/MAX Synergy. NorthstarMLS as distributed by MLS GRID
- $449,9004 bd4 ba2.6k sqft2477 Brenner Ave E, Maplewood, MN 55109For SaleMLS ID #7119813, Chantwan Payton, RE/MAX Advantage Plus. NorthstarMLS as distributed by MLS GRID
- $350,0004 bd1 ba1.8k sqft1791 Atlantic St, Saint Paul, MN 55109For SaleMLS ID #7103542, Artemisa Boston, eXp Realty. NorthstarMLS as distributed by MLS GRID
- $339,9004 bd2 ba1.9k sqft465 Ruth St N, Saint Paul, MN 55119For SaleMLS ID #7107299, Maipa Vang, Partners Realty Inc.. NorthstarMLS as distributed by MLS GRID
- $325,0004 bd2 ba2.1k sqft8326 Glenbrook Ave S, Cottage Grove, MN 55016For SaleMLS ID #7116621, The Foy-Cross Group, Keller Williams Realty Integrity Lakes. NorthstarMLS as distributed by MLS GRID
- $345,0004 bd2 ba2.2k sqft4825 Hodgson Connection, Shoreview, MN 55126For SaleMLS ID #7103598, Kerby & Cristina Real Estate Experts, RE/MAX Results. NorthstarMLS as distributed by MLS GRID
- $349,9003 bd2 ba1.8k sqft31 Demont Ave E, Little Canada, MN 55117For SaleMLS ID #7112879, Kerby & Cristina Real Estate Experts, RE/MAX Results. NorthstarMLS as distributed by MLS GRID
- $290,0006 bd2 ba2.3k sqft736 Plum St, Saint Paul, MN 55106For SaleMLS ID #7096033, Taylor Matzoll, Coldwell Banker Realty. NorthstarMLS as distributed by MLS GRID
- $365,0003 bd2 ba1.5k sqft2106 Blomquist Ave, White Bear Lake, MN 55110For SaleMLS ID #7115161, Joseph Clemence, Keller Williams Integrity NW. NorthstarMLS as distributed by MLS GRID
- $380,0004 bd2 ba1.9k sqft3674 McKnight Rd N, White Bear Lake, MN 55110For SaleMLS ID #7102883, Cheryl J. Larson, eXp Realty. NorthstarMLS as distributed by MLS GRID
- $299,9004 bd2 ba1.7k sqft220 Sidney St E, Saint Paul, MN 55107For SaleMLS ID #7070129, The Snyder Team, eXp Realty. NorthstarMLS as distributed by MLS GRID
- $379,0004 bd2 ba2k sqft6847 8th Street Ln N, Oakdale, MN 55128For SaleMLS ID #7076039, Rebecca Xiong, Real Broker, LLC. NorthstarMLS as distributed by MLS GRID
- $399,9003 bd2 ba2.8k sqft4943 Osgood Ave N, Stillwater, MN 55082For SaleMLS ID #7119492, Kari Ronsberg, LPT Realty, LLC. NorthstarMLS as distributed by MLS GRID
- $295,0002 bd2 ba1.2k sqft6481 Rath Dr, Woodbury, MN 55125For SaleMLS ID #7115258, Mitchel Herian, Kris Lindahl Real Estate. NorthstarMLS as distributed by MLS GRID
- $399,9003 bd2 ba2.1k sqft9883 Brookview Rd, Woodbury, MN 55125For SaleMLS ID #7115427, Michael J Lynch, Lakes Sotheby's International Realty. NorthstarMLS as distributed by MLS GRID
- $385,0004 bd2 ba2k sqft1695 Abell St, Saint Paul, MN 55117For SaleMLS ID #7096369, Amber N Broadway, Opendoor Brokerage, LLC. NorthstarMLS as distributed by MLS GRID
