SOME HOMES ARE RENOVATED. OTHERS ARE REIMAGINED. Within the quiet streets of Waterloo's established Lincoln Heights, neighbourhood, sits a home with a story to tell. Originally built in the 1960's, 266 Ferndale Place has been transformed through a owner enjoyed and award-winning renovation by Pioneer Craftsmen, where timeless architecture and exceptional craftsmanship come together with remarkable restraint. The experience begins in the kitchen; the heart of the home. Designed by the award-winning team at Chervin Kitchens, this space balances function with artistry. Custom cabinetry, refined finished and beautifully detailed coffered ceiling create an inviting setting for everything from quiet mornings to lively gatherings. Throughout the home, thoughtful upgrades continue to unfold. Premium Brodercht flooring, Bavarian Windows, Hunter Douglas window coverings and professionally integrated Sonos sound system reflect the quality and care invested throughout. Offering three bedrooms, four bathrooms and beautifully proportioned living spaces, every room feels warm, refined and effortlessly livable. Outside, the story continues. Set on a landscaped corner lot at the mouth of the cul-de-sac, mature trees, professionally designed gardens and a full front yard irrigation system create a private setting that feels established from the moment you arrive. Parks, trails, schools, shopping and Uptown Waterloo are all just minutes away, offering the perfect balance of tranquility and convenience. Luxury is often measured by finishes. This home is measured by the care behind every decision. 266 Ferndale Place is more than beautifully a renovated home, it is the result of exceptional craftsmanship, thoughtful design and vision executed without compromise.
For sale
C$1,095,000
266 Ferndale Pl, Waterloo, ON N2J 3X9
3beds
2,231sqft
Single Family Residence, Residential
Built in 1965
8,363 Square Feet Lot
$-- Zestimate®
C$491/sqft
C$-- HOA
What's special
Custom cabinetryBeautifully detailed coffered ceilingInviting settingPremium brodercht flooringBavarian windowsHunter douglas window coveringsThree bedrooms
- 21 hours |
- 44 |
- 1 |
Zillow last checked:
Listing updated:
Listed by:
Natalie Lloyd, Salesperson,
Corcoran Horizon Realty,
Cliff C. Rego, Broker Manager,
Corcoran Horizon Realty
Source: ITSO,MLS®#: 40851114Originating MLS®#: Cornerstone Association of REALTORS®
Facts & features
Interior
Bedrooms & bathrooms
- Bedrooms: 3
- Bathrooms: 4
- Full bathrooms: 2
- 1/2 bathrooms: 2
- Main level bathrooms: 1
Other
- Features: Cathedral Ceiling(s), Ensuite, Walk-in Closet, Wood-solid
- Level: Second
Bedroom
- Features: Wood-solid
- Level: Second
Bedroom
- Features: Wood-solid
- Level: Second
Bathroom
- Features: 5+ Piece, Ensuite, Wood-solid
- Level: Second
Bathroom
- Features: 4-Piece
- Level: Second
Bathroom
- Features: 2-Piece
- Level: Basement
Bathroom
- Features: 2-Piece
- Level: Main
Dining room
- Features: Open Concept, Sliding Doors, Wood-solid
- Level: Main
Family room
- Features: Carpet
- Level: Lower
Foyer
- Level: Main
Kitchen
- Features: Open Concept, Professionally Designed, Wood-solid
- Level: Main
Laundry
- Level: Second
Living room
- Features: Coffered Ceiling(s), Fireplace, French Doors, Open Concept, Wood-solid
- Level: Main
Storage
- Level: Basement
Utility room
- Level: Basement
Heating
- Forced Air, Natural Gas
Cooling
- Central Air
Appliances
- Included: Water Heater, Water Softener, Built-in Microwave, Dishwasher, Dryer, Range Hood, Refrigerator, Stove, Washer
- Laundry: Laundry Room, Upper Level
Features
- Other
- Windows: Window Coverings
- Basement: Full,Finished
- Number of fireplaces: 1
- Fireplace features: Gas
Interior area
- Total structure area: 2,974
- Total interior livable area: 2,231 sqft
- Finished area above ground: 2,231
- Finished area below ground: 743
Video & virtual tour
Property
Parking
- Total spaces: 6
- Parking features: Attached Garage, Garage Door Opener, Tandem, Private Drive Single Wide
- Attached garage spaces: 1
- Uncovered spaces: 5
Features
- Stories: 2
- Patio & porch: Deck, Porch
- Exterior features: Awning(s), Landscaped, Lawn Sprinkler System
- Frontage type: East
- Frontage length: 70.11
Lot
- Size: 8,363 Square Feet
- Dimensions: 70.11 x 122.16
- Features: Urban, Cul-De-Sac, Near Golf Course, Highway Access, Hospital, Library, Major Highway, Place of Worship, Public Transit, Quiet Area, Rec./Community Centre, Regional Mall, Schools, Shopping Nearby, Trails
- Topography: Flat
Details
- Additional structures: Shed(s)
- Parcel number: 226910128
- Zoning: SR2
Construction
Type & style
- Home type: SingleFamily
- Property subtype: Single Family Residence, Residential
Materials
- Brick Veneer, Stone, Wood Siding
- Foundation: Poured Concrete
- Roof: Asphalt Shing
Condition
- 51-99 Years
- New construction: No
- Year built: 1965
Utilities & green energy
- Sewer: Sewer (Municipal)
- Water: Municipal-Metered
- Utilities for property: Cable Available, Cell Service, Electricity Connected, High Speed Internet Avail, Natural Gas Connected, Recycling Pickup, Phone Available
Community & HOA
Community
- Security: Smoke Detector, Smoke Detector(s), Other
Location
- Region: Waterloo
Financial & listing details
- Price per square foot: C$491/sqft
- Annual tax amount: C$7,672
- Date on market: 7/29/2026
- Inclusions: Built-in Microwave, Dishwasher, Dryer, Garage Door Opener, Range Hood, Refrigerator, Smoke Detector, Stove, Washer, Window Coverings, Other
- Electric utility on property: Yes
- Road surface type: Paved
Natalie Lloyd, Salesperson
Natalie Lloyd, Salesperson
(519) 404-3479
By pressing Contact Agent, you agree that the real estate professional identified above may call/text you about your search, which may involve use of automated means and pre-recorded/artificial voices. You don't need to consent as a condition of buying any property, goods, or services. Message/data rates may apply. You also agree to our Terms of Use. Zillow does not endorse any real estate professionals. We may share information about your recent and future site activity with your agent to help them understand what you're looking for in a home.
Price history
| Date | Event | Price |
|---|---|---|
| 7/29/2026 | Listed for sale | C$1,095,000C$491/sqft |
Source: ITSO #40851114 Report a problem | ||
Public tax history
Tax history is unavailable.
Climate risks
Neighborhood: N2J
Nearby schools
GreatSchools rating
No schools nearby
We couldn't find any schools near this home.
Schools provided by the listing agent
- Elementary: Lincoln Heights Public School/St. Agnes Catholic School
- High: Bluevale Collegiate Institute/St. David Catholic Secondary S
Source: ITSO. This data may not be complete. We recommend contacting the local school district to confirm school assignments for this home.
- C$730,0005 bd2 ba1k sqft283 Glenridge Dr, Waterloo, ON N2J3W6Sold
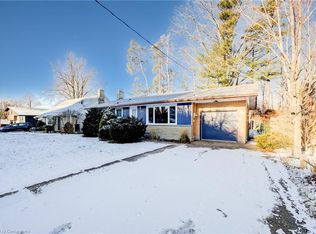
- C$--4 bd2 ba1k sqft265 Glenridge Dr #3, Waterloo, ON N2J3W5Off Market

- C$--2 bd1 ba500 sqft265 Glenridge Dr #4, Waterloo, ON N2J3W5Off Market
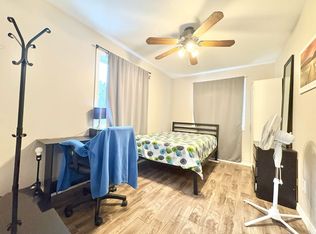
- C$3,8503 bd2 ba1k sqft265 Glenridge Dr #1, Waterloo, ON N2J3W5For Rent
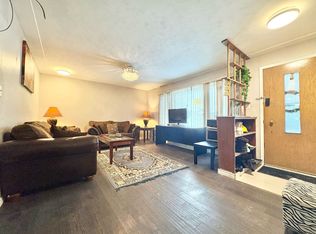
- C$--2 bd1 ba500 sqft265 Glenridge Dr #2, Waterloo, ON N2J3W5Off Market
- C$1,175,0006 bd5 ba3.3k sqft298 Ferndale Pl, Waterloo, ON N2J3X9Pending
- C$---- bd-- ba-- sqft250 Glenridge Dr #805, Waterloo, ON N2J4H8Off Market
- C$---- bd-- ba-- sqft250 Glenridge Dr #1104, Waterloo, ON N2J4H8Off Market
Similar homes
- C$899,9003 bd2 ba1.1k sqft291 Villa Pl, Waterloo, ON N2J 3X6For Sale
 MLS ID #40849431, Mike Milovick, Broker, Royal LePage Wolle Realty. ITSO
 - C$977,0003 bd3 ba2k sqft130 Iroquois Pl, Waterloo, ON N2L 2S5For Sale
 MLS ID #40851080, Zana Jalal, Salesperson, RE/MAX TWIN CITY REALTY INC.. ITSO
 - C$1,299,0005 bd4 ba2.8k sqft600 Coppercroft Ct, Waterloo, ON N2K 3M2For Sale
 MLS ID #40847692, Debbie Ann Stefan, Salesperson, RE/MAX TWIN CITY REALTY INC.. ITSO
 - C$1,249,0004 bd4 ba2.1k sqft667 Fern Rd, Waterloo, ON N2V 1G4For Sale
 MLS ID #40851070, Christina Rooney, Salesperson, C M A REALTY LTD.. ITSO
 - C$1,124,9006 bd3 ba2.2k sqft94 McCarron Cres, Waterloo, ON N2L 5N2For SaleMLS ID #40843672, Michael Hewitson, Broker, Royal LePage Wolle Realty. ITSO
- C$775,0004 bd2 ba1.4k sqft285 Albert St, Waterloo, ON N2L 3T9For SaleMLS ID #40849396, Clare Dove, Salesperson, RE/MAX REAL ESTATE CENTRE INC., BROKERAGE. ITSO
- C$999,9004 bd3 ba1.5k sqft438 Lexington Rd, Waterloo, ON N2K 2K3For SaleMLS ID #40847489, Waji Ali, Salesperson, ROYAL LEPAGE CERTIFIED REALTY. ITSO
- C$1,199,0004 bd3 ba2.2k sqft256 Shakespeare Dr, Waterloo, ON N2L 2T6For SaleMLS ID #40846023, Dennis Mehravar, Broker of Record, Engel & Volkers Waterloo Region. ITSO
- C$1,529,9003 bd3 ba2.8k sqft450 Bridgeport Rd Lot 8, Kitchener, ON N2K 1N7For SaleMLS ID #40851614, Harold Harris, Broker, Royal LePage Real Estate Services Ltd.. ITSO
- C$899,9004 bd3 ba2.4k sqft381 Timlock Pl, Waterloo, ON N2K 3J2For SaleMLS ID #40848337, Greg Demeuleneare, Salesperson, EXP REALTY. ITSO
- C$875,0004 bd3 ba1.3k sqft85 Foxhunt Rd, Waterloo, ON N2K 2R8For SaleMLS ID #40847669, Steven Hamoen, Salesperson, KELLER WILLIAMS INNOVATION REALTY. ITSO
- C$709,9004 bd3 ba1.7k sqft46 Ellen St W, Kitchener, ON N2H 4K3For SaleMLS ID #40851493, Caroline Harvey, Salesperson, Royal LePage Wolle Realty. ITSO
- C$949,9004 bd2 ba1.7k sqft25 Central St, Waterloo, ON N2L 3A5For SaleMLS ID #40844069, Caroline Harvey, Salesperson, Royal LePage Wolle Realty. ITSO
- C$999,9005 bd4 ba1.9k sqft292 Thorncrest Dr, Waterloo, ON N2L 5R5For SaleMLS ID #40843841, Rob Golfi, Salesperson, RE/MAX Escarpment Golfi Realty Inc.. ITSO
- C$700,0002 bd2 ba1.2k sqft67 Weber St S, Waterloo, ON N2J 1Z8For SaleMLS ID #40851867, Brian Ellis, Broker, KELLER WILLIAMS INNOVATION REALTY. ITSO
- C$1,499,9004 bd4 ba2.5k sqft269 Carriage Way S, Waterloo, ON N2K 0C3For SaleMLS ID #40848688, Mimoza Hutton, Salesperson, RE/MAX TWIN CITY REALTY INC.. ITSO
- C$1,100,0005 bd3 ba2.7k sqft27 Margaret Ave N, Waterloo, ON N2J 3P2For SaleMLS ID #40793236, Erin Griesbaum, Salesperson, CITIMAX REALTY LTD.. ITSO
- C$649,9003 bd3 ba1.4k sqft32 Samuel St, Kitchener, ON N2H 1P1For SaleMLS ID #40850778, Syd Saunders, Salesperson, RE/MAX Twin City Realty Inc.. ITSO
- C$729,0003 bd2 ba1.3k sqft449 Exmoor St, Waterloo, ON N2K 3T7For SaleMLS ID #40845642, Bonnie Higgins, Salesperson, Royal LePage Wolle Realty. ITSO
- C$1,399,0003 bd4 ba2.5k sqft97 Somerset Cres, Waterloo, ON N2L 1N1For SaleMLS ID #40848510, Karen Hagarty, Salesperson, Royal LePage Wolle Realty. ITSO
