BACK ON MARKET! Buyers NOT in compliance with contract. Their loss is YOUR GAIN! Perfection! This stunning ranch home boasts 3 bedrooms, 3 full bathrooms, hardwood flooring, 10' ceilings, newer roof (2018), screened in porch, gas fireplace & so many upgrades that there are simply too many to list. This beauty is perfect for in-law arrangements and/or guests because the English basement is set-up as a 2nd home, including a beautifully appointed full kitchen, GIANT full bathroom with multiple shower jets, living room, dining room, office spaces & two custom made murphy beds. Tons of storage, an epoxy floored garage, large patio, owned solar panels and professional landscaping complete this gorgeous home. DO NOT MISS OUT! Please note: homeowner is a licensed IL Realtor. Available furnished or unfurnished.
Contingent
$524,900
2661 Chesire Ct, Dundee, IL 60118
3beds
4,288sqft
:
Get pre-qualified$3,814/mo
Single Family Residence
Built in 2002
0.25 Acres Lot
$-- Zestimate®
$122/sqft
$150/mo HOA
What's special
Gas fireplaceEpoxy floored garageProfessional landscapingOffice spacesTons of storageBeautifully appointed full kitchenDining room
- 32 days |
- 1,109 |
- 38 |
Likely to sell faster than
Zillow last checked:
Listing updated:
Listed by:
Cheri Hagan 847-234-8000,
Coldwell Banker Realty
Source: MRED as distributed by MLS GRID,MLS#: 12679299
Facts & features
Interior
Bedrooms & bathrooms
- Bedrooms: 3
- Bathrooms: 3
- Full bathrooms: 3
Rooms
- Room types: Enclosed Porch, Office, Kitchen, Great Room, Eating Area
Primary bedroom
- Features: Flooring (Hardwood), Window Treatments (Blinds), Bathroom (Full, Double Sink, Tub & Separate Shwr)
- Level: Main
- Area: 210 Square Feet
- Dimensions: 15X14
Bedroom 2
- Features: Flooring (Carpet), Window Treatments (Blinds)
- Level: Main
- Area: 140 Square Feet
- Dimensions: 14X10
Bedroom 3
- Features: Flooring (Hardwood), Window Treatments (Shades)
- Level: Main
- Area: 140 Square Feet
- Dimensions: 14X10
Bar entertainment
- Level: Basement
- Area: 49 Square Feet
- Dimensions: 7X7
Dining room
- Features: Flooring (Hardwood), Window Treatments (Blinds, Shades)
- Level: Main
- Area: 238 Square Feet
- Dimensions: 14X17
Eating area
- Features: Flooring (Luxury Vinyl), Window Treatments (Shades)
- Level: Main
- Area: 117 Square Feet
- Dimensions: 13X9
Enclosed porch
- Level: Main
- Area: 104 Square Feet
- Dimensions: 13X8
Family room
- Features: Flooring (Luxury Vinyl), Window Treatments (Blinds)
- Level: Basement
- Area: 216 Square Feet
- Dimensions: 18X12
Great room
- Features: Flooring (Luxury Vinyl), Window Treatments (Blinds)
- Level: Basement
- Area: 608 Square Feet
- Dimensions: 32X19
Kitchen
- Features: Kitchen (Eating Area-Table Space, Pantry-Closet, Granite Counters), Flooring (Hardwood)
- Level: Main
- Area: 143 Square Feet
- Dimensions: 13X11
Kitchen 2nd
- Features: Flooring (Luxury Vinyl)
- Level: Basement
- Area: 170 Square Feet
- Dimensions: 17X10
Laundry
- Features: Flooring (Ceramic Tile)
- Level: Main
- Area: 40 Square Feet
- Dimensions: 8X5
Living room
- Features: Flooring (Carpet), Window Treatments (Blinds)
- Level: Main
- Area: 368 Square Feet
- Dimensions: 23X16
Office
- Features: Flooring (Carpet)
- Level: Basement
- Area: 264 Square Feet
- Dimensions: 12X22
Heating
- Natural Gas, Forced Air
Cooling
- Central Air
Appliances
- Included: Range, Dishwasher, Refrigerator, Washer, Dryer, Disposal, Stainless Steel Appliance(s), Range Hood, Water Purifier Owned, Gas Cooktop, Humidifier
- Laundry: Main Level
Features
- Cathedral Ceiling(s), Solar Tube(s), 1st Floor Bedroom, In-Law Floorplan, 1st Floor Full Bath, Walk-In Closet(s), High Ceilings, Open Floorplan, Special Millwork, Granite Counters, Separate Dining Room
- Flooring: Hardwood, Carpet
- Windows: Screens, Drapes
- Basement: Finished,Daylight
- Number of fireplaces: 1
- Fireplace features: Gas Log, Gas Starter, Living Room
Interior area
- Total structure area: 4,288
- Total interior livable area: 4,288 sqft
- Finished area below ground: 2,144
Property
Parking
- Total spaces: 2
- Parking features: Asphalt, Concrete, Garage Door Opener, Yes, Garage Owned, Attached, Garage
- Attached garage spaces: 2
- Has uncovered spaces: Yes
Accessibility
- Accessibility features: Hall Width 36 Inches or More, Pocket Door(s), Bath Grab Bars, Grab Bars Throughout, Kitchen Modifications, Main Level Entry, Roll-In Shower, Wheelchair Accessible, Wheelchair Modifications, Wheelchair Ramp(s), Disability Access
Features
- Stories: 1
- Patio & porch: Patio, Screened
- Exterior features: Outdoor Grill
Lot
- Size: 0.25 Acres
- Dimensions: 65X115X70X89
- Features: Corner Lot, Cul-De-Sac
Details
- Parcel number: 0320425022
- Special conditions: None
- Other equipment: Ceiling Fan(s), Sump Pump, Sprinkler-Lawn, Radon Mitigation System
Construction
Type & style
- Home type: SingleFamily
- Architectural style: Ranch
- Property subtype: Single Family Residence
Materials
- Vinyl Siding, Brick
- Foundation: Concrete Perimeter
- Roof: Asphalt
Condition
- New construction: No
- Year built: 2002
Details
- Builder model: HANSBURY
Utilities & green energy
- Electric: Circuit Breakers, 200+ Amp Service
- Sewer: Public Sewer
- Water: Public
Green energy
- Energy generation: Solar
Community & HOA
Community
- Features: Curbs, Sidewalks, Street Lights, Street Paved
- Security: Carbon Monoxide Detector(s)
HOA
- Has HOA: Yes
- Services included: Lawn Care, Snow Removal
- HOA fee: $150 monthly
Location
- Region: Dundee
Financial & listing details
- Price per square foot: $122/sqft
- Tax assessed value: $422,187
- Annual tax amount: $10,866
- Date on market: 6/21/2026
- Ownership: Fee Simple
Estimated market value
Not available
Estimated sales range
Not available
Not available
Price history
| Date | Event | Price |
|---|---|---|
| 7/12/2026 | Contingent | $524,900$122/sqft |
Source:  MRED as distributed by MLS GRID #12679299 Report a problem MRED as distributed by MLS GRID #12679299 Report a problem | ||
| 6/21/2026 | Listed for sale | $524,900+31.9%$122/sqft |
Source: MRED as distributed by MLS GRID #12679299 Report a problem | ||
| 6/30/2021 | Sold | $398,000+2.3%$93/sqft |
Source: Public Record Report a problem | ||
| 2/23/2021 | Sold | $389,000-2.7%$91/sqft |
Source: MRED as distributed by MLS GRID #10959681 Report a problem | ||
| 1/11/2021 | Contingent | $399,900$93/sqft |
Source:  MRED as distributed by MLS GRID #10959681 Report a problem MRED as distributed by MLS GRID #10959681 Report a problem | ||
| 1/11/2021 | Pending sale | $399,900$93/sqft |
Source: Five Star Realty Inc #10959681 Report a problem | ||
| 12/29/2020 | Listed for sale | $399,900+20.5%$93/sqft |
Source: Five Star Realty Inc #10959681 Report a problem | ||
| 11/16/2018 | Sold | $332,000-1.6%$77/sqft |
Source: MRED as distributed by MLS GRID #10109639 Report a problem | ||
| 10/16/2018 | Pending sale | $337,500$79/sqft |
Source: RE/MAX Excels #10109639 Report a problem | ||
| 10/12/2018 | Price change | $337,500-0.7%$79/sqft |
Source: RE/MAX Excels #10109639 Report a problem | ||
| 7/5/2018 | Price change | $339,900-1.2%$79/sqft |
Source: Baird & Warner #09829550 Report a problem | ||
| 6/4/2018 | Price change | $343,900-3.1%$80/sqft |
Source: Baird & Warner #09829550 Report a problem | ||
| 1/9/2018 | Price change | $354,900-0.8%$83/sqft |
Source: Baird & Warner #09829550 Report a problem | ||
| 9/1/2017 | Listed for sale | $357,900-2.6%$83/sqft |
Source: Baird & Warner #09736765 Report a problem | ||
| 6/8/2005 | Sold | $367,500$86/sqft |
Source: Public Record Report a problem | ||
Public tax history
| Year | Property taxes | Tax assessment |
|---|---|---|
| 2024 | $10,867 +6.5% | $140,729 +11.1% |
| 2023 | $10,205 0% | $126,623 +4.5% |
| 2022 | $10,208 +3.1% | $121,158 +6.6% |
| 2021 | $9,900 +1.7% | $113,664 +2.3% |
| 2020 | $9,734 +3.1% | $111,109 +5.3% |
| 2019 | $9,442 +5.1% | $105,477 +1.5% |
| 2018 | $8,984 +5.7% | $103,944 +6.9% |
| 2017 | $8,502 -13.2% | $97,234 +3.3% |
| 2016 | $9,792 | $94,146 +6.7% |
| 2015 | -- | $88,218 +2.8% |
| 2014 | -- | $85,782 -3% |
| 2013 | -- | $88,407 -1.8% |
| 2012 | -- | $90,015 -15.8% |
| 2011 | -- | $106,955 -3.2% |
| 2010 | -- | $110,523 -7.4% |
| 2009 | -- | $119,342 -1% |
| 2008 | -- | $120,547 +1.4% |
| 2007 | -- | $118,866 +2% |
| 2006 | -- | $116,580 +17.3% |
| 2005 | -- | $99,381 |
| 2004 | -- | $99,381 +8.1% |
| 2003 | -- | $91,901 +29738% |
| 2002 | -- | $308 +2% |
| 2001 | -- | $302 |
Find assessor info on the county website
Monthly payment
Est. payment
Payment breakdown
Explore the cost of this home by adjusting the details. Changes won't be saved.Climate risks
Neighborhood: 60118
Nearby schools
GreatSchools rating
- 6/10Sleepy Hollow Elementary SchoolGrades: K-5Distance: 1 mi
- 7/10Dundee Middle SchoolGrades: 6-8Distance: 1.3 mi
- NAOak Ridge SchoolGrades: 6-12Distance: 2.4 mi
Schools provided by the listing agent
- Elementary: Sleepy Hollow Elementary School
- Middle: Dundee Middle School
- High: Dundee-Crown High School
- District: 300
Source: MRED as distributed by MLS GRID. This data may not be complete. We recommend contacting the local school district to confirm school assignments for this home.
- $446,5002 bd-- ba1.9k sqft2655 Chesire Ct, Dundee, IL 60118Off Market
- $452,1002 bd-- ba2.1k sqft2636 Wessex Dr, Dundee, IL 60118Off Market
- $528,3003 bd3 ba4.5k sqft2643 Chesire Ct, Dundee, IL 60118Off Market
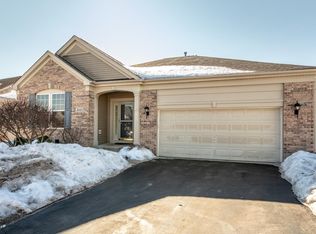
- $441,3002 bd-- ba2.1k sqft2630 Wessex Dr, Dundee, IL 60118Off Market
- $502,2002 bd-- ba2.3k sqft2647 Wessex Dr, Dundee, IL 60118Off Market
- $483,0002 bd-- ba2.3k sqft2651 Wessex Dr, Dundee, IL 60118Off Market
- $480,0003 bd3 ba2.3k sqft2660 Chesire Ct, Dundee, IL 60118Sold
- $488,4002 bd-- ba2.3k sqft2645 Wessex Dr, Dundee, IL 60118Off Market
A local agent can set up tours, give advice and negotiate with sellers.
A local lender can help you make sure your offer is ready when you are.
Similar homes
- $619,0005 bd4 ba3.5k sqft1123 Barber Ct, Dundee, IL 60118Price Change
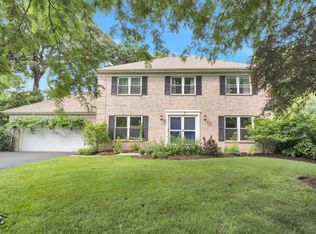 MLS ID #12689028, Tracy Bushka, HomeSmart Connect LLC. MRED as distributed by MLS GRID
 - $499,0003 bd4 ba3.4k sqft623 Pauline Ct, Gilberts, IL 60136Active
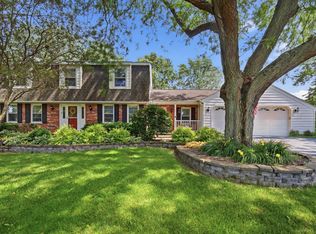 MLS ID #12702240, Michael Tanzillo, Keller Williams Success Realty. MRED as distributed by MLS GRID
 - $469,9004 bd3 ba3k sqft442 Harbor Dr, Carpentersville, IL 60110Price Change
 MLS ID #12690458, Dana Anest, GMC Realty LTD. MRED as distributed by MLS GRID
 - $615,0004 bd4 ba3.8k sqft6 Yorkshire Ct, Algonquin, IL 60102New
 MLS ID #12712838, Karen Goins, RE/MAX Suburban. MRED as distributed by MLS GRID
 - $524,9004 bd3 ba4k sqft11646 Leland Ln, Huntley, IL 60142ActiveMLS ID #12705207, Beth Bellantuono, Keller Williams Success Realty. MRED as distributed by MLS GRID
- $639,9904 bd4 ba3.5k sqft1961 Broadsmore Dr, Algonquin, IL 60102NewMLS ID #12709915, Maria Ruiz, Brokerocity. MRED as distributed by MLS GRID
- $520,0004 bd3 ba2.7k sqft9 Lake Plumleigh Ct, Algonquin, IL 60102NewMLS ID #12679095, Pradeep Singh, Royal Family Real Estate. MRED as distributed by MLS GRID
- $549,9004 bd3 ba2.9k sqft1164 Liberty Ave, Cary, IL 60013NewMLS ID #12711337, Ashley Arzer, Redfin Corporation. MRED as distributed by MLS GRID
- $525,0004 bd4 ba3k sqft772 Red Oak Dr, Bartlett, IL 60103ActiveMLS ID #12700548, Maureen Brand, CRS, RE/MAX Suburban. MRED as distributed by MLS GRID
- $539,0005 bd3 ba3.5k sqft1160 Heavens Gate, Lake In The Hills, IL 60156ActiveMLS ID #12634057, Jennifer Mullen, RE/MAX Plaza. MRED as distributed by MLS GRID
- $525,0004 bd3 ba2.2k sqft1080 Victoria Dr, Fox River Grove, IL 60021ActiveMLS ID #12698841, Danny Olsen, SFR, Coldwell Banker Realty. MRED as distributed by MLS GRID
- $575,0005 bd4 ba3k sqft2686 Le Baron Ct, Geneva, IL 60134NewMLS ID #12709889, Melissa Kingsbury, Redfin Corporation. MRED as distributed by MLS GRID
- $425,0004 bd4 ba2.6k sqft1807 Van Dyke Ln, Carpentersville, IL 60110Price ChangeMLS ID #12681900, Peter Vasilakos, Suburban Life Realty, Ltd. MRED as distributed by MLS GRID
- $569,0004 bd4 ba3.3k sqft3008 Tumbleweed Way, Elgin, IL 60124ActiveMLS ID #12690754, Jackie Theisen, @properties Christie's International Real Estate. MRED as distributed by MLS GRID
- $550,0004 bd3 ba2.8k sqft1497 Lilac Dr, Crystal Lake, IL 60014ActiveMLS ID #12644651, Jeanna Godsted, CSC, Baird & Warner. MRED as distributed by MLS GRID
- $675,0004 bd3 ba3.9k sqft911 Tipperary St, Gilberts, IL 60136ActiveMLS ID #12629002, Tamara O'Connor, CRS,GRI, Premier Living Properties. MRED as distributed by MLS GRID
- $525,0004 bd2 ba3.1k sqft1503 Haise Ln, Elk Grove Village, IL 60007NewMLS ID #12713289, Greg Cirone, xr realty. MRED as distributed by MLS GRID
- $599,9004 bd4 ba2.5k sqft5961 Mackinac Ln, Hoffman Estates, IL 60192ActiveMLS ID #12707095, Joe Trepachko, Chase Real Estate LLC. MRED as distributed by MLS GRID
- $539,0004 bd4 ba3k sqft110 Oakwood Ln, Bartlett, IL 60103Price ChangeMLS ID #12696339, Julianne Doss, @properties Christies International Real Estate. MRED as distributed by MLS GRID
- $494,9005 bd4 ba4.3k sqft4608 Joyce Ln, McHenry, IL 60050ActiveMLS ID #12685897, Kim Alden, Compass. MRED as distributed by MLS GRID
