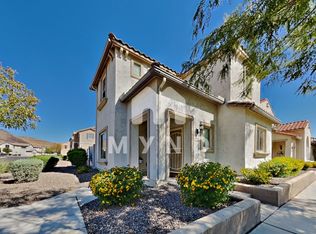
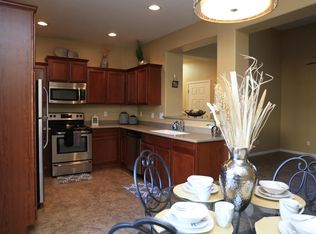
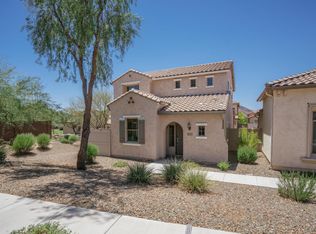
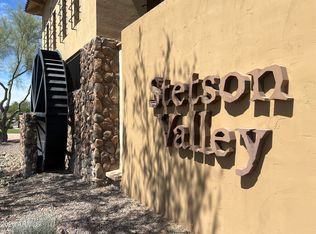
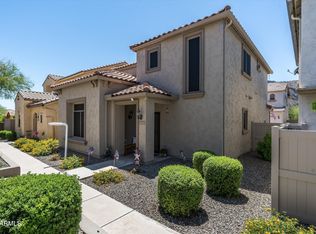
Beautifully designed and move-in ready, this home is perfectly situated in the lovely Harmony neighborhood of the Stetson Valley community in North Phoenix. Offering over 1,300 square feet of bright and inviting living space, this well-appointed home features 2 bedrooms, 2.5 bathrooms, and a thoughtfully designed floor plan perfect for comfortable living. Enter through a lovely foyer into the spacious living room with soaring vaulted ceilings and abundant natural light. The open-concept kitchen and dining area showcase Corian countertops, rich cabinetry, sleek stainless steel appliances, and a sliding glass door leading to the private enclosed patio, ideal for relaxing or outdoor dining. A convenient downstairs powder room is perfect for guests. Upstairs, the spacious primary suite features an en suite bathroom with dual vanities, a large walk-in shower, and a generous walk-in closet. An additional guest bedroom and full hall bathroom provide comfortable accommodations for family or visitors. The extensive community amenities include sparkling pool, neighborhood parks, playgrounds and ramadas. Ideally located near schools, shopping, dining, recreational areas, and with easy freeway access, this home truly offers the best of North Phoenix living. A must see! Mortgage savings may be available for buyers of this listing.
For sale
$360,000
26625 N BABBLING BROOK Drive, Phoenix, AZ 85083
2beds
1,307sqft
:
Get pre-qualified$2,403/mo
Single Family Residence
Built in 2007
2,100 Square Feet Lot
$-- Zestimate®
$275/sqft
$258/mo HOA
What's special
Abundant natural lightRich cabinetrySleek stainless steel appliancesGenerous walk-in closetCorian countertopsFull hall bathroomLarge walk-in shower
- 78 days |
- 745 |
- 40 |
Zillow last checked:
Listing updated:
Listed by:
Vincent P Shook 623-332-7870,
Redfin Corporation
Source: ARMLS,MLS#: 7028020
Facts & features
Interior
Bedrooms & bathrooms
- Bedrooms: 2
- Bathrooms: 3
- Full bathrooms: 2
- 1/2 bathrooms: 1
Heating
- Electric
Cooling
- Central Air, Ceiling Fan(s)
Appliances
- Included: Dryer, Washer, Water Softener Owned, Refrigerator, Built-in Microwave, Dishwasher, Electric Range
- Laundry: Inside
Features
- High Speed Internet, Double Vanity, Upstairs, Eat-in Kitchen, 9+ Flat Ceilings, Vaulted Ceiling(s), Pantry, Laminate Counters
- Flooring: Carpet, Laminate, Tile
- Windows: Double Pane Windows
- Has basement: No
- Has fireplace: No
Interior area
- Total structure area: 1,307
- Total interior livable area: 1,307 sqft
Property
Parking
- Total spaces: 2
- Parking features: Unassigned, Garage Door Opener, Direct Access, Shared Driveway
- Garage spaces: 2
Features
- Stories: 2
- Patio & porch: Patio
- Spa features: None
- Fencing: Block
- Has view: Yes
- View description: Mountain(s)
Lot
- Size: 2,100 Square Feet
- Features: East/West Exposure, Grass Front
Details
- Parcel number: 20140785
Construction
Type & style
- Home type: SingleFamily
- Architectural style: Santa Barbara/Tuscan
- Property subtype: Single Family Residence
Materials
- Stucco, Wood Frame, Painted
- Roof: Tile
Condition
- Year built: 2007
Details
- Builder name: Pulte Homes Inc.
Utilities & green energy
- Sewer: Public Sewer
- Water: City Water
Community & HOA
Community
- Features: Pool, Community Spa Htd, Playground
- Subdivision: STETSON VALLEY PHASES 2 AND 3 PARCELS 12 THRU 20
HOA
- Has HOA: Yes
- Services included: Maintenance Grounds
- HOA fee: $450 quarterly
- HOA name: Harmony HOA
- HOA phone: 480-921-7500
- Second HOA fee: $325 quarterly
- Second HOA name: Stetson Valley
- Second HOA phone: 480-921-7500
Location
- Region: Phoenix
Financial & listing details
- Price per square foot: $275/sqft
- Tax assessed value: $331,000
- Annual tax amount: $1,344
- Date on market: 5/14/2026
- Cumulative days on market: 78 days
- Listing terms: Cash,Conventional,FHA,VA Loan
- Ownership: Fee Simple
Estimated market value
Not available
Estimated sales range
Not available
Not available
Price history
| Date | Event | Price |
|---|---|---|
| 5/14/2026 | Listed for sale | $360,000+38.5%$275/sqft |
Source:  ARMLS #7028020 Report a problem ARMLS #7028020 Report a problem | ||
| 4/10/2020 | Sold | $260,000-1.8%$199/sqft |
Source: ARMLS #6043651 Report a problem | ||
| 4/5/2020 | Pending sale | $264,900$203/sqft |
Source: Crestmark Realty Group LLC #6043651 Report a problem | ||
| 3/5/2020 | Price change | $264,900-1.9%$203/sqft |
Source: Crestmark Realty Group LLC #6043651 Report a problem | ||
| 2/29/2020 | Listed for sale | $269,900+17.3%$207/sqft |
Source: Crestmark Realty Group LLC #6043651 Report a problem | ||
| 9/10/2019 | Sold | $230,000-4.1%$176/sqft |
Source: ARMLS #5963705 Report a problem | ||
| 8/11/2019 | Listed for sale | $239,900+118.1%$184/sqft |
Source: CPA Advantage Realty, LLC #5963705 Report a problem | ||
| 10/4/2017 | Listing removed | $1,800$1/sqft |
Source: CPA Advantage Realty, LLC #5598323 Report a problem | ||
| 5/2/2017 | Listed for rent | $1,800+50.6%$1/sqft |
Source: CPA Advantage Realty, LLC #5598323 Report a problem | ||
| 3/29/2012 | Listing removed | $110,000$84/sqft |
Source: Desert Heritage Real Estate #4604666 Report a problem | ||
| 3/28/2012 | Listed for sale | $110,000$84/sqft |
Source: Desert Heritage Real Estate #4604666 Report a problem | ||
| 2/6/2012 | Listing removed | $110,000$84/sqft |
Source: Desert Heritage Real Estate #4604666 Report a problem | ||
| 10/7/2011 | Sold | $110,000$84/sqft |
Source: Public Record Report a problem | ||
| 6/9/2011 | Listed for sale | $110,000$84/sqft |
Source: Realty Executives #4534191 Report a problem | ||
| 3/2/2011 | Listing removed | $110,000$84/sqft |
Source: Realty Executives #4534191 Report a problem | ||
| 2/11/2011 | Listed for sale | $110,000-52.5%$84/sqft |
Source: Realty Executives #4534191 Report a problem | ||
| 1/31/2011 | Listing removed | $1,195$1/sqft |
Source: Realty Executives #4520636 Report a problem | ||
| 1/16/2011 | Listed for rent | $1,195$1/sqft |
Source: Realty Executives #4520636 Report a problem | ||
| 8/27/2007 | Sold | $231,565$177/sqft |
Source: Public Record Report a problem | ||
Public tax history
| Year | Property taxes | Tax assessment |
|---|---|---|
| 2025 | $1,316 +1% | $33,100 -0.2% |
| 2024 | $1,303 -12.3% | $33,150 +104.1% |
| 2023 | $1,486 +1.8% | $16,242 -19.6% |
| 2022 | $1,459 -2.5% | $20,200 +8.6% |
| 2021 | $1,496 -11.4% | $18,600 +9.1% |
| 2020 | $1,689 +3.3% | $17,050 +6.7% |
| 2019 | $1,636 | $15,980 +8.1% |
| 2018 | $1,636 +3.4% | $14,780 +9.2% |
| 2017 | $1,583 +17.6% | $13,530 +5.6% |
| 2016 | $1,346 +4.9% | $12,810 +11.2% |
| 2015 | $1,284 | $11,520 +10% |
| 2014 | -- | $10,470 -7% |
| 2013 | -- | $11,260 -8.3% |
| 2012 | -- | $12,280 -7.7% |
| 2011 | -- | $13,310 +3.4% |
| 2010 | -- | $12,870 -19.5% |
| 2009 | -- | $15,980 +256.7% |
| 2008 | -- | $4,480 |
Find assessor info on the county website
Monthly payment
Est. payment
Payment breakdown
Explore the cost of this home by adjusting the details. Changes won't be saved.Climate risks
Neighborhood: Deer Valley
Nearby schools
GreatSchools rating
- 9/10Inspiration Mountain SchoolGrades: PK-8Distance: 0.5 mi
- 9/10Sandra Day O'Connor High SchoolGrades: 7-12Distance: 2.2 mi
Schools provided by the listing agent
- Elementary: Stetson Hills School
- Middle: Stetson Hills School
- High: Sandra Day O'Connor High School
- District: Deer Valley Unified District
Source: ARMLS. This data may not be complete. We recommend contacting the local school district to confirm school assignments for this home.
- $419,8003 bd2 ba1.8k sqft26629 N Babbling Brook Dr, Phoenix, AZ 85083Off Market
- $369,3002 bd3 ba1.5k sqft26621 N Babbling Brook Dr, Phoenix, AZ 85083Off Market

- $359,7002 bd3 ba1.3k sqft26637 N Babbling Brook Dr, Phoenix, AZ 85083Off Market
- $415,2003 bd2 ba1.8k sqft26633 N Babbling Brook Dr, Phoenix, AZ 85083Off Market
- $394,7003 bd2 ba1.6k sqft26641 N Babbling Brook Dr, Phoenix, AZ 85083Off Market
- $418,8003 bd2 ba1.8k sqft26541 N Babbling Brook Dr, Phoenix, AZ 85083Off Market
- $382,2003 bd2 ba1.6k sqft26658 N Babbling Brook Dr, Phoenix, AZ 85083Off Market
- $369,1002 bd2 ba1.5k sqft26645 N Babbling Brook Dr, Phoenix, AZ 85083Off Market
A local agent can set up tours, give advice and negotiate with sellers.
Similar homes
- $353,9002 bd3 ba1.3k sqft26708 N BABBLING BROOK Drive, Phoenix, AZ 85083For Sale
 MLS ID #6998678, Stan Zarkowski, Realty One Scottsdale LLC. ARMLS
 - $408,9003 bd3 ba1.4k sqft5341 W MARCUS Drive, Phoenix, AZ 85083For Sale
 MLS ID #7027346, Aaron Ellsaesser, My Home Group Real Estate. ARMLS
 - $385,0003 bd3 ba1.4k sqft5355 W CHISUM Trail, Phoenix, AZ 85083For Sale
 MLS ID #7047249, Christopher Sanchez, 101 Realty & Management LLC. ARMLS
 - $387,0003 bd3 ba1.7k sqft25813 N 54TH Avenue, Phoenix, AZ 85083For Sale
 MLS ID #7048433, Jonathan Minerick, HomeCoin.com. ARMLS
 - $405,0003 bd3 ba1.6k sqft26329 N BABBLING BROOK Drive, Phoenix, AZ 85083For SaleMLS ID #7004939, Yalin Chen Dorman, West USA Realty. ARMLS
- $424,0003 bd3 ba1.8k sqft5349 W MOLLY Lane, Phoenix, AZ 85083For SaleMLS ID #7049536, Kimberly A Svabik, Realty ONE Group. ARMLS
- $400,0003 bd3 ba1.8k sqft26027 N 53rd Drive, Phoenix, AZ 85083For SaleMLS ID #7014220, Bernadette Greer, HomeSmart. ARMLS
- $475,0003 bd3 ba1.8k sqft5384 W Molly Lane, Phoenix, AZ 85083For SaleMLS ID #7046304, Randy S Abdin, HAZ Realty, LLC. ARMLS
- $379,9003 bd2 ba1.1k sqft3530 W Sands Drive, Glendale, AZ 85310For SaleMLS ID #7059633, Stormy Lundgren, Realty ONE Group. ARMLS
- $--3 bd2 ba1.5k sqft20805 N 42nd Ave, Glendale, AZ 85308AuctionXome
- $369,9903 bd3 ba1.5k sqft5041 W ESCUDA Drive, Glendale, AZ 85308For SaleMLS ID #7060102, Lainey Neff, The Ave Collective. ARMLS
- $--3 bd2 ba1.8k sqft23442 N 44th Dr, Glendale, AZ 85310AuctionAuction.com 2
- $--5 bd2 ba1.7k sqft23438 N 43rd Dr, Glendale, AZ 85310AuctionAuction.com 2
- $339,9003 bd3 ba1.3k sqft20041 N 49TH Drive, Glendale, AZ 85308For SaleMLS ID #7033188, Andrew Mellor, 5 C Realty, LLC. ARMLS
- $359,9003 bd3 ba1.3k sqft4750 W ESCUDA Drive, Glendale, AZ 85308For SaleMLS ID #7038589, Joseph W Cohan, IRS/International Realty Services, Inc.. ARMLS
- $384,9003 bd3 ba1.5k sqft4028 W LONE CACTUS Drive, Glendale, AZ 85308For SaleMLS ID #7054272, Sara N Turner, Real Broker. ARMLS
- $--3 bd2 ba1.1k sqft4760 W Escuda Dr, Glendale, AZ 85308AuctionAuction.com 2
- $--4 bd3 ba1.9k sqft4227 W Electra Ln, Glendale, AZ 85310AuctionAuction.com 2
- $375,0003 bd3 ba1.5k sqft4967 W ESCUDA Drive, Glendale, AZ 85308For SaleMLS ID #7011844, Daniel Roger Updike, HomeSmart Lifestyles. ARMLS
- $449,9993 bd2 ba1.5k sqft6517 W YELLOW BIRD Lane, Phoenix, AZ 85083For SaleMLS ID #7029538, Ashlee Ortega, The Home Shop. ARMLS
