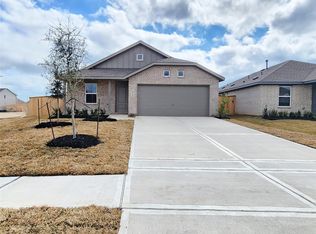
Beautiful Lennar Watermill Collection “Littleton” Plan with attractive Brick Elevation K3 in the desirable Anniston community! Lightly lived in and in excellent condition, this two-story home offers the benefits of near-new construction without the wait. The open-concept design seamlessly connects the modern kitchen, dining area, and spacious family room, creating an inviting space for everyday living and entertaining. The private first-floor owner’s suite features an en-suite bath and generous walk-in closet. Upstairs, a large game room provides additional living space, while three secondary bedrooms offer flexibility for family, guests, or a home office. Located in one of Katy’s newest communities, this exceptional home combines modern style, comfort, and functionality with convenient access to shopping, dining, and major thoroughfares. Enjoy a growing neighborhood atmosphere, thoughtfully designed community spaces, and the peace of mind that comes with a meticulously maintained home
For sale
Price cut: $5K (8/4)
$470,000
26706 Sea Holly Cir, Katy, TX 77493
4beds
1,968sqft
:
Get pre-qualified$3,508/mo
Single Family Residence
Built in 2024
-- sqft lot
$465,700 Zestimate®
$239/sqft
$183/mo HOA
What's special
- 44 days |
- 20 |
- 0 |
Zillow last checked:
Listing updated:
Listed by:
Arinze Ezebuilo TREC #0758250 832-866-8108,
HomeSmart
Source: HAR,MLS#: 47118034
Facts & features
Interior
Bedrooms & bathrooms
- Bedrooms: 4
- Bathrooms: 3
- Full bathrooms: 2
- 1/2 bathrooms: 1
Rooms
- Room types: Family Room
Primary bedroom
- Level: First
- Area: 195
- Dimensions: 13 X 15
Bedroom
- Level: Second
- Area: 110
- Dimensions: 10 X 11
Bedroom
- Level: Second
- Area: 100
- Dimensions: 10 X 10
Bedroom
- Level: Second
- Area: 100
- Dimensions: 10 X 10
Dining room
- Level: First
- Area: 90
- Dimensions: 10 X 9
Family room
- Level: First
- Area: 240
- Dimensions: 15 X 16
Game room
- Level: Second
- Area: 240
- Dimensions: 12 X 20
Kitchen
- Level: First
Utility room
- Level: First
Heating
- Electric, Natural Gas
Cooling
- Electric, Gas
Appliances
- Included: Disposal, Microwave, Dishwasher, Instant Hot Water
Features
- 3 Bedrooms Up, En-Suite Bath, Primary Bed - 1st Floor, Sitting Area, Walk-In Closet(s)
Interior area
- Total structure area: 1,968
- Total interior livable area: 1,968 sqft
Property
Parking
- Total spaces: 2
- Parking features: Attached, Garage Door Opener
- Attached garage spaces: 2
Features
- Stories: 2
Lot
- Features: Cul-De-Sac, 0 Up To 1/4 Acre
Details
- Parcel number: 1426070030034
Construction
Type & style
- Home type: SingleFamily
- Architectural style: Traditional
- Property subtype: Single Family Residence
Materials
- Brick, Cement Siding
- Foundation: Slab
- Roof: Composition
Condition
- New construction: No
- Year built: 2024
Details
- Builder name: Lennar
Utilities & green energy
- Sewer: Public Sewer
- Water: Public
Community & HOA
Community
- Subdivision: Anniston
HOA
- Has HOA: Yes
- Amenities included: Playground, Pool, Security, Sport Court
- HOA fee: $2,200 annually
Location
- Region: Katy
Financial & listing details
- Price per square foot: $239/sqft
- Date on market: 6/24/2026
Estimated market value
$465,700
$442,000 - $489,000
$2,371/mo
Price history
| Date | Event | Price |
|---|---|---|
| 8/4/2026 | Price change | $470,000-1.1%$239/sqft |
Source:  HAR #47118034 Report a problem HAR #47118034 Report a problem | ||
| 7/26/2026 | Price change | $475,000-0.8%$241/sqft |
Source: HAR #47118034 Report a problem | ||
| 7/20/2026 | Price change | $479,000-1.2%$243/sqft |
Source: HAR #47118034 Report a problem | ||
| 7/11/2026 | Price change | $485,000-1%$246/sqft |
Source: HAR #47118034 Report a problem | ||
| 7/7/2026 | Price change | $490,000-1%$249/sqft |
Source: HAR #47118034 Report a problem | ||
| 7/2/2026 | Price change | $495,000-1%$252/sqft |
Source: HAR #47118034 Report a problem | ||
| 6/28/2026 | Listed for sale | $499,999+45.4%$254/sqft |
Source: HAR #47118034 Report a problem | ||
| 12/20/2024 | Sold | -- |
Source: Agent Provided Report a problem | ||
| 11/22/2024 | Pending sale | $343,990$175/sqft |
Source: HAR #81123935 Report a problem | ||
| 11/22/2024 | Price change | $343,990+7.5%$175/sqft |
Source: HAR #81123935 Report a problem | ||
| 11/15/2024 | Price change | $320,000-3%$163/sqft |
Source: HAR #81123935 Report a problem | ||
| 11/6/2024 | Price change | $330,000-1.5%$168/sqft |
Source: HAR #81123935 Report a problem | ||
| 10/16/2024 | Listed for sale | $335,000$170/sqft |
Source: HAR #81123935 Report a problem | ||
Public tax history
Tax history is unavailable.
Monthly payment
Est. payment
Payment breakdown
Explore the cost of this home by adjusting the details. Changes won't be saved.Climate risks
Neighborhood: 77493
Nearby schools
GreatSchools rating
- 5/10David & Terri Youngblood Elementary SchoolGrades: PK-5Distance: 1.8 mi
- 8/10Nelson J HGrades: 6-8Distance: 1.6 mi
- 7/10Freeman High SchoolGrades: 9-10Distance: 1.5 mi
Schools provided by the listing agent
- Elementary: Youngblood Elementary School
- Middle: Nelson Junior High (Katy)
- High: Freeman High School
Source: HAR. This data may not be complete. We recommend contacting the local school district to confirm school assignments for this home.
- $2,0753 bd2 ba1.5k sqft26715 Red Sunset Maple Ln, Katy, TX 77493For Rent
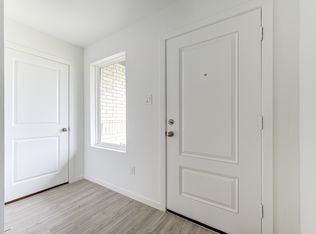
- $--4 bd2 ba1.6k sqft26811 Prairie Smoke Ln, Katy, TX 77493Sold
- $274,6004 bd2 ba1.6k sqft26819 Prairie Smoke Ln, Katy, TX 77493Off Market
- $255,8004 bd2 ba1.6k sqft26755 Prairie Smoke Ln, Katy, TX 77493Off Market
- $260,1004 bd2 ba1.6k sqft26763 Prairie Smoke Ln, Katy, TX 77493Off Market
- $287,8004 bd2 ba2.1k sqft26826 Prairie Smoke Ln, Katy, TX 77493Off Market
- $257,1003 bd2 ba1.4k sqft26818 Prairie Smoke Ln, Katy, TX 77493Off Market
- $251,1003 bd2 ba1.4k sqft26823 Prairie Smoke Ln, Katy, TX 77493Off Market
A local agent can set up tours, give advice and negotiate with sellers.
A local lender can help you make sure your offer is ready when you are.
Similar homes
- $439,9904 bd3 ba2.4k sqft138 Sunray Creek Dr, Katy, TX 77493For Sale
 MLS ID #46456649, Syed Mubashir, M&M Realty. HAR
 - $336,0003 bd3 ba1.7k sqft1412 Sundown Glen Ln, Katy, TX 77493For Sale
 MLS ID #45469855, Thomas Elmore, eXp Realty LLC. HAR
 - $279,9004 bd3 ba1.8k sqft3052 Ash Ray Dr, Katy, TX 77493For Sale
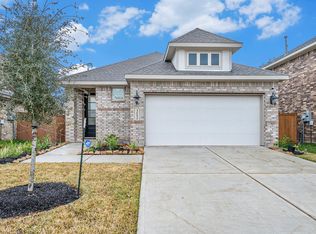 MLS ID #50129571, Sridhar Pasham, Deal Realty. HAR
 - $296,0004 bd3 ba2.3k sqft26819 Paloma Blanca Dr, Katy, TX 77493For Sale
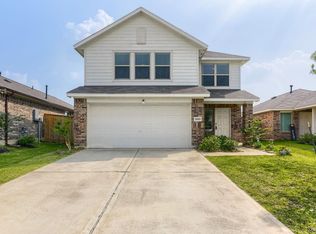 MLS ID #90739167, Kendrick Mayberry, Keller Williams Realty Metropolitan. HAR
 - $335,0004 bd2 ba1.9k sqft4973 Almond Terrace Dr, Katy, TX 77493For SaleMLS ID #11503521, Bijou Tran, Keller Williams Premier Realty. HAR
- $365,0004 bd2 ba1.9k sqft2916 Eden Lake Ln, Katy, TX 77493For SaleMLS ID #40554983, Kimberly Patel, Orchard Brokerage. HAR
- $330,0004 bd3 ba2.4k sqft6323 Geyser Starish Dr, Katy, TX 77493New ConstructionMLS ID #97877466, Ashley Diep, eXp Realty, LLC. HAR
- $399,9004 bd4 ba2.8k sqft4218 Rocky Plains Ln, Katy, TX 77493For SaleMLS ID #91187709, Cecilia Cardenas, RE/MAX Grand. HAR
- $295,0004 bd3 ba1.9k sqft1409 Twilight Green Dr, Katy, TX 77493For SaleMLS ID #82747237, April Bester, OnDemand Realty. HAR
- $355,0004 bd3 ba2.5k sqft6418 Golden Seaton Dr, Katy, TX 77493For SaleMLS ID #98348097, Martine Nerrant, Real Broker, LLC. HAR
- $300,0004 bd3 ba1.7k sqft1448 Twilight Green Dr, Katy, TX 77493For SaleMLS ID #25417446, Cheryl Norman, Energy Realty. HAR
- $329,9604 bd3 ba2.2k sqft23231 Spring Genesis Ln, Katy, TX 77493For SaleMLS ID #67133134, Lisett Labarca, HomeSmart. HAR
- $279,0004 bd2 ba1.7k sqft1460 Twilight Green Dr, Katy, TX 77493For SaleMLS ID #48118228, Dung Sherrill, eXp Realty LLC. HAR
- $340,0004 bd2 ba1.8k sqft1696 Daylight Lake Dr, Katy, TX 77493For SaleMLS ID #42549738, Gregory Smith, Next Trend Realty LLC. HAR
- $355,0004 bd2 ba1.8k sqft3041 Emerald Ocean Dr, Katy, TX 77493For SaleMLS ID #52003137, Will Borel, Compass RE Texas, LLC - Houston. HAR
- $315,0004 bd4 ba2.4k sqft3024 Andiamo Ln, Katy, TX 77493For SaleMLS ID #29782147, Don Davis, Douglas Elliman Real Estate. HAR
- $245,0004 bd2 ba1.8k sqft5001 Almond Terrace Dr, Katy, TX 77493For SaleMLS ID #67798296, Johana Quijano, Keller Williams Premier Realty. HAR
- $250,0003 bd2 ba1.4k sqft7814 Switchgrass Creek Dr, Katy, TX 77493For SaleMLS ID #68705698, Elizabeth Diaz, Exceed Realty LLC. HAR
- $439,0003 bd3 ba2.3k sqft21215 Electric Light Trl, Cypress, TX 77433For SaleMLS ID #53604655, Carlene Johnson, The Sears Group. HAR
- $345,0003 bd2 ba1.9k sqft24526 Bluestar Blossom Trl, Katy, TX 77493For SaleMLS ID #5304669, Kathy Sydow, RA Brokers. HAR
