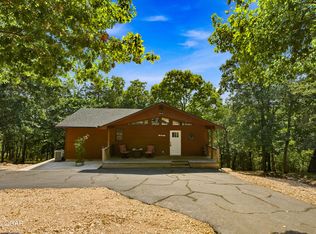
The owner is in the process of finishing this home , getting ready to set cabinets and finish basement , has one bedroom and bath on each floor plus half bath on main floor . Accent wall with all the glass and Stairway wall has carsiding on them and thru house in certain places Garage is 24 x 30 detached garage , A must see if your in the market for a very nice home near the lake .has laminated flooring and front room open ceiling open to top floo.r. Beautiful view
Active
$459,900
26713 Farm Road 1186, Eagle Rock, MO 65641
3beds
2,800sqft
Single Family Residence
Built in 2025
1.95 Acres Lot
$447,700 Zestimate®
$164/sqft
$-- HOA
What's special
Beautiful viewLaminated flooring
- 266 days |
- 203 |
- 12 |
Zillow last checked:
Listing updated:
Listed by:
Gale Vanzandt 417-846-5503,
Eagle Rock Real Estate
Source: SOMOMLS as distributed by MLS GRID,MLS#: 60310574
Facts & features
Interior
Bedrooms & bathrooms
- Bedrooms: 3
- Bathrooms: 4
- Full bathrooms: 3
- 1/2 bathrooms: 1
Rooms
- Room types: Family Room
Heating
- Central, Electric
Cooling
- Central Air, Ceiling Fan(s)
Appliances
- Included: Dishwasher, Ice Maker, Free-Standing Electric Oven, Microwave, Refrigerator, Electric Water Heater, Disposal
- Laundry: Main Level
Features
- Windows: Double Pane Windows
- Basement: Finished,Full
- Attic: None
- Has fireplace: No
Interior area
- Total structure area: 2,800
- Total interior livable area: 2,800 sqft
- Finished area above ground: 1,750
- Finished area below ground: 1,050
Property
Parking
- Total spaces: 2
- Parking features: Driveway, Gravel, Garage Door Opener
- Garage spaces: 2
- Has uncovered spaces: Yes
Features
- Levels: Three Or More
- Stories: 3
- Patio & porch: Deck, Rear Porch, Front Porch
Lot
- Size: 1.95 Acres
Details
- Parcel number: 292.0100000000005.021
Construction
Type & style
- Home type: SingleFamily
- Property subtype: Single Family Residence
Materials
- Other
- Foundation: Block, Crawl Space
- Roof: Composition
Condition
- New construction: Yes
- Year built: 2025
Utilities & green energy
- Sewer: Septic Tank
- Water: Public, Shared Well
Community & HOA
Community
- Subdivision: N/A
Location
- Region: Eagle Rock
Financial & listing details
- Price per square foot: $164/sqft
- Annual tax amount: $161
- Date on market: 11/24/2025
- Listing terms: Cash,VA Loan,FHA,Conventional
- Road surface type: Chip And Seal
Estimated market value
$447,700
$425,000 - $470,000
$3,092/mo
Price history
| Date | Event | Price |
|---|---|---|
| 8/5/2026 | Price change | $459,900-4.2%$164/sqft |
Source:  SOMOMLS as distributed by MLS GRID #60310574 Report a problem SOMOMLS as distributed by MLS GRID #60310574 Report a problem | ||
| 11/24/2025 | Listed for sale | $479,900$171/sqft |
Source: SOMOMLS as distributed by MLS GRID #60310574 Report a problem | ||
Public tax history
Tax history is unavailable.
Monthly payment
Est. payment
Payment breakdown
Explore the cost of this home by adjusting the details. Changes won't be saved.Climate risks
Neighborhood: 65641
Getting around
5 / 100
Car-DependentNearby schools
GreatSchools rating
- 5/10Cassville Intermediate SchoolGrades: 3-5Distance: 12.3 mi
- 8/10Cassville Middle SchoolGrades: 6-8Distance: 12.3 mi
- 5/10Cassville High SchoolGrades: 9-12Distance: 12.3 mi
Schools provided by the listing agent
- Elementary: Cassville
- Middle: Cassville
- High: Cassville
Source: SOMOMLS as distributed by MLS GRID. This data may not be complete. We recommend contacting the local school district to confirm school assignments for this home.
- $--1 bd1 ba324 sqft18941 Farm Road 1187, Eagle Rock, MO 65641Sold

- $248,2003 bd2 ba1.6k sqft86 Highway 33950 State #86, Eagle Rock, MO 65641Off Market
- $--3 bd2 ba1.3k sqft26812 Chalet Ln, Eagle Rock, MO 65641Sold

- $309,900-- bd2 ba1.5k sqft18780 House Ln, Eagle Rock, MO 65641Off Market
- $30,0001.04 acres0 Chalet Ln, Eagle Rock, MO 65641Pending
- $202,2002 bd1 ba864 sqft18833 Bluff Dr, Eagle Rock, MO 65641Off Market
- $--3 bd2 ba1.2k sqft27097 Overlook Ln, Eagle Rock, MO 65641Sold
- $179,100-- bd2 ba864 sqft19064 Hideaway Ln, Eagle Rock, MO 65641Off Market
A local agent can set up tours, give advice and negotiate with sellers.
Similar homes
- $459,5003 bd3 ba2.3k sqft27276 E Lakeview Lane, Eagle Rock, MO 65641Active

 MLS ID #60320619, Ann Ferguson, Keller Williams Tri-Lakes. SOMOMLS as distributed by MLS GRID
 - $450,0003 bd1 ba1.8k sqft21006 State Highway E, Eagle Rock, MO 65641Active
 MLS ID #60324034, Janice C Roberts, Sturdy Real Estate. SOMOMLS as distributed by MLS GRID
 - $399,9002 bd3 ba1.4k sqft21420 Farm Road 2267, Eagle Rock, MO 65641For Sale
 MLS ID #264564, Roland E Miller, Elite Real Estate Group. Ozark Gateway AOR
 - $489,0002 bd2 ba1.7k sqft21675 Private Road 2268, Eagle Rock, MO 65641For Sale By Owner

- $575,0003 bd3 ba2.6k sqft18578 Farm Road 2258, Eagle Rock, MO 65641ActiveMLS ID #60315606, Michelle Watson, RE/MAX Lakeside. SOMOMLS as distributed by MLS GRID
- $392,0003 bd2 ba1.4k sqft28069 Farm Rd 1198, Eagle Rock, MO 65641ActiveMLS ID #60322870, Tracy Strother, Crown Double K Realty. SOMOMLS as distributed by MLS GRID
- $489,9004 bd2 ba1.5k sqft26401 Private Road 1183, Eagle Rock, MO 65641ActiveMLS ID #60326037, Shawndi Prisk, A-List Properties Premier, LLC. SOMOMLS as distributed by MLS GRID
- $525,0004 bd3 ba2.4k sqft19804 Farm Road 2285, Eagle Rock, MO 65641For SaleMLS ID #1339972, Sarah Freitag, EXP Realty LLC - MO. ArkansasOne MLS
- $595,0004 bd4 ba3.5k sqft18992 Eagle Point Road, Eagle Rock, MO 65641ActiveMLS ID #60321299, Kelly Reed, Coldwell Banker Harris McHaney & Faucette. SOMOMLS as distributed by MLS GRID
- $529,0004 bd3 ba2.4k sqft27527 Hock Ln, Eagle Rock, MO 65641For SaleMLS ID #1344375, Sarah Freitag, EXP Realty LLC - MO. ArkansasOne MLS
- $474,9004 bd3 ba2.8k sqft4 Quail Run Dr, Eureka Springs, AR 72631For SaleMLS ID #1339591, Aaron Ingle, Burnett Real Estate Team ConnectRealty.com. ArkansasOne MLS
- $650,0004 bd3 ba2.7k sqft27284 Cimarron Drive, Eagle Rock, MO 65641ActiveMLS ID #60318492, Chuck Goff, Lake Homes Realty of Missouri LLC.. SOMOMLS as distributed by MLS GRID
- $515,0004 bd2 ba2.1k sqft8586 Farm Road 2230, Washburn, MO 65772For SaleMLS ID #1359088, Darcie Carlton, Exit Realty Harper Carlton Group. ArkansasOne MLS
- $579,8003 bd4 ba2.9k sqft6 Fairway Dr, Eureka Springs, AR 72631For SaleMLS ID #1357603, Robert Knapp, Coldwell Banker K-C Realty. ArkansasOne MLS
- $375,0003 bd3 ba2.4k sqft8 Hickory Cir, Holiday Island, AR 72631For SaleMLS ID #1327452, Cheryl Colbert, Hooks Realty. ArkansasOne MLS
- $270,0005 bd2 ba3.2k sqft27466 Redbud Lane, Eagle Rock, MO 65641ActiveMLS ID #60322773, Robin Hesington, Main St. Real Estate Group LLC. SOMOMLS as distributed by MLS GRID
- $479,5003 bd3 ba2.2k sqft462 Campbell Point Road, Shell Knob, MO 65747ActiveMLS ID #60322708, Ashley Horn, Cantrell Real Estate. SOMOMLS as distributed by MLS GRID
- $424,9992 bd2 ba1.9k sqft22395 Air Park Drive, Golden, MO 65658ActiveMLS ID #60318873, Joshua T Kirk, Cantrell Real Estate. SOMOMLS as distributed by MLS GRID
- $265,0003 bd2 ba1.4k sqft28316 Farm Road 1220, Eagle Rock, MO 65641ActiveMLS ID #60319876, Scott Greek, Fathom Realty MO LLC. SOMOMLS as distributed by MLS GRID
- $379,9003 bd3 ba2.5k sqft27111 White Tail Road, Shell Knob, MO 65747ActiveMLS ID #60326068, Kimberly Hagan, Keller Williams Tri-Lakes. SOMOMLS as distributed by MLS GRID
