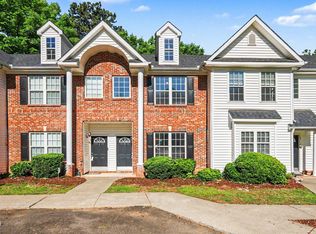
This hard-to-find, affordable home offers the convenience of main-floor living with everything you need on one level, plus a spacious flex room upstairs that's perfect for a home office, guest space/bedroom, media room, or hobby area. Step inside and enjoy the fresh feel of new luxury vinyl plank flooring that makes the home bright, modern, and welcoming. The kitchen is move-in ready with a brand-new microwave, brand-new dishwasher, and the washer and dryer convey, making your transition effortless. Location is everything, and this home delivers! Conveniently located just 9 minutes from Duke University and Duke University Hospital, 5 minutes from Publix, 1 minute from nearby shopping and everyday conveniences, and approximately 22 minutes from Raleigh-Durham International Airport. Whether you're commuting to work, running errands, or traveling, you'll appreciate the unbeatable accessibility. With low-maintenance living, modern updates, and a location close to everything Durham has to offer, this home presents an incredible opportunity for first-time buyers, medical professionals, university employees, investors, or anyone looking to enjoy the benefits of homeownership for less than the cost of renting. Move in, unpack and start living!
Pending
Price cut: $9K (6/27)
$180,000
2672 Hitchcock Dr, Durham, NC 27705
1beds
853sqft
:
Get pre-qualified$1,280/mo
Townhouse, Residential
Built in 1984
1,306 Square Feet Lot
$173,700 Zestimate®
$211/sqft
$154/mo HOA
What's special
Bright modern and welcomingSpacious flex room upstairsWasher and dryer conveyBrand-new dishwasherBrand-new microwave
- 63 days |
- 50 |
- 3 |
Likely to sell faster than
Zillow last checked:
Listing updated:
Listed by:
Tamar Beridze 919-923-4264,
Keller Williams Elite Realty
Source: Doorify MLS,MLS#: 10173590
Facts & features
Interior
Bedrooms & bathrooms
- Bedrooms: 1
- Bathrooms: 1
- Full bathrooms: 1
Heating
- None
Cooling
- Ceiling Fan(s), Central Air, Electric, Gas
Appliances
- Laundry: Inside, Laundry Closet, Lower Level, Main Level
Features
- Flooring: Vinyl
- Has fireplace: No
- Common walls with other units/homes: 2+ Common Walls
Interior area
- Total structure area: 853
- Total interior livable area: 853 sqft
- Finished area above ground: 853
- Finished area below ground: 0
Property
Parking
- Total spaces: 2
- Parking features: Open
- Uncovered spaces: 1
Features
- Levels: One
- Stories: 1
- Patio & porch: Patio
- Exterior features: Private Yard
- Fencing: Back Yard
- Has view: Yes
Lot
- Size: 1,306 Square Feet
Details
- Parcel number: 173751
- Zoning: RM-12
- Special conditions: Standard
Construction
Type & style
- Home type: Townhouse
- Architectural style: Traditional
- Property subtype: Townhouse, Residential
- Attached to another structure: Yes
Materials
- Brick
- Foundation: Slab
- Roof: Shingle, Other
Condition
- New construction: No
- Year built: 1984
Utilities & green energy
- Sewer: Public Sewer
- Water: Public
Community & HOA
Community
- Features: Curbs, Sidewalks, Street Lights
- Subdivision: Crystal Pines
HOA
- Has HOA: Yes
- Amenities included: Landscaping, Maintenance, Maintenance Grounds, Management, Roof Deck
- Services included: Maintenance Grounds, Maintenance Structure
- HOA fee: $154 monthly
Location
- Region: Durham
Financial & listing details
- Price per square foot: $211/sqft
- Tax assessed value: $207,331
- Annual tax amount: $2,055
- Date on market: 6/12/2026
Estimated market value
$173,700
$165,000 - $182,000
$1,297/mo
Price history
| Date | Event | Price |
|---|---|---|
| 7/22/2026 | Listing removed | $1,220$1/sqft |
Source: Zillow Rentals Report a problem | ||
| 7/18/2026 | Pending sale | $180,000$211/sqft |
Source:  Doorify MLS #10173590 Report a problem Doorify MLS #10173590 Report a problem | ||
| 7/2/2026 | Listed for rent | $1,220$1/sqft |
Source: Zillow Rentals Report a problem | ||
| 6/27/2026 | Price change | $180,000-4.8%$211/sqft |
Source: Doorify MLS #10173590 Report a problem | ||
| 6/12/2026 | Listed for sale | $189,000-3.9%$222/sqft |
Source: Doorify MLS #10173590 Report a problem | ||
| 5/23/2023 | Sold | $196,700+4.1%$231/sqft |
Source: Doorify MLS #2505189 Report a problem | ||
| 4/17/2023 | Contingent | $189,000$222/sqft |
Source: Doorify MLS #2505189 Report a problem | ||
| 4/14/2023 | Listed for sale | $189,000+186.4%$222/sqft |
Source: Doorify MLS #2505189 Report a problem | ||
| 6/22/2016 | Sold | $66,000+15.8%$77/sqft |
Source: Public Record Report a problem | ||
| 7/10/2013 | Sold | $57,000-1.6%$67/sqft |
Source: Public Record Report a problem | ||
| 6/26/2013 | Price change | $57,900-3.3%$68/sqft |
Source: East Coast REO #1895500 Report a problem | ||
| 6/11/2013 | Listed for sale | $59,900$70/sqft |
Source: East Coast REO #1895500 Report a problem | ||
| 2/19/2012 | Listing removed | $59,900$70/sqft |
Source: Trammel Brothers Realtors #1798831 Report a problem | ||
| 8/20/2011 | Listed for sale | $59,900-6.3%$70/sqft |
Source: Trammel Brothers Realtors #1798831 Report a problem | ||
| 6/26/2010 | Listing removed | $63,900$75/sqft |
Source: The Home Team #1694658 Report a problem | ||
| 4/24/2010 | Price change | $63,900-8.6%$75/sqft |
Source: The Home Team #1694658 Report a problem | ||
| 1/31/2010 | Price change | $69,900-6.8%$82/sqft |
Source: The Home Team #1694658 Report a problem | ||
| 11/13/2009 | Listed for sale | $75,000+11.9%$88/sqft |
Source: The Home Team #1694658 Report a problem | ||
| 6/14/2002 | Sold | $67,000+8.1%$79/sqft |
Source: Public Record Report a problem | ||
| 1/4/2001 | Sold | $62,000+6.9%$73/sqft |
Source: Public Record Report a problem | ||
| 4/24/1998 | Sold | $58,000$68/sqft |
Source: Public Record Report a problem | ||
Public tax history
| Year | Property taxes | Tax assessment |
|---|---|---|
| 2025 | $2,055 +75% | $207,331 +146.2% |
| 2024 | $1,175 +6.5% | $84,206 |
| 2023 | $1,103 +2.3% | $84,206 |
| 2022 | $1,078 +0.5% | $84,206 |
| 2021 | $1,073 +2.4% | $84,206 |
| 2020 | $1,047 | $84,206 |
| 2019 | $1,047 | $84,206 +44.5% |
| 2018 | $1,047 +33.5% | $58,270 |
| 2017 | $785 +3.5% | $58,270 |
| 2016 | $758 | $58,270 -16.1% |
| 2015 | $758 -21.2% | $69,482 |
| 2014 | $962 | $69,482 |
| 2013 | -- | $69,482 |
| 2012 | -- | $69,482 |
| 2011 | $906 +0.4% | $69,482 |
| 2010 | $902 +4% | $69,482 |
| 2009 | $867 | $69,482 |
| 2008 | $867 -1.3% | $69,482 +11.7% |
| 2007 | $878 +1.4% | $62,201 |
| 2006 | $866 | $62,201 |
| 2005 | $866 +1.4% | $62,201 |
| 2004 | $854 | $62,201 |
| 2003 | -- | $62,201 |
| 2002 | $786 +10.5% | $62,201 +41.7% |
| 2000 | $711 | $43,900 |
Find assessor info on the county website
Monthly payment
Est. payment
Payment breakdown
Explore the cost of this home by adjusting the details. Changes won't be saved.Climate risks
Neighborhood: Omah Street
Nearby schools
GreatSchools rating
- 3/10Hillandale ElementaryGrades: PK-5Distance: 0.3 mi
- 7/10George L Carrington MiddleGrades: 6-8Distance: 2.9 mi
- 3/10Riverside High SchoolGrades: 9-12Distance: 1.4 mi
Schools provided by the listing agent
- Elementary: Durham - Hillandale Elementary
- Middle: Durham - George L Carrington Middle
- High: Durham - Riverside High
Source: Doorify MLS. This data may not be complete. We recommend contacting the local school district to confirm school assignments for this home.
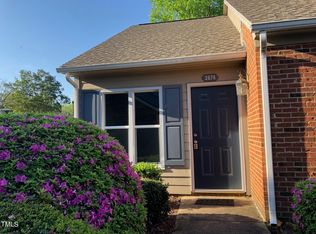
- $210,5002 bd1 ba825 sqft2674 Hitchcock Dr, Durham, NC 27705Sold
- $201,4002 bd2 ba1.2k sqft2670 Hitchcock Dr, Durham, NC 27705Off Market
- $167,6001 bd1 ba890 sqft2668 Hitchcock Dr, Durham, NC 27705Off Market

- $166,5001 bd1 ba687 sqft2666 Hitchcock Dr, Durham, NC 27705Off Market

- $1,012-- bd-- ba-- sqft2666 Hitchcock Dr, Durham, NC 27705Off Market
- $180,8002 bd1 ba820 sqft2631 Camellia Dr, Durham, NC 27705Off Market
- $880-- bd-- ba-- sqft2631 Camellia Dr, Durham, NC 27705Off Market
- $194,5002 bd2 ba1.1k sqft2637 Camellia Dr, Durham, NC 27705Off Market
A local agent can set up tours, give advice and negotiate with sellers.
Similar homes
- $198,0002 bd1 ba844 sqft2 Justin Ct, Durham, NC 27705For Sale
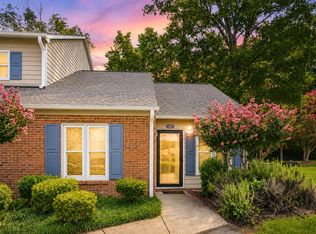
 MLS ID #10184683, Chelsea Jones. Doorify MLS
 - $210,0002 bd2 ba1k sqft10 Grove Park Rd, Durham, NC 27705For Sale
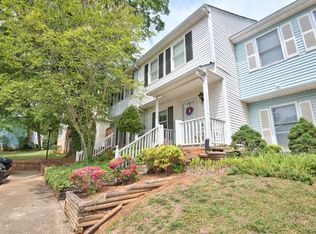 MLS ID #10186003, Robert Dermer. Doorify MLS
 - $160,0001 bd1 ba686 sqft2610 Hitchcock Dr, Durham, NC 27705For Sale
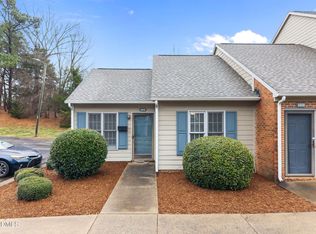 MLS ID #10152620, Sharon Hocker. Doorify MLS
 - $220,0002 bd2 ba1.2k sqft10 Moorefield Ct, Durham, NC 27705For Sale
 MLS ID #10167761, Ryan Woods. Doorify MLS
 - $270,0002 bd2 ba1.2k sqft26 Forest Green Dr #26, Durham, NC 27705For SaleMLS ID #10181839, Bill Barefoot. Doorify MLS
- $219,0002 bd1 ba814 sqft1512 London Cir, Durham, NC 27701For SaleMLS ID #10185553, Leslie Page. Doorify MLS
- $239,9002 bd3 ba1.2k sqft28 Riverwalk Ter, Durham, NC 27704For SaleMLS ID #10173491, Don Gomez. Doorify MLS
- $249,0002 bd2 ba1.2k sqft30 Stonewall Way, Durham, NC 27704For SaleMLS ID #10165652, Sarah Hopper. Doorify MLS
- $249,0002 bd3 ba1.2k sqft30 Riverwalk Ter, Durham, NC 27704For SaleMLS ID #10178049, Patricia Santibanez. Doorify MLS
- $230,0003 bd2 ba1.1k sqft2110 Dallas St, Durham, NC 27707For SaleMLS ID #10185367, Trinity Oliver. Doorify MLS
- $220,0002 bd2 ba863 sqft3014 Ruth St, Durham, NC 27704For SaleMLS ID #10165706, Stacy Slone. Doorify MLS
- $249,0002 bd1 ba846 sqft1805 Guess Rd, Durham, NC 27705For SaleMLS ID #10175693, Melissa H White. Doorify MLS
- $212,9002 bd2 ba1.1k sqft3088 Colony Rd APT A, Durham, NC 27705For SaleMLS ID #10167857, Stephanie Anson. Doorify MLS
- $199,0003 bd2 ba991 sqft605 C St, Butner, NC 27509For SaleMLS ID #10182573, Shruti Desai. Doorify MLS
- $234,9002 bd2 ba925 sqft3622 Colchester St APT 25, Durham, NC 27707For SaleMLS ID #10159339, Kim Morris. Doorify MLS
- $215,0002 bd1 ba996 sqft128 Saint Andrews Ln, Chapel Hill, NC 27517For SaleMLS ID #10184691, Gerald Richardson. Doorify MLS
- $220,0003 bd2 ba1.1k sqft2912 Constance Ave, Durham, NC 27704For SaleMLS ID #10172542, Brandon Bartholomew. Doorify MLS
- $235,0003 bd2 ba965 sqft2 Capri Ter, Durham, NC 27703For SaleMLS ID #10174516, Brooklyn Micala Dacosin. Doorify MLS
- $235,0002 bd2 ba829 sqft522 E Club Blvd, Durham, NC 27704For SaleMLS ID #10175996, Delphine Camara. Doorify MLS
- $270,0002 bd2 ba1k sqft109 Sully Ct, Chapel Hill, NC 27514For SaleMLS ID #10160369, Ganna Fisher. Doorify MLS
