Beautifully updated Condo in the desired Kirkway Village. Luxury vinyl flooring covers the first floor. New quartz countertops with an oversized sink make the kitchen shine. Pantry off the kitchen adds function and storage. Upstairs 2 generously sized bedrooms, the primary has a large walk in closet. The upstairs laundry closet is an added convenience. Dogs and cats allowed by the HOA. The garage is newly painted. This condo has been wonderfully cared for and is a must see. Snow removal, ground maintenance,and trash removal all included in the HOA dues. Potential investment property as a rental. Seller will provide City required inspection at closing. Listing agent related to Seller. All data is approximate and should be verified.
Pending
Price cut: $10K (7/7)
$165,000
26728 Ashton Dr, Woodhaven, MI 48183
2beds
1,078sqft
Condominium
Built in 2004
-- sqft lot
$164,200 Zestimate®
$153/sqft
$285/mo HOA
What's special
- 87 days |
- 17 |
- 0 |
Zillow last checked:
Listing updated:
Listed by:
Sandra Dimovich 734-459-7570,
Van Esley Real Estate Inc 734-459-7570
Source: Realcomp II,MLS#: 20261039397
Facts & features
Interior
Bedrooms & bathrooms
- Bedrooms: 2
- Bathrooms: 1
- Full bathrooms: 1
Primary bedroom
- Level: Second
- Area: 168
- Dimensions: 14 X 12
Bedroom
- Level: Second
- Area: 110
- Dimensions: 11 X 10
Primary bathroom
- Level: Second
- Area: 21
- Dimensions: 7 X 3
Dining room
- Level: Entry
- Area: 63
- Dimensions: 9 X 7
Kitchen
- Level: Entry
- Area: 110
- Dimensions: 11 X 10
Laundry
- Level: Second
- Area: 15
- Dimensions: 3 X 5
Living room
- Level: Entry
- Area: 168
- Dimensions: 14 X 12
Heating
- Forced Air, Natural Gas
Cooling
- Central Air
Appliances
- Included: Dishwasher, Disposal, Dryer, Exhaust Fan, Free Standing Gas Oven, Free Standing Refrigerator, Washer
- Laundry: In Unit
Features
- Has basement: No
- Has fireplace: No
Interior area
- Total interior livable area: 1,078 sqft
- Finished area above ground: 1,078
Property
Parking
- Total spaces: 1
- Parking features: One Car Garage, Attached
- Attached garage spaces: 1
Features
- Levels: Two
- Stories: 2
- Entry location: GroundLevel
- Patio & porch: Patio
Details
- Parcel number: 59078030031000
- Special conditions: Short Sale No,Standard
Construction
Type & style
- Home type: Condo
- Architectural style: Traditional
- Property subtype: Condominium
Materials
- Brick Veneer, Vinyl Siding, Wood Siding
- Foundation: Slab
Condition
- New construction: No
- Year built: 2004
Utilities & green energy
- Sewer: Public Sewer
- Water: Public
Community & HOA
Community
- Subdivision: REPLAT 3 OF WAYNE COUNTY CONDO SUB PLAN 758
HOA
- Has HOA: Yes
- Services included: Maintenance Grounds, Snow Removal, Trash
- HOA fee: $285 monthly
- HOA phone: 734-285-4442
Location
- Region: Woodhaven
Financial & listing details
- Price per square foot: $153/sqft
- Tax assessed value: $66,608
- Annual tax amount: $3,507
- Date on market: 5/30/2026
- Cumulative days on market: 87 days
- Listing agreement: Exclusive Right To Sell
- Listing terms: Cash,Conventional,FHA,Va Loan
Estimated market value
$164,200
$156,000 - $172,000
$1,462/mo
Price history
| Date | Event | Price |
|---|---|---|
| 7/14/2026 | Pending sale | $165,000$153/sqft |
Source:  Realcomp II #20261039397 Report a problem Realcomp II #20261039397 Report a problem | ||
| 7/7/2026 | Price change | $165,000-5.7%$153/sqft |
Source: Realcomp II #20261039397 Report a problem | ||
| 6/26/2026 | Price change | $175,000-5.9%$162/sqft |
Source: Realcomp II #20261039397 Report a problem | ||
| 5/30/2026 | Listed for sale | $185,900+80.5%$172/sqft |
Source: Realcomp II #20261039397 Report a problem | ||
| 10/1/2021 | Sold | $103,000-13.4%$96/sqft |
Source: Public Record Report a problem | ||
| 9/14/2021 | Pending sale | $119,000$110/sqft |
Source: Realcomp II #2210056112 Report a problem | ||
| 8/30/2021 | Contingent | $119,000$110/sqft |
Source: Realcomp II #2210056112 Report a problem | ||
| 7/21/2021 | Price change | $119,000-4.7%$110/sqft |
Source: Realcomp II #2210056112 Report a problem | ||
| 7/17/2021 | Listed for sale | $124,900+58.1%$116/sqft |
Source: Realcomp II #2210056112 Report a problem | ||
| 3/2/2016 | Listing removed | $1,150$1/sqft |
Source: iHOUSEweb, Inc. #3235342 Report a problem | ||
| 2/29/2016 | Sold | $79,000+6.9%$73/sqft |
Source:  MichRIC #23125060 Report a problem MichRIC #23125060 Report a problem | ||
| 1/18/2016 | Pending sale | $73,900$69/sqft |
Source: Nu Vision Realty LLC #3231193 Report a problem | ||
| 12/23/2015 | Price change | $73,900-7.5%$69/sqft |
Source: Nu Vision Realty LLC #3231193 Report a problem | ||
| 10/22/2015 | Price change | $1,150-8%$1/sqft |
Source: Nu Vision Realty LLC #3235342 Report a problem | ||
| 10/15/2015 | Listed for rent | $1,250$1/sqft |
Source: Nu Vision Realty LLC #3235342 Report a problem | ||
| 10/5/2015 | Price change | $79,900-4.8%$74/sqft |
Source: Nu Vision Realty LLC #3231193 Report a problem | ||
| 9/23/2015 | Price change | $83,900-1.2%$78/sqft |
Source: Nu Vision Realty LLC #3231193 Report a problem | ||
| 9/18/2015 | Listed for sale | $84,900$79/sqft |
Source: Nu Vision Realty LLC #3231193 Report a problem | ||
| 7/23/2015 | Pending sale | $84,900$79/sqft |
Source: Nu Vision Realty LLC #3231193 Report a problem | ||
| 7/18/2015 | Price change | $84,900-4.6%$79/sqft |
Source: Nu Vision Realty LLC #3231193 Report a problem | ||
| 5/15/2015 | Listed for sale | $89,000-21.4%$83/sqft |
Source: Nu Vision Realty LLC #3231193 Report a problem | ||
| 10/5/2004 | Sold | $113,190$105/sqft |
Source: Public Record Report a problem | ||
Public tax history
| Year | Property taxes | Tax assessment |
|---|---|---|
| 2025 | -- | $70,300 +5.7% |
| 2024 | -- | $66,500 +13.5% |
| 2023 | -- | $58,600 +6.7% |
| 2022 | -- | $54,900 +6.2% |
| 2021 | -- | $51,700 |
| 2020 | $2,080 +6.8% | $51,700 +6.8% |
| 2019 | $1,947 | $48,400 +0.6% |
| 2018 | $1,947 +1.1% | $48,100 +14.8% |
| 2017 | $1,927 | $41,900 +5% |
| 2016 | $1,927 +13.1% | $39,900 +6.1% |
| 2015 | $1,704 -51.8% | $37,600 +3.9% |
| 2013 | $3,533 +107.3% | $36,200 +4.9% |
| 2012 | $1,704 | $34,500 -23.3% |
| 2010 | -- | $45,000 -12.5% |
| 2009 | -- | $51,400 -15% |
| 2008 | -- | $60,500 |
| 2007 | -- | $60,500 +5.2% |
| 2005 | $2,067 | $57,500 |
Find assessor info on the county website
Monthly payment
Est. payment
Payment breakdown
Explore the cost of this home by adjusting the details. Changes won't be saved.Climate risks
Neighborhood: 48183
Nearby schools
GreatSchools rating
- 7/10Frank E. Weiss Elementary SchoolGrades: PK-5Distance: 0.5 mi
- 5/10Shumate Middle SchoolGrades: 6-8Distance: 2.3 mi
- 6/10Oscar A. Carlson High SchoolGrades: 9-12Distance: 2.3 mi
- $191,0003 bd2 ba1.3k sqft26781 Kirkway Cir, Woodhaven, MI 48183Off Market
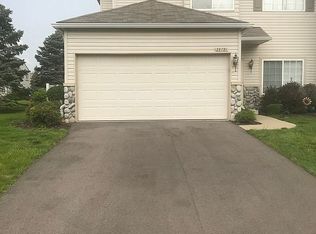
- $184,2002 bd2 ba1.3k sqft26729 Ashton Dr, Woodhaven, MI 48183Off Market

- $196,1002 bd1 ba1.2k sqft26729 Ashton Dr, Trenton, MI 48183Off Market
- $172,3002 bd1 ba1k sqft26727 Ashton Dr, Woodhaven, MI 48183Off Market
- $185,5002 bd2 ba1.2k sqft26731 Ashton Dr, Woodhaven, MI 48183Off Market
- $176,9002 bd2 ba1.2k sqft26723 Ashton Dr, Woodhaven, MI 48183Off Market
- $180,300-- bd1 ba1.3k sqft26721 Ashton Dr, Woodhaven, MI 48183Off Market
- $190,8002 bd2 ba1.2k sqft26719 Ashton Dr, Woodhaven, MI 48183Off Market
A local agent can set up tours, give advice and negotiate with sellers.
Similar homes
- $159,9002 bd2 ba1.2k sqft20006 Hidden Oaks Dr, Brownstown, MI 48183For Sale
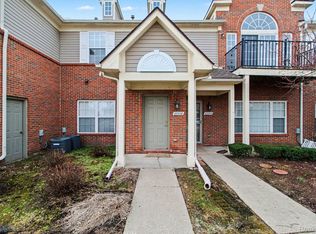
 MLS ID #20261017931, Nancy Cuddihy, Premiere Realty Group LLC. Realcomp II
 - $179,0002 bd2 ba1.3k sqft26654 Kirkway Cir, Woodhaven, MI 48183For Sale
 MLS ID #20261041332, Rami Fakhoury, RE/MAX Innovation. Realcomp II
 - $178,0002 bd2 ba1.1k sqft23348 Redman Ct, Trenton, MI 48183For Sale
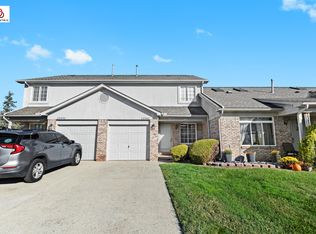
 MLS ID #26038365, Haresh Talreja, Key Realty One LLC. MichRIC
 - $169,9002 bd2 ba1.2k sqft10193 Nancys Blvd APT 76, Grosse Ile, MI 48138For Sale
 MLS ID #20261064843, Peter Shekerdemian, EXP Z Real Estate. Realcomp II
 - $146,0002 bd2 ba990 sqft1762 Fort St #27, Trenton, MI 48183For SaleMLS ID #20261063111, Anthony Djon, Anthony Djon Luxury Real Estate. Realcomp II
- $165,9003 bd2 ba1.2k sqft10177 Nancys Blvd APT 88, Grosse Ile, MI 48138For Sale
 MLS ID #50214531, Gregory Vella, Real Estate One Trenton. MiRealSource
 - $139,9002 bd1 ba800 sqft28427 Longmeadow Ln, Trenton, MI 48183For SaleMLS ID #20261049550, Nancy Cuddihy, Premiere Realty Group LLC. Realcomp II
- $175,0002 bd1 ba1k sqft24360 E River Rd Unit 36, Grosse Ile, MI 48138For SaleMLS ID #20261054336, S Brooke MacNee, MBA Realty. Realcomp II
- $185,0002 bd2 ba1.1k sqft24156 Parke Ln APT B, Grosse Ile, MI 48138For SaleMLS ID #20261051158, Lorie Polgar, Island Realty - KW Advantage. Realcomp II
- $124,9992 bd2 ba968 sqft2100 Fort St #H-5, Trenton, MI 48183For SaleMLS ID #20261036576, Victoria Kacorzyk, Carol Bollo & Associates. Realcomp II
- $124,0002 bd2 ba990 sqft1702 Fort St #4, Trenton, MI 48183For SaleMLS ID #20261045286, Donny T Konja, 3Sixty5 Realty. Realcomp II
- $175,0003 bd1 ba1k sqft42 Cleveland St, Trenton, MI 48183For SaleMLS ID #50216268, Angela Dolby, Synergy Realty Group. MiRealSource
- $154,9003 bd1 ba1k sqft6862 Burr St, Taylor, MI 48180For SaleMLS ID #20261066800, Delilah Milne, Community Choice Realty Inc. Realcomp II
- $175,0003 bd2 ba1.3k sqft4241 Fordline Rd, Lincoln Park, MI 48146For SaleMLS ID #20261067188, Karina Gonzalez, KW Professionals. Realcomp II
- $112,5002 bd2 ba990 sqft1714 Fort St, Trenton, MI 48183For SaleMLS ID #20261048134, Sherri Gramlich, EXP Realty. Realcomp II
- $199,0003 bd1 ba1k sqft15768 Wendy St, Taylor, MI 48180For SaleMLS ID #20261067219, Hanoe Gibbons, Hanoe Gibbons Team Realtors. Realcomp II
- $174,9002 bd3 ba1.3k sqft35893 Castlewood Ct, Westland, MI 48185For SaleMLS ID #20261067408, Chris W Murphy, RE/MAX Leading Edge. Realcomp II
- $170,0003 bd1 ba1k sqft9211 Polk St, Taylor, MI 48180For SaleMLS ID #20261058119, Vita Good, National Realty Centers, Inc. Realcomp II
- $165,0002 bd2 ba1k sqft45720 Prairiegrass Ct, Belleville, MI 48111For SaleMLS ID #20261051924, David R Brooks, Social House Real Estate Group LLC. Realcomp II
- $175,0003 bd2 ba1.2k sqft25660 Currier St, Dearborn Heights, MI 48125For SaleMLS ID #20261065463, Hayder Mora, Got Key'D Realty. Realcomp II
