Terrific opportunity on this spacious 5 bedroom 2 Story on corner lot in High Hampton just off W Bath. Very nice maintained condition. Lots of light. Beautiful kitchen with nice appliances. Very large Great Room. First floor Master with large WIC, Formal dining room and gorgeous dinette area surrounded by windows. First floor laundry with washer and dryer included, 3 car heated garage. 4 spacious bedrooms on second floor. Very large basement area. Has Radon system installed. Owned by Secretary of Veterans Affairs and sells as-is. Buyer to choose their own title company and buyer pays all title company related charges. On accepted offer, buyer will receive seller's proprietary Sale agreement, which when executed, will replace any local office offer to purchase. Buyer or buyer agent to verify all information herein. Property back on market. Prior contract expired. We are now in Multiple offer situation. Deadline for new or modified offers is Tuesday August 18 at 2:00 PM EST. All offers in place at the deadline time will be considered ads final, highest and best offers.
Pending
$469,000
2674 High Hampton Trl, Cuyahoga Falls, OH 44223
5beds
3,294sqft
Single Family Residence
Built in 1996
0.51 Acres Lot
$-- Zestimate®
$142/sqft
$17/mo HOA
What's special
Very large basement areaCorner lotLots of lightFormal dining roomVery large great room
- 155 days
- 976
- 35
Zillow last checked:
Listing updated:
Listed by:
Glenn E Miller III 330-966-2677 gemhomes@aol.com,
Gem Real Estate Assoc., Inc.
Source: MLS Now,MLS#: 5196931 Originating MLS: Stark Trumbull Area REALTORS
Originating MLS: Stark Trumbull Area REALTORSFacts & features
Interior
Bedrooms & bathrooms
- Bedrooms: 5
- Bathrooms: 3
- Full bathrooms: 2
- 1/2 bathrooms: 1
- Main level bathrooms: 2
- Main level bedrooms: 1
Primary bedroom
- Description: Flooring: Carpet
- Level: First
- Dimensions: 18 x 13
Bedroom
- Description: Flooring: Carpet
- Level: Second
- Dimensions: 24 x 17
Bedroom
- Description: Flooring: Carpet
- Level: Second
- Dimensions: 15 x 12
Bedroom
- Description: Flooring: Carpet
- Level: Second
- Dimensions: 14 x 14
Bedroom
- Description: Flooring: Carpet
- Level: Second
- Dimensions: 13 x 13
Dining room
- Description: Flooring: Luxury Vinyl Tile
- Level: First
- Dimensions: 13 x 12
Great room
- Description: Flooring: Luxury Vinyl Tile
- Level: First
- Dimensions: 20 x 18
Kitchen
- Description: Flooring: Ceramic Tile
- Level: First
- Dimensions: 26 x 10
Sunroom
- Description: Flooring: Ceramic Tile
- Level: First
- Dimensions: 15 x 11
Heating
- Forced Air, Gas
Cooling
- Central Air
Appliances
- Included: Dryer, Dishwasher, Microwave, Range, Refrigerator, Washer
Features
- Entrance Foyer, Kitchen Island
- Basement: Unfinished
- Number of fireplaces: 1
- Fireplace features: Gas
Interior area
- Total structure area: 3,294
- Total interior livable area: 3,294 sqft
- Finished area above ground: 3,294
Video & virtual tour
Property
Parking
- Total spaces: 3
- Parking features: Attached, Drain, Direct Access, Electricity, Garage, Heated Garage
- Attached garage spaces: 3
Features
- Levels: Two
- Stories: 2
- Patio & porch: Deck
- Has view: Yes
- View description: Trees/Woods
Lot
- Size: 0.51 Acres
- Features: Corner Lot
Details
- Parcel number: 7001957
- Special conditions: Real Estate Owned
Construction
Type & style
- Home type: SingleFamily
- Architectural style: Colonial
- Property subtype: Single Family Residence
Materials
- Brick, Vinyl Siding
- Roof: Asphalt,Fiberglass
Condition
- Year built: 1996
Utilities & green energy
- Sewer: Public Sewer
- Water: Public
Community & HOA
Community
- Subdivision: High Hampton
HOA
- Has HOA: Yes
- Services included: Other
- HOA fee: $200 annually
- HOA name: High Hampton Homeowners
Location
- Region: Cuyahoga Falls
Financial & listing details
- Price per square foot: $142/sqft
- Tax assessed value: $448,280
- Annual tax amount: $10,347
- Date on market: 3/28/2026
- Cumulative days on market: 92 days
Foreclosure details
Estimated market value
Not available
Estimated sales range
Not available
Not available
Price history
| Date | Event | Price |
|---|---|---|
| 2/2/2026 | Sold | $445,200-18.9%$135/sqft |
Source: Public Record Report a problem | ||
| 7/8/2025 | Listing removed | $549,000$167/sqft |
Source:  MLS Now #5118082 Report a problem MLS Now #5118082 Report a problem | ||
| 5/21/2025 | Price change | $549,000-0.9%$167/sqft |
Source: MLS Now #5118082 Report a problem | ||
| 5/9/2025 | Price change | $554,000-0.9%$168/sqft |
Source: MLS Now #5118082 Report a problem | ||
| 4/29/2025 | Listed for sale | $559,000+21.5%$170/sqft |
Source: MLS Now #5118082 Report a problem | ||
| 9/23/2022 | Sold | $460,000-3.1%$140/sqft |
Source: MLS Now #4389370 Report a problem | ||
| 8/30/2022 | Pending sale | $474,900$144/sqft |
Source: MLS Now #4389370 Report a problem | ||
| 8/10/2022 | Price change | $474,900-3.1%$144/sqft |
Source: MLS Now #4389370 Report a problem | ||
| 7/8/2022 | Listed for sale | $489,900+55.5%$149/sqft |
Source: MLS Now #4389370 Report a problem | ||
| 5/25/2017 | Sold | $315,000-1.5%$96/sqft |
Source: MLS Now #3854497 Report a problem | ||
| 5/1/2017 | Pending sale | $319,900$97/sqft |
Source: Stouffer Realty, Inc. #3854497 Report a problem | ||
| 2/8/2017 | Price change | $319,900-8.6%$97/sqft |
Source: Stouffer Realty, Inc. #3854497 Report a problem | ||
| 11/23/2016 | Price change | $349,900-6.7%$106/sqft |
Source: Stouffer Realty, Inc. #3854497 Report a problem | ||
| 10/21/2016 | Listed for sale | $374,900$114/sqft |
Source: Stouffer Realty, Inc. #3854497 Report a problem | ||
Public tax history
| Year | Property taxes | Tax assessment |
|---|---|---|
| 2025 | $10,347 +0% | $156,890 |
| 2024 | $10,347 +2.6% | $156,890 |
| 2023 | $10,084 +15.5% | $156,890 +31.8% |
| 2022 | $8,729 -0.8% | $118,994 |
| 2021 | $8,800 | $118,994 |
| 2020 | -- | $118,994 +7.9% |
| 2019 | $8,333 -14.4% | $110,251 -13.4% |
| 2018 | $9,732 +41.6% | $127,330 |
| 2017 | $6,872 | $127,330 +21.2% |
| 2016 | $6,872 | $105,050 |
| 2015 | $6,872 +6% | $105,050 |
| 2014 | $6,485 -5.2% | $105,050 -5.2% |
| 2013 | $6,841 +0.4% | $110,780 |
| 2012 | $6,812 +14.3% | $110,780 +0% |
| 2011 | $5,960 -1.9% | $110,772 -6% |
| 2010 | $6,078 | $117,807 |
| 2009 | -- | $117,807 |
| 2008 | $6,268 +6.3% | $117,807 +1.9% |
| 2007 | $5,897 -4% | $115,588 |
| 2006 | $6,142 -0.2% | $115,588 |
| 2005 | $6,156 | $115,588 |
| 2004 | -- | $115,588 |
| 2003 | $5,365 -0.1% | $115,588 |
| 2002 | $5,371 +2.1% | $115,588 +7% |
| 2001 | $5,262 -0.9% | $107,996 |
| 2000 | $5,311 | $107,996 |
Find assessor info on the county website
Monthly payment
Climate risks
Neighborhood: 44223
Nearby schools
Schools provided by the listing agent
- District: Woodridge LSD - 7717
Source: MLS Now. This data may not be complete. We recommend contacting the local school district to confirm school assignments for this home.
- $700,0004 bd4 ba3.5k sqft2022 Bent Creek Trl, Cuyahoga Falls, OH 44223Sold
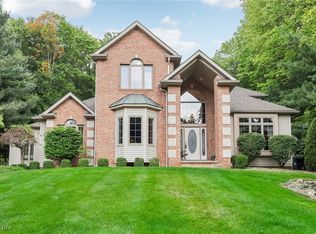
- $510,6003 bd3 ba2.5k sqft2670 High Hampton Trl, Cuyahoga Falls, OH 44223Off Market

- $479,6001 bd3 ba2.7k sqft2671 High Hampton Trl, Cuyahoga Falls, OH 44223Off Market
- $596,1004 bd3 ba3.9k sqft2678 High Hampton Trl, Cuyahoga Falls, OH 44223Off Market
Similar homes
- $439,9003 bd3 ba2.2k sqft2166 Dow Dr, Akron, OH 44313For Sale
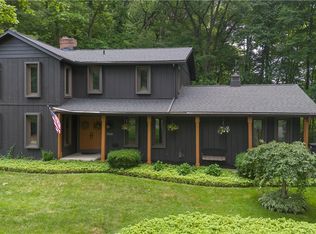 MLS ID #5236610, Georgia Adams, Kiko. MLS Now
 - $489,0004 bd4 ba2.9k sqft147 Quartz Ave, Peninsula, OH 44264For Sale
 MLS ID #5234350, Kathy A Forchione, Cutler Real Estate. MLS Now
 - $469,0004 bd4 ba3.4k sqft457 Lisbon Dr, Tallmadge, OH 44278For Sale
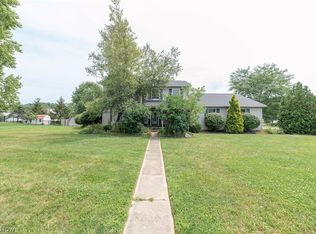 MLS ID #5230145, Amy J Pendergrass, RE/MAX Haven Realty. MLS Now
 - $424,9004 bd3 ba2k sqft3083 Orchard Rd, Stow, OH 44224For Sale
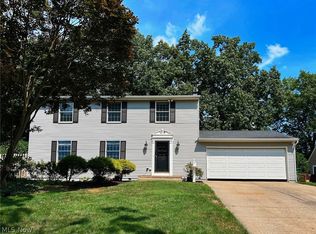 MLS ID #5227947, Christopher Stjernholm, Trelora Realty, Inc.. MLS Now
