Looking for space? You've found it. With over 5000 sq ft, this impressive 6-bed 5-bath home is built for big living and making memories. Freshly painted and brand-new carpet upstairs that perfectly compliments the hardwood throughout the main level. -You can move right in and start enjoying your new space immediately. The inside of this beauty is matched by the outdoor spaces. The extended cover patio on the terrace level and deck on the main are perfect for enjoying any weather. If you need room to breathe and space for every member of the family, this is the one you've been waiting for. Let's make it yours!
Active
$665,000
2679 Ogden Trl, Buford, GA 30519
6beds
5,676sqft
Single Family Residence
Built in 2018
6,969 Square Feet Lot
$649,500 Zestimate®
$117/sqft
$58/mo HOA
What's special
Freshly paintedBrand-new carpet upstairs
- 42 minutes
- 6
- 0
Zillow last checked:
Listing updated:
Listed by:
Natasha Salter 402-321-1152,
Keller Williams Realty Atl. Partners
Source: GAMLS,MLS#: 10842252
Facts & features
Interior
Bedrooms & bathrooms
- Bedrooms: 6
- Bathrooms: 5
- Full bathrooms: 5
- Main level bathrooms: 1
- Main level bedrooms: 1
Rooms
- Room types: Exercise Room, Laundry
Kitchen
- Features: Breakfast Area, Kitchen Island, Pantry, Solid Surface Counters, Walk-in Pantry
Heating
- Natural Gas
Cooling
- Ceiling Fan(s), Central Air
Appliances
- Included: Cooktop, Dishwasher, Disposal, Double Oven, Gas Water Heater, Microwave, Refrigerator, Stainless Steel Appliance(s)
- Laundry: Upper Level
Features
- Double Vanity, High Ceilings, Separate Shower, Soaking Tub, Tile Bath, Tray Ceiling(s), Walk-In Closet(s)
- Flooring: Carpet, Hardwood
- Windows: Bay Window(s)
- Basement: Bath Finished,Exterior Entry,Finished,Full
- Number of fireplaces: 2
- Fireplace features: Gas Log, Living Room, Outside
- Common walls with other units/homes: No Common Walls
Interior area
- Total structure area: 5,676
- Total interior livable area: 5,676 sqft
- Finished area above ground: 3,924
- Finished area below ground: 1,752
Property
Parking
- Parking features: Garage
- Has garage: Yes
Features
- Levels: Three Or More
- Stories: 3
- Patio & porch: Deck, Patio
- Exterior features: Sprinkler System
- Fencing: Back Yard,Wood
Lot
- Size: 6,969 Square Feet
- Features: None
Details
- Parcel number: R1001 882
- Special conditions: Agent Owned
- Other equipment: Home Theater
Construction
Type & style
- Home type: SingleFamily
- Architectural style: Traditional
- Property subtype: Single Family Residence
Materials
- Concrete, Other
- Roof: Composition
Condition
- Resale
- New construction: No
- Year built: 2018
Utilities & green energy
- Sewer: Public Sewer
- Water: Public
- Utilities for property: Cable Available, Electricity Available, High Speed Internet, Natural Gas Available, Sewer Connected, Underground Utilities, Water Available
Community & HOA
Community
- Features: Clubhouse, Playground, Pool, Walk To Schools, Near Shopping
- Security: Carbon Monoxide Detector(s), Security System, Smoke Detector(s)
- Subdivision: Sardis Falls Estates
HOA
- Has HOA: Yes
- Services included: Maintenance Grounds, Management Fee, Swimming
- HOA fee: $700 annually
Location
- Region: Buford
Financial & listing details
- Price per square foot: $117/sqft
- Tax assessed value: $678,000
- Annual tax amount: $7,801
- Date on market: 9/9/2026
- Listing agreement: Exclusive Right To Sell
- Electric utility on property: Yes
Estimated market value
$649,500
$617,000 - $682,000
$3,462/mo
Price history
| Date | Event | Price |
|---|---|---|
| 6/20/2018 | Sold | $439,348$77/sqft |
Source: Public Record Report a problem | ||
Public tax history
| Year | Property taxes | Tax assessment |
|---|---|---|
| 2025 | $8,130 -2.7% | $271,200 |
| 2024 | $8,357 +15% | $271,200 -5% |
| 2023 | $7,264 -6.4% | $285,400 +16.7% |
| 2022 | $7,759 +20.5% | $244,520 +39.2% |
| 2021 | $6,439 +2038.1% | $175,720 |
| 2020 | $301 -95.1% | $175,720 |
| 2019 | $6,179 | $175,720 +650.9% |
| 2018 | $6,179 | $23,400 |
Find assessor info on the county website
Monthly payment
Est. payment
Payment breakdown
Explore the cost of this home by adjusting the details. Changes won't be saved.Climate risks
Neighborhood: 30519
Nearby schools
Schools provided by the listing agent
- Elementary: Ivy Creek
- Middle: Glenn C Jones
- High: Seckinger
Source: GAMLS. This data may not be complete. We recommend contacting the local school district to confirm school assignments for this home.

Similar homes
- $635,0006 bd4 ba3.9k sqft2660 Ogden Trl, Buford, GA 30519Active
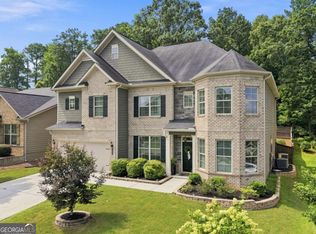
 MLS ID #10826876, Mary Hoopes, The Rezerve. GAMLS
 - $620,0006 bd4 ba3.9k sqft3946 Woodoats Cir, Buford, GA 30519Active
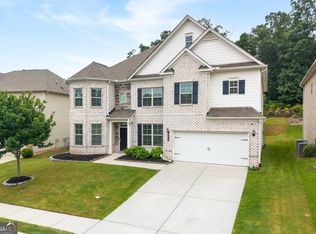 MLS ID #10824959, Wanda Moreno, Coldwell Banker Realty. GAMLS
 - $675,0005 bd5 ba3.1k sqft3525 Reed Mill Dr, Buford, GA 30519Active
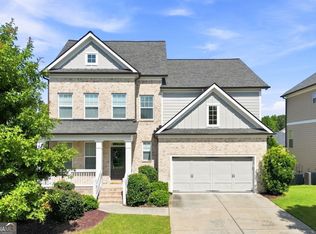 MLS ID #10834428, Jennifer Patton, Coldwell Banker Realty. GAMLS
 - $675,0005 bd4 ba3.3k sqft3425 Reed Mill Dr, Buford, GA 30519Active
 MLS ID #10837524, Kimberly A Yates, Yates Estates GA, LLC. GAMLS
 - $595,0004 bd4 ba3k sqft2649 Ogden Trl, Buford, GA 30519ActiveMLS ID #10821768, Christopher Daneault, Keller Williams Realty Atl. Partners. GAMLS
- $699,0005 bd6 ba6.2k sqft2650 Moon Chase Ln, Buford, GA 30519ActiveMLS ID #10817849, Nikhil Sharma, TOP Brokerage. GAMLS
- $900,0006 bd6 ba6k sqft2768 Clearwater Springs Dr, Buford, GA 30519ActiveMLS ID #10840973, Kelley Williams, Byer Realty. GAMLS
- $724,9005 bd5 ba6.1k sqft2723 Clearwater Springs Dr, Buford, GA 30519ActiveMLS ID #10806111, Sandy Donatucci, Hill Wood Realty. GAMLS
- $625,0005 bd4 ba3.5k sqft2985 Ivy Brook Ln, Buford, GA 30519ActiveMLS ID #10831388, Stephen Wilber, Virtual Properties Realty.com. GAMLS
- $675,0004 bd4 ba3.4k sqft2653 White Rock Dr, Buford, GA 30519Active Under ContractMLS ID #10811827, Kiley Hope, Funari Realty LLC. GAMLS
- $745,0005 bd5 ba3.6k sqft2905 Ivy Hill Dr, Buford, GA 30519ActiveMLS ID #10837318, Seok Hong, Keller Williams Realty Atl. Partners. GAMLS
- $675,0005 bd4 ba3k sqft2725 Ivy Hill Dr, Buford, GA 30519ActiveMLS ID #10723631, Ashley Maxwell, Virtual Properties Realty.com. GAMLS
- $629,0005 bd4 ba3.6k sqft2640 Ivy Brook Ln, Buford, GA 30519Active Under ContractMLS ID #10830189, Jenny Pan, Trans World Real Estate Service. GAMLS
- $699,9005 bd5 ba4.5k sqft3566 Bendleton Dr, Buford, GA 30519For Sale
 MLS ID #7784907, Kristen Cardinal, Virtual Properties Realty. Biz. FMLS GA
 - $649,9007 bd5 ba5.8k sqft2410 Cain Cir, Dacula, GA 30019ActiveMLS ID #10838719, DeeDee Rousseau, Virtual Properties Realty.com. GAMLS
- $689,9905 bd5 ba3.3k sqft3922 Adler Cirs, Buford, GA 30519New ConstructionMLS ID #7804842, Ahmet Polik, Beazer Realty Corp.. FMLS GA
- $649,0003 bd4 ba3.7k sqft3715 Ridge Rd, Buford, GA 30519ActiveMLS ID #10808102, Holbrook Home Team, Real Broker, LLC. GAMLS
- $569,0005 bd3 ba2.9k sqft2236 Hamilton Lake Pkwy, Buford, GA 30519ActiveMLS ID #10824401, Yun Kim, A.K. Neal Realty. GAMLS
- $618,5004 bd3 ba3.7k sqft2777 Chinquapin Ct, Buford, GA 30519ActiveMLS ID #10807542, Melanie Crozier, Coldwell Banker Realty. GAMLS
- $724,9905 bd5 ba2.9k sqft4041 Adler Cir #16, Buford, GA 30519ActiveMLS ID #10838684, Chadwick Hornbuckle, Beazer Realty Corp.. GAMLS
