Welcome to this exceptionally well maintained Tamarack home in a fantastic family friendly location with a 2 car garage. Offering approximately 2,109 sq. ft. of total living space, this 3 bedroom, 2.5 bathroom home features Brazilian Teak hardwood floors, upgraded kitchen cabinetry, a spacious primary bedroom with walk in closet, upper level loft ideal for a home office or den, and convenient second floor laundry. The finished basement adds valuable living space with a gas fireplace and ample storage.Thoughtfully updated and cared for, including a new roof (2025), exterior painting (2025), fresh interior paint (2026), updated garage door components (2026), fireplace service (2026) and duct cleaning (2025). Double garage plus generous driveway parking for 4 vehicles. Enjoy the fenced yard, deck and 8' x 10' Amish shed, with Pioneer Plains Park and walking trails just down the street. Ideally located close to schools, shopping, Costco, Tanger Outlets, the Queensway and more. A wonderful opportunity to move into a home that has been lovingly maintained for 20 years.
For sale
C$640,000
268 Horseshoe Cres, Ottawa, ON K2S 0B7
3beds
3baths
Townhouse
Built in ----
-- sqft lot
$-- Zestimate®
C$--/sqft
C$-- HOA
What's special
Brazilian teak hardwood floorsUpgraded kitchen cabinetryConvenient second floor laundryAmple storageDouble garageFenced yard
- 24 days
- 11
- 0
Zillow last checked:
Listing updated:
Listed by:
ENGEL & VOLKERS OTTAWA
Source: TRREB,MLS®#: X13753744 Originating MLS®#: Ottawa Real Estate Board
Originating MLS®#: Ottawa Real Estate BoardFacts & features
Interior
Bedrooms & bathrooms
- Bedrooms: 3
- Bathrooms: 3
Primary bedroom
- Level: Second
- Dimensions: 3.96 x 4.88
Bedroom 2
- Level: Second
- Dimensions: 3.05 x 4.27
Bedroom 3
- Level: Second
- Dimensions: 2.74 x 3.84
Bathroom
- Level: Second
- Dimensions: 2.5 x 2.32
Bathroom
- Level: Second
- Dimensions: 1.56 x 3.39
Dining room
- Level: Main
- Dimensions: 3.9 x 2.93
Family room
- Level: Lower
- Dimensions: 5.7 x 4.24
Kitchen
- Level: Main
- Dimensions: 2.44 x 3.23
Living room
- Level: Main
- Dimensions: 5.91 x 3.35
Loft
- Level: Second
- Dimensions: 3.05 x 3.29
Other
- Level: Main
- Dimensions: 1.25 x 1.52
Heating
- Forced Air, Gas
Cooling
- Central Air
Features
- Basement: Finished
- Has fireplace: Yes
- Fireplace features: Natural Gas
Interior area
- Living area range: 1500-2000 null
Video & virtual tour
Property
Parking
- Total spaces: 4
- Parking features: Inside Entrance, Available, Garage Door Opener
- Has garage: Yes
Features
- Stories: 2
- Patio & porch: Patio, Deck
- Pool features: None
Lot
- Features: Golf, Park, School, Fenced Yard, Public Transit
Details
- Additional structures: Shed, Fence - Full
- Parcel number: 044871050
Construction
Type & style
- Home type: Townhouse
- Property subtype: Townhouse
Materials
- Brick, Wood
- Foundation: Poured Concrete
- Roof: Asphalt Shingle
Utilities & green energy
- Sewer: Sewer
Community & HOA
Location
- Region: Ottawa
Financial & listing details
- Annual tax amount: C$4,821
- Date on market: 9/8/2026
Price history
Price history is unavailable.
Public tax history
Tax history is unavailable.
Climate risks
Neighborhood: Stittsville
Nearby schools
GreatSchools rating
No schools nearby
We couldn't find any schools near this home.
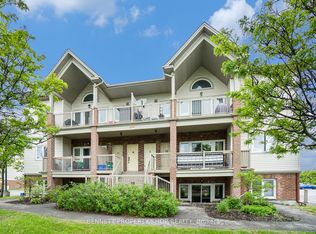
- C$280,0002 bd1 ba-- sqft1119 Stittsville Main St #D, Ottawa, ON K2S0C9For Sale
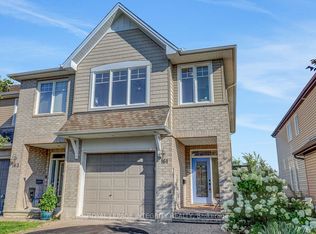
- C$633,0003 bd3 ba-- sqft161 Mojave Cres, Ottawa, ON K2S0H3For Sale
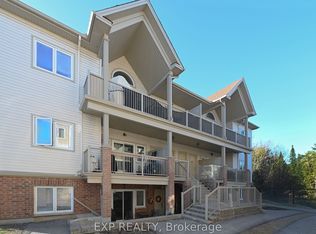
- C$339,9002 bd2 ba-- sqft1113 Stittsville Main St #G, Ottawa, ON K2S0C8For Sale
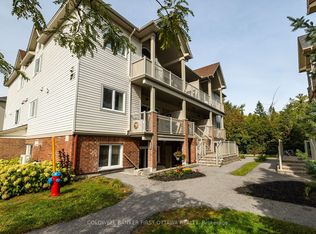
- C$269,0002 bd1 ba-- sqft1113 Stittsville Main St #C, Ottawa, ON K2S0C8For Sale
Similar homes
- C$629,9003 bd3 ba-- sqft1 Chantilly Gate, Ottawa, ON K2S 2B2For Sale
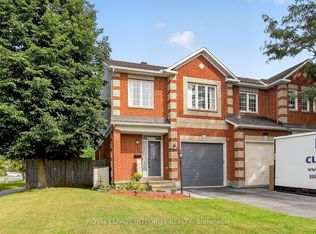 MLS ID #X13813992, ROYAL LEPAGE INTEGRITY REALTY. TRREB
 - C$640,0003 bd3 ba-- sqft328 Warmstone Dr, Ottawa, ON K2S 0W3For Sale
 MLS ID #X13770672, ROYAL LEPAGE TEAM REALTY. TRREB
 - C$649,9003 bd3 ba-- sqft512 Cherokee Way, Ottawa, ON K2S 0H5For Sale
 MLS ID #X13676348, CENTURY 21 SYNERGY REALTY INC.. TRREB
 - C$659,9002 bd2 ba-- sqft17 Pine Needles Ct, Ottawa, ON K2S 1G5For Sale
 MLS ID #X13747178, ONE PERCENT REALTY LTD.. TRREB
