Come tour this extraordinary double-dome home, privately sited in New Marlborough, MA, with sweeping westerly views toward East Mountain. Completed in 2025, this remarkable four-bedroom, four-bath residence was created in collaboration with Natural Spaces Domes, offering 5,700 square feet of dramatic, light-filled living space.
Soaring ceilings and expansive windows create an extraordinary interplay of volume, light, and landscape. The main dome feels both embracing and expansive, drawing the eye outward to the distant views, while the adjoining guest dome offers a more intimate atmosphere.
Generously proportioned spaces throughout include a screening room, exercise room, spacious studio or family room and a sauna.
A singular architectural experience in a private Berkshire setting.
For sale
$3,250,000
268 New Marlborough Hill Rd, Great Barrington, MA 01230
4beds
5,707sqft
Single Family Residence
Built in 2025
9.09 Acres Lot
$3,132,400 Zestimate®
$569/sqft
$-- HOA
What's special
Exercise roomScreening roomPrivate berkshire settingDouble-dome homeFour-bedroom four-bath residenceExpansive windowsSoaring ceilings
- 18 days
- 1,643
- 133
Zillow last checked:
Listing updated:
Listed by:
Timothy Lovett 413-446-0059,
COMPASS MASSACHUSETTS , LLC GB
Source: BCMLS,MLS#: 251148
Facts & features
Interior
Bedrooms & bathrooms
- Bedrooms: 4
- Bathrooms: 4
- Full bathrooms: 3
- 1/2 bathrooms: 1
Primary bedroom
- Level: Second
Bedroom 2
- Description: GUEST APARTMENT
- Level: First
Bedroom 3
- Description: WITH A VIEW
- Level: Lower
Bedroom 4
- Description: WITH A VIEW
- Level: Lower
Primary bathroom
- Level: Second
Half bathroom
- Level: First
Full bathroom
- Description: GUEST APARTMENT
- Level: First
Full bathroom
- Description: AND A SAUNA
- Level: Lower
Exercise room
- Level: Lower
Family room
- Description: FAMILY/STUDIO OR A LARGE OFFICE WITH A VIEW
- Level: Lower
Foyer
- Level: First
Great room
- Description: LIVING/DINING/KITCHEN
- Level: First
Kitchen
- Description: GUEST APARTMENT
- Level: First
Laundry
- Level: Lower
Living room
- Description: GUEST APARTMENT
- Level: First
Loft
- Description: CUPOLA
- Level: Third
Media room
- Description: SCREENING ROOM
- Level: First
Other
- Description: PRIMARY SITTING ROOM
- Level: Second
Other
- Description: STORAGE OR FUTURE WINE CELLAR
- Level: Lower
Utility room
- Level: Lower
Heating
- Propane, Boiler, Forced Air, Furnace, Hot Water, Radiant
Appliances
- Included: Dishwasher, Dryer, Range, Refrigerator, Washer, Wtr Treatment-Own
Features
- Inlaw/Guest Qtrs, Interior Balcony, Sauna, Stone Countertop, Vaulted Ceiling(s)
- Flooring: Ceramic Tile, Concrete, Wood
- Windows: Skylight(s)
- Basement: Walk-Out Access,Interior Entry,Full,Finished,Concrete
Interior area
- Total structure area: 5,707
- Total interior livable area: 5,707 sqft
Video & virtual tour
Property
Parking
- Total spaces: 2
- Parking features: Garaged & Off-Street
- Attached garage spaces: 2
- Details: Garaged & Off-Street
Accessibility
- Accessibility features: Accessible Bedroom, Accessible Full Bath
Features
- Patio & porch: Deck
- Exterior features: Lighting, Privacy
- Has view: Yes
- View description: Scenic, Pasture, Hill/Mountain, Distant
- Waterfront features: Brook
Lot
- Size: 9.09 Acres
Details
- Parcel number: M:408, L:83
- Zoning description: Residential
- Other equipment: Backup Generator
Construction
Type & style
- Home type: SingleFamily
- Architectural style: Dome,Contemporary
- Property subtype: Single Family Residence
Materials
- Roof: Membrane,Metal
Condition
- Year built: 2025
Utilities & green energy
- Electric: 200 Amp
- Sewer: Private Sewer
- Water: Private
- Utilities for property: Fiber Optic Availabl, Cable Available
Community & HOA
Location
- Region: Great Barrington
Financial & listing details
- Price per square foot: $569/sqft
- Annual tax amount: $14,974
- Date on market: 10/15/2026
Estimated market value
$3,132,400
$2.98M - $3.29M
Not available
Price history
| Date | Event | Price |
|---|---|---|
| 10/15/2026 | Listed for sale | $3,250,000$569/sqft |
Source:  BCMLS #251148 Report a problem | ||
Public tax history
Tax history is unavailable.
Monthly payment
Est. payment
Payment breakdown
Explore the cost of this home by adjusting the details. Changes won't be saved.Climate risks
Neighborhood: 01230
Nearby schools
Schools provided by the listing agent
- Elementary: NM Central
- Middle: Mount Everett
- High: Mount Everett
Source: BCMLS. This data may not be complete. We recommend contacting the local school district to confirm school assignments for this home.
- $594,7005 bd3 ba2.6k sqft417 New Marlborough Hill Rd, New Marlboro, MA 01230Off Market
- $896,5003 bd3 ba2.7k sqft35 Hill Heights Rd, New Marlboro, MA 01230Off Market
- $611,9002 bd1 ba1.8k sqft51 Hill Heights Rd, New Marlboro, MA 01230Off Market
- $430,2003 bd2 ba1.5k sqft431 New Marlboro Hill Rd, New Marlboro, MA 01230Off Market
Similar homes
- $3,249,0005 bd7 ba6k sqft110 Alford Rd, Great Barrington, MA 01230For Sale
 MLS ID #247898, Karen Climo, WILLIAM PITT SOTHEBY'S - GT BARRINGTON. BCMLS
- $3,750,0005 bd5 ba3.2k sqft1015 Sisson Hill Rd, New Marlboro, MA 01230For Sale
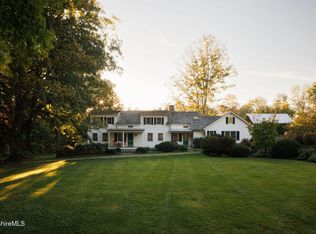 MLS ID #250076, Timothy Lovett, COMPASS MASSACHUSETTS , LLC GB. BCMLS
- $3,500,0004 bd4 ba4.2k sqft74 Seekonk Cross Rd, Great Barrington, MA 01230For Sale
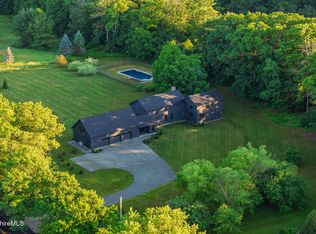 MLS ID #250174, Robin Ban, COMPASS MASSACHUSETTS , LLC GB. BCMLS
- $3,695,0004 bd6 ba5.1k sqft114 Christian Hill Rd, Great Barrington, MA 01230For Sale
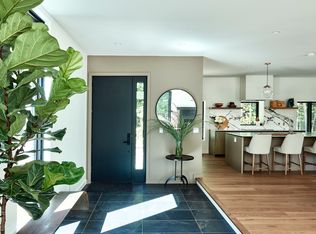 MLS ID #73568631, Selina Lamb, Birch Properties. MLS PIN
- $3,300,0004 bd3 ba5.7k sqft124 Syre Lane, Hillsdale, NY 12529Active
 MLS ID #20264310, Margaret Bower Avenia, Listing by: Columbia County RE Specialist. HVCRMLS
- $3,175,0004 bd4 ba3k sqft144 Salmon Kill Road, Salisbury, CT 06068For Sale
 MLS ID #24207013, Elyse Harney Morris, Elyse Harney Real Estate. Smart MLS
- $2,950,0005 bd7 ba5k sqft481 Harrington Drive, Austerlitz, NY 12017ActiveMLS ID #20266204, Nicole Vidor, Listing by: Nicole Vidor Real Estate Inc.. HVCRMLS
