Located in the growing community of Davenport, this well-maintained 4-bedroom, 2-bathroom home offers comfort, functionality, and excellent value. The open-concept floor plan provides spacious living and dining areas filled with natural light, creating an ideal setting for both everyday living and entertaining. The kitchen overlooks the main living space, allowing for seamless flow and connection. The primary suite features a private en-suite bath and generous closet space. Three additional bedrooms offer flexibility for guests, family members, or a home office. Step outside to enjoy Florida living year-round with a private outdoor area perfect for relaxing or hosting gatherings. Conveniently located with easy access to I-4, shopping, dining, medical facilities, and major attractions including Walt Disney World Resort, this property is ideal as a primary residence, vacation home, or investment opportunity. Furniture is not included in the sale price but may be purchased separately.
For sale
$359,900
2684 MAGNOLIA AVENUE, DAVENPORT, FL 33837
4beds
1,867sqft
:
Get pre-qualified$2,371/mo
Single Family Residence
Built in 2021
5,500 Square Feet Lot
$-- Zestimate®
$193/sqft
$12/mo HOA
What's special
Open-concept floor planGenerous closet space
- 160 days |
- 66 |
- 3 |
Zillow last checked:
Listing updated:
Listed by:
Deena Carvajal 407-963-9894,
THE CARVAJAL GROUP 321-418-7101,
Thomas Russell 254-833-1727,
THE CARVAJAL GROUP
Source: Stellar MLS,MLS#: O6387368 Originating MLS: Orlando Regional
Originating MLS: Orlando Regional
Facts & features
Interior
Bedrooms & bathrooms
- Bedrooms: 4
- Bathrooms: 2
- Full bathrooms: 2
Primary bedroom
- Features: Walk-In Closet(s)
- Level: First
- Area: 180 Square Feet
- Dimensions: 12x15
Bedroom 2
- Features: Built-in Closet
- Level: First
- Area: 110 Square Feet
- Dimensions: 10x11
Bedroom 3
- Features: Built-in Closet
- Level: First
- Area: 110 Square Feet
- Dimensions: 10x11
Bedroom 4
- Features: Built-in Closet
- Level: First
- Area: 121 Square Feet
- Dimensions: 11x11
Dining room
- Level: First
- Area: 110 Square Feet
- Dimensions: 11x10
Kitchen
- Level: First
- Area: 198 Square Feet
- Dimensions: 18x11
Living room
- Level: First
- Area: 240 Square Feet
- Dimensions: 15x16
Heating
- Electric
Cooling
- Central Air
Appliances
- Included: Dishwasher, Disposal, Electric Water Heater, Microwave, Range, Range Hood
- Laundry: Laundry Room
Features
- High Ceilings, Solid Surface Counters, Solid Wood Cabinets, Stone Counters, Thermostat, Walk-In Closet(s)
- Flooring: Carpet, Ceramic Tile
- Doors: Sliding Doors
- Has fireplace: No
Interior area
- Total structure area: 2,395
- Total interior livable area: 1,867 sqft
Property
Parking
- Total spaces: 2
- Parking features: Garage - Attached
- Attached garage spaces: 2
Features
- Levels: One
- Stories: 1
- Exterior features: Irrigation System, Lighting, Sidewalk
Lot
- Size: 5,500 Square Feet
- Dimensions: 50 x 110
- Features: Above Flood Plain
Details
- Parcel number: 272705726014002910
- Zoning: RESIDENTIA
- Special conditions: None
Construction
Type & style
- Home type: SingleFamily
- Property subtype: Single Family Residence
Materials
- Block, Stucco
- Foundation: Slab
- Roof: Shingle
Condition
- Completed
- New construction: No
- Year built: 2021
Details
- Builder model: CALI-D
- Builder name: D.R. HORTON
Utilities & green energy
- Sewer: Public Sewer
- Water: Public
- Utilities for property: Cable Available, Electricity Available, Electricity Connected, Public, Street Lights, Water Available
Green energy
- Energy efficient items: Lighting, Thermostat, Windows
- Indoor air quality: No/Low VOC Paint/Finish
- Water conservation: Fl. Friendly/Native Landscape
Community & HOA
Community
- Features: Pool, Sidewalks
- Pet fee: $0 monthly
- Subdivision: FOREST LAKE
HOA
- Has HOA: Yes
- Amenities included: Pool
- Services included: Community Pool, Pool Maintenance, Recreational Facilities
- HOA fee: $12 monthly
- HOA name: Prime Community Management/ Sharon Gatelbondo
Location
- Region: Davenport
Financial & listing details
- Price per square foot: $193/sqft
- Tax assessed value: $279,305
- Annual tax amount: $5,407
- Date on market: 3/3/2026
- Cumulative days on market: 160 days
- Listing terms: Cash,Conventional,FHA,VA Loan
- Ownership: Fee Simple
- Total actual rent: 0
- Electric utility on property: Yes
- Road surface type: Paved
Estimated market value
Not available
Estimated sales range
Not available
Not available
Price history
| Date | Event | Price |
|---|---|---|
| 4/25/2026 | Price change | $359,900-5.3%$193/sqft |
Source:  Stellar MLS #O6387368 Report a problem Stellar MLS #O6387368 Report a problem | ||
| 3/3/2026 | Listed for sale | $379,900+11.1%$203/sqft |
Source: Stellar MLS #O6387368 Report a problem | ||
| 4/14/2022 | Sold | $341,990$183/sqft |
Source: Public Record Report a problem | ||
| 3/29/2022 | Pending sale | $341,990$183/sqft |
Source: Stellar MLS #O6014045 Report a problem | ||
Public tax history
| Year | Property taxes | Tax assessment |
|---|---|---|
| 2025 | $5,407 -2.9% | $279,305 -2.8% |
| 2024 | $5,568 +2.9% | $287,410 +3.9% |
| 2023 | $5,409 +489.8% | $276,725 +501.6% |
| 2022 | $917 +518.3% | $46,000 +535.3% |
| 2021 | $148 | $7,241 |
Find assessor info on the county website
Monthly payment
Est. payment
Payment breakdown
Explore the cost of this home by adjusting the details. Changes won't be saved.Climate risks
Neighborhood: 33837
Nearby schools
GreatSchools rating
- 2/10Horizons Elementary SchoolGrades: PK-5Distance: 0.4 mi
- 3/10Shelley S. Boone Middle SchoolGrades: 6-8Distance: 4.9 mi
- 2/10Ridge Community High SchoolGrades: 9-12Distance: 1.4 mi
- $309,6003 bd2 ba1.7k sqft2680 Magnolia Ave, Davenport, FL 33837Off Market
- $333,5004 bd2 ba1.8k sqft2688 Magnolia Ave, Davenport, FL 33837Off Market

- $405,0005 bd3 ba2.6k sqft2676 Magnolia Ave, Davenport, FL 33837Sold

- $361,3005 bd3 ba2.6k sqft2672 Magnolia Ave, Davenport, FL 33837Off Market
- $333,0004 bd2 ba1.8k sqft2685 Magnolia Ave, Davenport, FL 33837Off Market
- $74,989-- bd-- ba-- sqftHolly Hill Rd, Davenport, FL 33837Off Market
- $331,6004 bd2 ba1.8k sqft2681 Magnolia Ave, Davenport, FL 33837Off Market
- $--4 bd2 ba1.8k sqft2681 Magnolia Ave #1, Davenport, FL 33837Off Market
A local agent can set up tours, give advice and negotiate with sellers.
Similar homes
- $359,9004 bd3 ba2.2k sqft1055 SUGARWOOD STREET, DAVENPORT, FL 33837For Sale
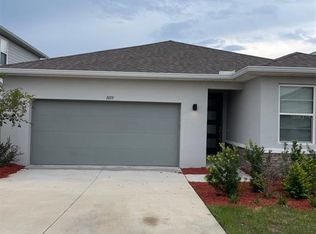
 MLS ID #L4963833, Satwant Kaur, INTEGRITY CARE REAL ESTATE LLC. Stellar MLS
 - $350,0004 bd3 ba1.9k sqft826 ANDALUSIA LOOP, DAVENPORT, FL 33837For Sale
 MLS ID #O6418117, Daniel Prior LLC, CREEGAN GROUP. Stellar MLS
 - $349,9004 bd2 ba1.8k sqft1539 ASPEN AVENUE, DAVENPORT, FL 33837For Sale
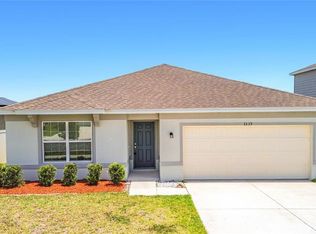 MLS ID #O6416238, Steven Koleno, BEYCOME OF FLORIDA LLC. Stellar MLS
 - $379,9004 bd2 ba1.9k sqft1932 CHICKASAW BOULEVARD, DAVENPORT, FL 33837For Sale
 MLS ID #S5153198, Kelvin Diaz, LA ROSA REALTY KISSIMMEE. Stellar MLS
 - $358,8854 bd3 ba2.2k sqft1106 CITRUS LANDINGS BOULEVARD, DAVENPORT, FL 33837For SaleMLS ID #O6416129, Terrie Giles, PA, KELLER WILLIAMS CLASSIC. Stellar MLS
- $369,9005 bd4 ba2.3k sqft939 ANDALUSIA LOOP, DAVENPORT, FL 33837For SaleMLS ID #G5115461, Joe Cooper, COOPER HOMEFRONT REALTY. Stellar MLS
- $335,0003 bd2 ba1.7k sqft237 NOVA DRIVE, DAVENPORT, FL 33837For SaleMLS ID #S5155020, Yomari Ayala, LPT REALTY, LLC. Stellar MLS
- $359,0004 bd3 ba2k sqft133 TAFT DRIVE, DAVENPORT, FL 33837For SaleMLS ID #TB8504421, Adriana Bolivar, ENGEL & VOLKERS TAMPA DOWNTOWN. Stellar MLS
- $344,9004 bd3 ba2.3k sqft1262 CITRUS LANDINGS BOULEVARD, DAVENPORT, FL 33837For SaleMLS ID #S5143186, Tessa Merrouane, EXP REALTY LLC. Stellar MLS
- $359,9904 bd3 ba2.6k sqft1234 ANDALUSIA LOOP, DAVENPORT, FL 33837For SaleMLS ID #O6363396, Jean Lubin, THE PEOPLE'S REALTY OF CENTRAL FLORIDA, LLC. Stellar MLS
- $360,0003 bd2 ba1.9k sqft1113 CITRUS LANDINGS BOULEVARD, DAVENPORT, FL 33837For SaleMLS ID #O6412607, Juan Jose JR Sanchez, PA, KELLER WILLIAMS REALTY AT THE LAKES. Stellar MLS
- $343,5004 bd2 ba1.9k sqft316 ANDALUSIA LOOP, DAVENPORT, FL 33837For SaleMLS ID #P4938961, Sanda Andrews, GOOD COMPANY REALTY INC.. Stellar MLS
- $360,0003 bd2 ba1.9k sqft413 SAPPHIRE DRIVE, DAVENPORT, FL 33837For SaleMLS ID #O6409066, Ronda Shively, COMPASS FLORIDA LLC. Stellar MLS
- $314,0004 bd2 ba1.8k sqft1349 SUGARWOOD STREET, DAVENPORT, FL 33837For SaleMLS ID #S5140298, Gonzalo Lopez, ODRY VARGAS REALTY GROUP. Stellar MLS
- $339,0004 bd2 ba1.8k sqft248 LUDISIA LOOP, DAVENPORT, FL 33837For SaleMLS ID #S5154343, Vicky Torres Rodriguez, RE/MAX HERITAGE PROFESSIONALS. Stellar MLS
- $350,0003 bd2 ba2.2k sqft500 ARENA DRIVE, DAVENPORT, FL 33837For SaleMLS ID #L4962006, Casandra Vann, KELLER WILLIAMS REALTY. Stellar MLS
- $325,0003 bd2 ba1.7k sqft510 PETER PAN BOULEVARD, DAVENPORT, FL 33837For SaleMLS ID #TB8533891, Danique Haywood, MARK SPAIN REAL ESTATE. Stellar MLS
- $385,0004 bd2 ba1.8k sqft128 CITRUS ISLE STREET S, DAVENPORT, FL 33837For SaleMLS ID #S5152265, Ralph Carrion, LA ROSA REALTY KISSIMMEE. Stellar MLS
- $330,0004 bd2 ba1.7k sqft625 DISA DRIVE, DAVENPORT, FL 33837For SaleMLS ID #P4939376, Anthony Medina, KELLER WILLIAMS REALTY SMART 1. Stellar MLS
- $374,9005 bd4 ba2.3k sqft722 CADIZ LOOP, DAVENPORT, FL 33837For SaleMLS ID #O6404578, Ileana Perez, HOUWZER INC. Stellar MLS
