Beautifully maintained and move-in ready, this charming 3-bedroom Lennar home offers the perfect blend of comfort, style, and functionality. The desirable split floor plan provides added privacy, while the open-concept living, dining, and kitchen areas offer a seamless flow that's perfect for both relaxing and hosting guests. The updated kitchen features modern finishes, stainless steel appliances, and a breakfast bar overlooking the family room with a beautifully updated tile-surround corner fireplace. The private primary suite offers a spacious retreat with dual vanities, a relaxing jetted garden tub, separate shower, and a large walk-in closet. Thoughtful upgrades include a whole-house water filtration system, generator, JellyFish permanent exterior lighting, and Roof is 2 yrs old. Washer, dryer, and refrigerator are all included, making this home truly move-in ready. Nestled in Kings Manor with convenient access to Hwy. 59, IAH Airport, shopping, dining and parks.
Pending
$250,000
26898 Armor Oaks Dr, Humble, TX 77339
3beds
1,472sqft
:
Get pre-qualified$2,054/mo
Single Family Residence
Built in 2004
5,928 Square Feet Lot
$248,800 Zestimate®
$170/sqft
$37/mo HOA
What's special
Modern finishesDesirable split floor planStainless steel appliancesSpacious retreatLarge walk-in closetJellyfish permanent exterior lightingDual vanities
- 16 days |
- 457 |
- 53 |
Likely to sell faster than
Zillow last checked:
Listing updated:
Listed by:
Esanet Benedict TREC #0625888 832-301-1354,
Better Homes and Gardens Real Estate Gary Greene - Champions
Source: HAR,MLS#: 74186267
Facts & features
Interior
Bedrooms & bathrooms
- Bedrooms: 3
- Bathrooms: 2
- Full bathrooms: 2
Rooms
- Room types: Utility Room
Primary bedroom
- Level: First
- Area: 168
- Dimensions: 14x12
Bedroom
- Level: First
- Area: 100
- Dimensions: 10x10
Bedroom
- Level: First
- Area: 168
- Dimensions: 14x12
Dining room
- Level: First
- Area: 136
- Dimensions: 17x8
Kitchen
- Level: First
- Area: 132
- Dimensions: 11x12
Living room
- Level: First
- Area: 252
- Dimensions: 18x14
Heating
- Natural Gas
Cooling
- Ceiling Fan(s), Electric
Appliances
- Included: Disposal, Electric Oven, Microwave, Electric Range, Dishwasher
- Laundry: Electric Dryer Hookup, Gas Dryer Hookup, Washer Hookup
Features
- High Ceilings, All Bedrooms Down, Primary Bed - 1st Floor, Walk-In Closet(s)
- Flooring: Carpet, Tile, Vinyl
- Windows: Insulated/Low-E windows, Window Coverings
- Number of fireplaces: 1
- Fireplace features: Gas Log
Interior area
- Total structure area: 1,472
- Total interior livable area: 1,472 sqft
Video & virtual tour
Property
Parking
- Total spaces: 2
- Parking features: Attached, Garage Door Opener, Double-Wide Driveway
- Attached garage spaces: 2
Features
- Stories: 1
- Patio & porch: Patio/Deck, Porch
- Exterior features: Sprinkler System
- Has spa: Yes
- Fencing: Back Yard
Lot
- Size: 5,928 Square Feet
- Features: Back Yard, Subdivided, 0 Up To 1/4 Acre
Details
- Parcel number: 1256070010020
Construction
Type & style
- Home type: SingleFamily
- Architectural style: Traditional
- Property subtype: Single Family Residence
Materials
- Brick, Wood Siding
- Foundation: Slab
- Roof: Composition
Condition
- New construction: No
- Year built: 2004
Utilities & green energy
- Water: Water District
Green energy
- Energy efficient items: Attic Vents, Thermostat
Community & HOA
Community
- Subdivision: Kings Manor Sec 16
HOA
- Has HOA: Yes
- Amenities included: Playground, Pool, Trail(s)
- HOA fee: $440 annually
Location
- Region: Humble
Financial & listing details
- Price per square foot: $170/sqft
- Tax assessed value: $240,616
- Annual tax amount: $6,064
- Date on market: 7/21/2026
- Listing terms: Cash,Conventional,FHA,VA Loan
- Ownership: Full Ownership
- Road surface type: Concrete, Curbs, Gutters
Estimated market value
$248,800
$236,000 - $261,000
$1,871/mo
Price history
| Date | Event | Price |
|---|---|---|
| 7/28/2026 | Pending sale | $250,000$170/sqft |
Source:  HAR #74186267 Report a problem HAR #74186267 Report a problem | ||
| 7/21/2026 | Listed for sale | $250,000+85.2%$170/sqft |
Source: HAR #74186267 Report a problem | ||
| 3/24/2021 | Listing removed | -- |
Source: Owner Report a problem | ||
| 1/18/2012 | Listing removed | $135,000$92/sqft |
Source: Owner Report a problem | ||
| 1/15/2012 | Listed for sale | $135,000+1.6%$92/sqft |
Source: Owner Report a problem | ||
| 1/13/2012 | Sold | -- |
Source: Agent Provided Report a problem | ||
| 9/27/2011 | Price change | $132,900-2.9%$90/sqft |
Source: RE/MAX Associates Northeast #96918645 Report a problem | ||
| 8/12/2011 | Price change | $136,900+1.4%$93/sqft |
Source: RE/MAX Associates Northeast #96918645 Report a problem | ||
| 8/4/2011 | Listed for sale | $135,000$92/sqft |
Source: Owner Report a problem | ||
Public tax history
| Year | Property taxes | Tax assessment |
|---|---|---|
| 2025 | $103 | $240,616 +1.5% |
| 2024 | $103 | $237,158 -2.1% |
| 2023 | $103 | $242,346 +16.3% |
| 2022 | $103 | $208,346 +18.2% |
| 2021 | -- | $176,220 +10.2% |
| 2020 | $940 +0.2% | $159,849 -4.1% |
| 2019 | $938 -49.9% | $166,702 +16.8% |
| 2018 | $1,872 | $142,665 |
| 2017 | $1,872 +2.1% | $142,665 +2.8% |
| 2016 | $1,834 +2.2% | $138,722 |
| 2015 | $1,795 | $138,722 +8.4% |
| 2014 | $1,795 | $127,947 +7.1% |
| 2013 | -- | $119,431 |
| 2012 | -- | $119,431 |
| 2011 | -- | $119,431 -5.6% |
| 2010 | -- | $126,492 |
| 2009 | -- | $126,492 |
| 2007 | -- | $126,492 +1.2% |
| 2006 | -- | $124,981 |
Find assessor info on the county website
Monthly payment
Est. payment
Payment breakdown
Explore the cost of this home by adjusting the details. Changes won't be saved.Climate risks
Neighborhood: Kingwood
Nearby schools
GreatSchools rating
- 5/10Kings Manor Elementary SchoolGrades: PK-5Distance: 0.9 mi
- 5/10Woodridge Forest MiddleGrades: 6-8Distance: 1.3 mi
- 7/10West Fork High SchoolGrades: 9-10Distance: 2.2 mi
Schools provided by the listing agent
- Elementary: Kings Manor Elementary School
- Middle: Woodridge Forest Middle School
- High: West Fork High School
Source: HAR. This data may not be complete. We recommend contacting the local school district to confirm school assignments for this home.
- $254,7003 bd2 ba1.8k sqft26900 Armor Oaks Dr, Humble, TX 77339Off Market

- $276,6003 bd3 ba2.1k sqft26896 Armor Oaks Dr, Humble, TX 77339Off Market
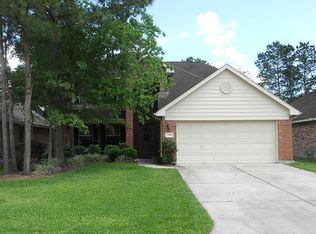
- $277,0004 bd3 ba2.2k sqft26894 Armor Oaks Dr, Humble, TX 77339Off Market

- $308,000-- bd-- ba-- sqft615 Russell Palmer Rd, Humble, TX 77339Off Market
- $2004,007 sqftRussell Palmer Rd, Humble, TX 77339Off Market
- $285,4004 bd2 ba2.1k sqft26892 Armor Oaks Dr, Humble, TX 77339Off Market
- $297,8004 bd3 ba2.4k sqft26953 Kings Crescent Dr, Humble, TX 77339Off Market
- $275,5003 bd2 ba2.3k sqft26902 Armor Oaks Dr, Humble, TX 77339Off Market
A local agent can set up tours, give advice and negotiate with sellers.
A local lender can help you make sure your offer is ready when you are.
Similar homes
- $264,0003 bd2 ba1.8k sqft21583 Kings Bend Dr, Kingwood, TX 77339For Sale
 MLS ID #79888795, Janis Adams, RE/MAX Universal. HAR
 - $255,0003 bd3 ba1.9k sqft427 Laurel Timbers Dr, Humble, TX 77339For Sale
 MLS ID #37360487, Wanda Simons, Fathom Realty. HAR
 - $260,0003 bd2 ba1.8k sqft27133 Kings Manor Dr S, Humble, TX 77339For Sale
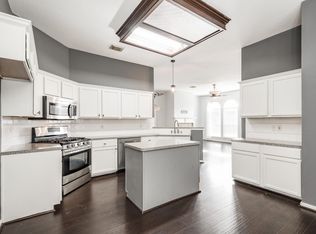 MLS ID #20503258, Jordan Smith, RA Brokers. HAR
 - $249,9003 bd3 ba1.8k sqft439 Laurel Timbers Dr, Humble, TX 77339For Sale
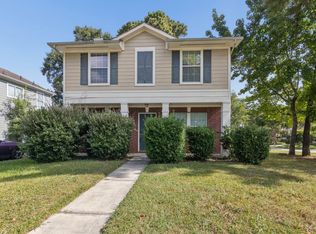 MLS ID #10671945, Thomas Caine, Texas Signature Realty. HAR
 - $260,0003 bd2 ba1.7k sqft26872 Mystic Castle Ln, Kingwood, TX 77339For SaleMLS ID #81955758, Bobbie Callahan, Keller Williams Realty Northeast. HAR
- $232,5003 bd2 ba1.4k sqft2774 Tinechester Dr, Kingwood, TX 77339For SaleMLS ID #15362139, Francois Jones, Masters Realty. HAR
- $229,9993 bd3 ba1.6k sqft26853 Haileys Mnr, Kingwood, TX 77339For SaleMLS ID #59096621, Tammy James, RE/MAX Universal. HAR
- $243,0003 bd2 ba1.5k sqft2618 Old Oak Ln, Kingwood, TX 77339For SaleMLS ID #29542125, Kendal Foster, JLA Realty. HAR
- $275,0003 bd2 ba2k sqft3131 Royal Crescent Dr, Humble, TX 77339For SaleMLS ID #15492305, Cathy Crawford, TAS Realty Group. HAR
- $248,9003 bd3 ba1.5k sqft2031 Aspen Glade Dr, Humble, TX 77339For SaleMLS ID #20740531, Lucero Amezquita, Alumbra International Properties. HAR
- $248,0003 bd2 ba1.9k sqft2034 Lakeville Dr, Humble, TX 77339For SaleMLS ID #47511453, Amy Hersey, Compass RE Texas, LLC - The Woodlands. HAR
- $243,0004 bd3 ba2.1k sqft26848 Manor Crest Ct, Kingwood, TX 77339For SaleMLS ID #61226271, Gracie de Leon, Keller Williams Realty Northeast. HAR
- $234,0003 bd2 ba1.7k sqft1998 Lake Creek Dr, Humble, TX 77339For SaleMLS ID #53980720, Paula Porterfield, RE/MAX Universal. HAR
- $295,0003 bd2 ba2k sqft3119 Cedar Knolls Dr, Humble, TX 77339For SaleMLS ID #27752725, Jimmy Simien, Simien Properties. HAR
- $224,9003 bd2 ba1.6k sqft20188 Aldens Oak, Kingwood, TX 77339For SaleMLS ID #6950879, Marian Brown, Red Door Realty & Associates. HAR
- $289,9004 bd3 ba2.1k sqft2035 Round Spring Dr, Humble, TX 77339For SaleMLS ID #34188771, Kyle Kodama, PTR Realty Texas, LLC. HAR
- $292,9003 bd2 ba1.9k sqft21506 Rose Mill Dr, Kingwood, TX 77339For SaleMLS ID #36413719, Khairun Moton, HomeSmart. HAR
- $230,0004 bd3 ba1.6k sqft20180 Aldens Oak, Kingwood, TX 77339For SaleMLS ID #88636695, Rachel Johnson, Monarch Real Estate & Ranch. HAR
- $227,0003 bd2 ba1.4k sqft2770 Tinechester Dr, Kingwood, TX 77339For SaleMLS ID #8154737, Lindsey Smithson, Jane Byrd Properties International LLC. HAR
- $237,0003 bd3 ba1.7k sqft2126 Little Cedar Dr, Humble, TX 77339For SaleMLS ID #17337534, Herbalyn Davis, UTR TEXAS, REALTORS. HAR
