Experience modern comfort and peaceful country living with this beautiful new 3-bedroom, 2-bathroom manufactured home situated on 3.66 acres! Featuring a thoughtfully designed floor plan, modern finishes, and convenient single-level living, this home offers both style and functionality. A standout feature is the newly constructed 30x40 garage with an additional 12-foot overhang and 12-foot patio, providing plenty of space for vehicles, recreational equipment, storage, or a workshop. Enjoy the spacious outdoor setting with room to entertain, relax, or explore. Conveniently located near the Brainerd Lakes area's many recreational opportunities, including fishing, boating, golfing, snowmobiling, and scenic trails. Enjoy easy access to area lakes, shopping, dining, and year-round outdoor adventures. Whether you're looking for a year-round residence or a weekend retreat, this property offers an excellent combination of comfort, versatility, and country living!
Active
$374,600
26900 Sunset Valley Rd, Pequot Lakes, MN 56472
3beds
1,620sqft
Single Family
Built in 2026
3.66 Acres Lot
$373,800 Zestimate®
$231/sqft
$-- HOA
What's special
- 15 days
- 393
- 41
Likely to sell faster than
Zillow last checked:
Listing updated:
Listed by:
Daniel Jewell 218-330-2667,
Coldwell Banker Realty
Source: NorthstarMLS as distributed by MLS GRID,MLS#: 7165193
Facts & features
Interior
Bedrooms & bathrooms
- Bedrooms: 3
- Bathrooms: 2
- Full bathrooms: 1
- 3/4 bathrooms: 1
Bedroom
- Level: Main
- Area: 175 Square Feet
- Dimensions: 12'6"x14
Bedroom 2
- Level: Main
- Area: 125 Square Feet
- Dimensions: 10x12'6"
Bedroom 3
- Level: Main
- Area: 102 Square Feet
- Dimensions: 8'6"x12
Bathroom
- Level: Main
- Area: 75 Square Feet
- Dimensions: 12'6"x6
Bathroom
- Level: Main
- Area: 40 Square Feet
- Dimensions: 5x8
Living room
- Level: Main
- Area: 180.28 Square Feet
- Dimensions: 19'8"x9'2"
Walk in closet
- Level: Main
- Area: 75 Square Feet
- Dimensions: 12'6"x6
Heating
- Forced Air
Cooling
- Central Air
Appliances
- Included: Dishwasher, Dryer, Electric Water Heater, Microwave, Range, Refrigerator, Stainless Steel Appliance(s), Washer, Water Softener Owned
- Laundry: Main Level
Features
- Basement: None
- Has fireplace: No
Interior area
- Total structure area: 1,620
- Total interior livable area: 1,620 sqft
- Finished area above ground: 1,620
- Finished area below ground: 0
Property
Parking
- Total spaces: 2
- Parking features: Detached Garage, Gravel
- Garage spaces: 2
- Details: Garage Door Width (16)
Accessibility
- Accessibility features: Other
Features
- Levels: One
- Stories: 1
- Patio & porch: Deck
Lot
- Size: 3.66 Acres
- Dimensions: 416 x 329 x 330 x 340 x 741 x 670
- Features: Tree Coverage - Medium
Details
- Additional structures: Garage(s)
- Foundation area: 1620
- Parcel number: 73050530
- Zoning description: Residential-Single Family
Construction
Type & style
- Home type: SingleFamily
- Property subtype: Single Family
Materials
- Block, Frame
- Roof: Age 8 Years or Less
Condition
- New construction: No
- Year built: 2026
Utilities & green energy
- Electric: 200+ Amp Service
- Gas: Propane
- Sewer: Septic System Compliant - Yes, Tank with Drainage Field
- Water: 4-Inch Submersible, Drilled
Community & HOA
HOA
- Has HOA: No
Location
- Region: Pequot Lakes
Financial & listing details
- Price per square foot: $231/sqft
- Tax assessed value: $82,200
- Annual tax amount: $380
- Date on market: 10/27/2026
Estimated market value
$373,800
$355,000 - $392,000
$2,171/mo
Price history
| Date | Event | Price |
|---|---|---|
| 10/29/2026 | Listed for sale | $374,600-3.9%$231/sqft |
Source:  NorthstarMLS as distributed by MLS GRID #7165193 Report a problem | ||
| 10/25/2026 | Listing removed | -- |
Source: Owner Report a problem | ||
| 10/17/2026 | Listed for sale | $390,000+434.2%$241/sqft |
Source: Owner Report a problem | ||
| 11/9/2023 | Sold | $73,000-32.1%$45/sqft |
Source: Agent Provided Report a problem | ||
| 8/22/2023 | Price change | $107,500-8.5%$66/sqft |
Source: NorthstarMLS as distributed by MLS GRID #6397875 Report a problem | ||
| 8/8/2023 | Price change | $117,500-9.6%$73/sqft |
Source: NorthstarMLS as distributed by MLS GRID #6397875 Report a problem | ||
| 7/14/2023 | Listed for sale | $130,000$80/sqft |
Source: NorthstarMLS as distributed by MLS GRID #6397875 Report a problem | ||
Public tax history
| Year | Property taxes | Tax assessment |
|---|---|---|
| 2025 | $325 +50.5% | $82,200 +4.1% |
| 2024 | $216 -37.2% | $79,000 -24.5% |
| 2023 | $344 +37.6% | $104,700 +37% |
| 2022 | $250 -0.4% | $76,400 +99.9% |
| 2021 | $251 -25.5% | $38,220 +9.6% |
| 2020 | $337 +7.3% | $34,860 -28% |
| 2017 | $314 | $48,434 +21.7% |
| 2016 | $314 +12.9% | $39,800 +3.4% |
| 2015 | $278 +99.7% | $38,500 -4.9% |
| 2014 | $139 -69.6% | $40,500 -46.9% |
| 2012 | $458 +3.3% | $76,300 |
| 2011 | $444 +99.8% | $76,300 -24.2% |
| 2010 | $222 -37.1% | $100,700 -19.8% |
| 2009 | $353 | $125,500 |
Find assessor info on the county website
Monthly payment
Est. payment
Payment breakdown
Explore the cost of this home by adjusting the details. Changes won't be saved.Climate risks
Neighborhood: 56472
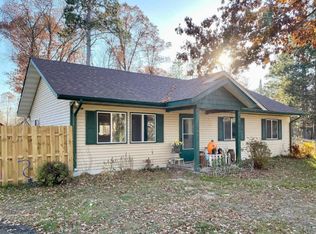
- $384,900-- bd-- ba1.5k sqft26910 Sunset Valley Rd, Pequot Lakes, MN 56472Off Market
- $272,8003 bd1 ba1k sqft7535 Red Oak Rd, Pequot Lakes, MN 56472Off Market
- $485,0004 bd2 ba1.6k sqft7577 Red Oak Rd, Pequot Lakes, MN 56472Sold

- $216,2001 bd1 ba912 sqft26778 Sunset Valley Rd, Pequot Lakes, MN 56472Off Market
Similar homes
- $499,9003 bd2 ba1.7k sqft3701 Fox Ln, Pequot Lakes, MN 56472For Sale

 MLS ID #7171503, James Davich, Inspire Realty. NorthstarMLS as distributed by MLS GRID
- $399,0003 bd1 ba1.5k sqft9598 Ossawinnamakee Rd, Pequot Lakes, MN 56472For Sale
 MLS ID #7121451, Preston Peters, RE/MAX Results - Nisswa. NorthstarMLS as distributed by MLS GRID
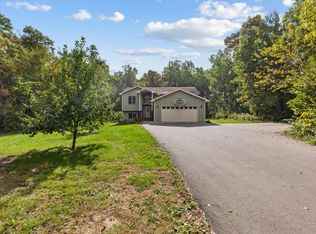
- $375,0004 bd2 ba1.9k sqft3887 Ackerman Trl, Pequot Lakes, MN 56472For Sale
 MLS ID #7151111, Keith Schwankl, Positive Realty. NorthstarMLS as distributed by MLS GRID
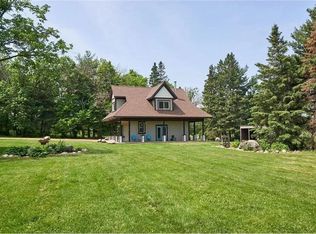
- $349,0001 bd2 ba1.3k sqft3126 44th St SW, Pequot Lakes, MN 56472For Sale
 MLS ID #7168618, Amanda Athayde, Home Avenue Flat Fee Realty. NorthstarMLS as distributed by MLS GRID
- $424,9003 bd2 ba2.2k sqft4451 See Gull Cv, Brainerd, MN 56401For SaleMLS ID #7165239, Michael Swanson, NextHome Horizons. NorthstarMLS as distributed by MLS GRID
- $385,4003 bd2 ba1.5k sqftTbd 1st Ave, Breezy Pt, MN 56472For SaleMLS ID #7029693, Dawson Piepho, Counselor Realty Brainerd Lakes. NorthstarMLS as distributed by MLS GRID
- $429,0003 bd2 ba2k sqft4303 County Road 29, Nisswa, MN 56468For SaleMLS ID #7116204, Jared Finch, NextHome Horizons. NorthstarMLS as distributed by MLS GRID
- $265,0003 bd1 ba1.7k sqft26819 Edna Lake Rd, Nisswa, MN 56468For SaleMLS ID #7166911, Jill Macnamara, RE/MAX Results - Nisswa. NorthstarMLS as distributed by MLS GRID
- $419,9003 bd2 ba1.1k sqft30231 Pequot Blvd, Pequot Lakes, MN 56472For SaleMLS ID #7155861, Moe Mossa, Savvy Avenue, LLC. NorthstarMLS as distributed by MLS GRID
- $299,9003 bd1 ba1.8k sqft5546 Poplar Ave, Nisswa, MN 56468For SaleMLS ID #7165399, Briana Williams, RE/MAX Advantage Plus. NorthstarMLS as distributed by MLS GRID
- $424,9992 bd1 ba1.2k sqft33025 County Road 39, Pequot Lakes, MN 56472For SaleMLS ID #7120792, Sarah Morrison, Kurilla Real Estate LTD. NorthstarMLS as distributed by MLS GRID
- $399,9003 bd2 ba2k sqft33726 Vista Dr, Crosslake, MN 56442For SaleMLS ID #7155030, Chad Schwendeman, eXp Realty. NorthstarMLS as distributed by MLS GRID
- $289,9002 bd1 ba1k sqft25403 Mud Lake Rd, Nisswa, MN 56468For SaleMLS ID #7166632, Jeff Torfin, Positive Realty. NorthstarMLS as distributed by MLS GRID
- $419,9003 bd2 ba2k sqft10505 Kinder Cors, Brainerd, MN 56401For SaleMLS ID #7150500, Isaiah Moengen, Woods to Water Real Estate. NorthstarMLS as distributed by MLS GRID
- $399,9003 bd2 ba1.3k sqft31418 Isabelle Dr, Pequot Lakes, MN 56472For SaleMLS ID #7074411, Kyle Narveson, Woods to Water Real Estate. NorthstarMLS as distributed by MLS GRID
- $439,9004 bd2 ba1.9k sqft1 Blaze Blvd, Pequot Lakes, MN 56472For SaleMLS ID #7082553, Chad Schwendeman, eXp Realty. NorthstarMLS as distributed by MLS GRID
- $399,9003 bd2 ba1.4k sqft5771 Little Walnut Ln, Pequot Lakes, MN 56472For SaleMLS ID #7105680, Chad Piepho, Counselor Realty Brainerd Lakes. NorthstarMLS as distributed by MLS GRID
- $499,9002 bd1 ba1.1k sqft29308 County Road 4, Pequot Lakes, MN 56472For SaleMLS ID #7155425, Chad Schwendeman, eXp Realty. NorthstarMLS as distributed by MLS GRID
- $449,9002 bd2 ba1.2k sqft31464 Green Scene Dr, Breezy Point, MN 56472New ConstructionMLS ID #7069524, Denise Dehn, eXp Realty. NorthstarMLS as distributed by MLS GRID
