Ready for some room to roam? Welcome to 26908 E. 219th Street, where 10 peaceful acres, a quiet country road, and the freedom of being outside Pleasant Hill city limits are just the beginning. This spacious ranch pairs wide-open living with thoughtful updates, including brand new interior paint, fresh exterior paint, and a roof that's only three years old. Inside, gorgeous hardwood floors lead to a vaulted living room anchored by a floor-to-ceiling stone fireplace, while the open layout flows into a kitchen with newer black stainless appliances, a cozy breakfast nook, and formal dining room featuring soaring ceilings and a shiplap accent wall. Just off the kitchen, you'll find a convenient half bath, main-level laundry, and access to the oversized three-car garage. The light-filled office offers custom built-in cabinetry and vaulted ceilings, creating a workspace that's both functional and inviting. The oversized primary suite is a true retreat with deck access, attached sitting room, walk-in closet, dual vanities, and a jetted tub. Both secondary bedrooms feature walk-in closets, brand new carpet, and share a Jack-and-Jill bathroom. The large walkout basement already has some framing in place, giving you a head start if additional finished space is in your plans. Outside, the covered front porch and vaulted Trex deck create inviting spaces to enjoy the peaceful surroundings in every season. The 70x30 outbuilding with concrete floors, electricity, and propane heat adds exceptional versatility with space for a workshop, additional vehicle parking, recreational equipment, equestrian use, or a hobby farm. If you've been searching for a property that offers room to live, work, and grow, this is one you'll want to experience in person.
Pending
$625,000
26908 E 219th St, Pleasant Hill, MO 64080
3beds
2,167sqft
:
Get pre-qualifiedN/A
Single Family Residence
Built in 2006
10 Acres Lot
$-- Zestimate®
$288/sqft
$-- HOA
What's special
Floor-to-ceiling stone fireplaceQuiet country roadCovered front porchOversized three-car garageConvenient half bathOpen layoutJack-and-jill bathroom
- 15 days |
- 810 |
- 97 |
Zillow last checked:
Listing updated:
Listed by:
Colby Lewis 816-805-0776,
ReeceNichols - Lees Summit
Source: Heartland MLS as distributed by MLS GRID,MLS#: 2630738
Facts & features
Interior
Bedrooms & bathrooms
- Bedrooms: 3
- Bathrooms: 3
- Full bathrooms: 2
- 1/2 bathrooms: 1
Primary bedroom
- Features: Ceiling Fan(s), Luxury Vinyl
- Level: Main
- Dimensions: 14 x 15
Bedroom 2
- Features: Carpet, Ceiling Fan(s), Walk-In Closet(s)
- Level: Main
- Dimensions: 11 x 13
Bedroom 3
- Features: Carpet, Ceiling Fan(s), Walk-In Closet(s)
- Level: Main
- Dimensions: 13 x 13
Primary bathroom
- Features: Ceramic Tiles, Shower Only, Walk-In Closet(s)
- Level: Main
- Dimensions: 9 x 12
Bathroom 2
- Features: Ceramic Tiles, Shower Over Tub
- Level: Main
- Dimensions: 14 x 5
Breakfast room
- Level: Main
- Dimensions: 14 x 12
Dining room
- Level: Main
- Dimensions: 11 x 12
Half bath
- Level: Main
- Dimensions: 6 x 5
Kitchen
- Features: Indirect Lighting, Laminate Counters, Pantry
- Level: Main
- Dimensions: 11 x 14
Laundry
- Level: Main
- Dimensions: 6 x 9
Living room
- Features: Ceiling Fan(s), Fireplace, Indirect Lighting
- Level: Main
Office
- Features: Built-in Features, Ceiling Fan(s)
- Level: Main
- Dimensions: 11 x 15
Heating
- Hot Water, Propane
Cooling
- Electric
Appliances
- Included: Cooktop, Dishwasher, Exhaust Fan, Microwave, Refrigerator, Stainless Steel Appliance(s)
- Laundry: Laundry Room, Main Level
Features
- Ceiling Fan(s), Pantry, Vaulted Ceiling(s), Walk-In Closet(s)
- Flooring: Carpet, Tile, Wood
- Basement: Full,Unfinished,Sump Pump,Walk-Out Access
- Number of fireplaces: 1
- Fireplace features: Gas, Great Room
Interior area
- Total structure area: 2,167
- Total interior livable area: 2,167 sqft
- Finished area above ground: 2,167
Property
Parking
- Total spaces: 3
- Parking features: Attached, Garage Faces Side
- Attached garage spaces: 3
Features
- Patio & porch: Porch
- Spa features: Bath
- Fencing: Other
Lot
- Size: 10 Acres
- Features: Acreage, Wooded
Details
- Additional structures: Outbuilding, Stable(s)
- Parcel number: 1799501
- Horses can be raised: Yes
- Horse amenities: Boarding Facilities
Construction
Type & style
- Home type: SingleFamily
- Architectural style: Traditional
- Property subtype: Single Family Residence
Materials
- Stone & Frame, Stucco
- Roof: Composition
Condition
- Year built: 2006
Utilities & green energy
- Sewer: Lagoon, Septic Tank
- Water: Public
Community & HOA
Community
- Subdivision: Pleasant Hill
HOA
- Has HOA: No
Location
- Region: Pleasant Hill
Financial & listing details
- Price per square foot: $288/sqft
- Tax assessed value: $338,300
- Annual tax amount: $3,781
- Date on market: 7/10/2026
- Listing terms: Cash,Conventional,VA Loan
- Exclusions: See Sd
- Ownership: Private
- Road surface type: Gravel
Estimated market value
Not available
Estimated sales range
Not available
Not available
Price history
| Date | Event | Price |
|---|---|---|
| 7/12/2026 | Pending sale | $625,000$288/sqft |
Source:  Heartland MLS as distributed by MLS GRID #2630738 Report a problem Heartland MLS as distributed by MLS GRID #2630738 Report a problem | ||
| 7/10/2026 | Listed for sale | $625,000+16.8%$288/sqft |
Source: Heartland MLS as distributed by MLS GRID #2630738 Report a problem | ||
| 6/17/2023 | Listing removed | -- |
Source: Heartland MLS as distributed by MLS GRID #2432691 Report a problem | ||
| 5/12/2023 | Listed for sale | $535,000$247/sqft |
Source: Heartland MLS as distributed by MLS GRID #2432691 Report a problem | ||
Public tax history
| Year | Property taxes | Tax assessment |
|---|---|---|
| 2025 | $3,781 +13.4% | $63,360 +14.9% |
| 2024 | $3,334 +0.3% | $55,150 |
| 2023 | $3,323 +12.5% | $55,150 +14% |
| 2022 | $2,954 +3.4% | $48,360 |
| 2021 | $2,857 | $48,360 +1% |
| 2020 | -- | $47,870 |
| 2019 | -- | $47,870 +9.6% |
| 2018 | $2,597 | $43,660 |
| 2017 | $2,597 +5.4% | $43,660 +5.6% |
| 2016 | $2,463 | $41,360 |
| 2015 | $2,463 -2% | $41,360 |
| 2014 | $2,515 | $41,360 |
| 2013 | $2,515 | $41,360 0% |
| 2011 | -- | $41,370 -0.9% |
| 2010 | -- | $41,730 |
| 2009 | -- | $41,730 |
Find assessor info on the county website
Monthly payment
Est. payment
Payment breakdown
Explore the cost of this home by adjusting the details. Changes won't be saved.Climate risks
Neighborhood: 64080
Nearby schools
GreatSchools rating
- 6/10Strasburg Elementary SchoolGrades: K-8Distance: 1.9 mi
Schools provided by the listing agent
- Elementary: Pleasant Hill
- Middle: Pleasant Hill
- High: Pleasant Hill
Source: Heartland MLS as distributed by MLS GRID. This data may not be complete. We recommend contacting the local school district to confirm school assignments for this home.
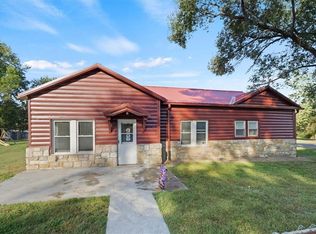
- $--2 bd1 ba1.6k sqft312 N East Hwy, Strasburg, MO 64090Sold
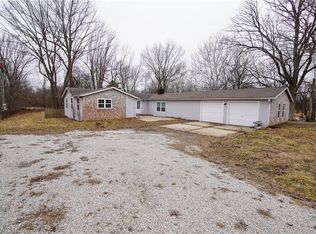
- $--3 bd2 ba1.7k sqft32107 E State Route Vv Hwy, Pleasant Hill, MO 64080Sold
- $19,52068.51 AcresE State Rte E, Pleasant hill, MO 64080Off Market
- $892,8003 bd0 ba2k sqft18014 S State Rte E, Pleasant Hill, MO 64080Off Market
- $5,56020 AcresE 179th St, Pleasant hill, MO 64080Off Market
- $360,3003 bd2 ba1k sqft17624 S Reynolds Rd, Pleasant Hill, MO 64080Off Market
- $627,5003 bd1 ba2.4k sqft35407 E 179th St, Pleasant Hill, MO 64080Off Market
- $658,0003 bd0 ba2.6k sqft17923 W State Rte E, Pleasant Hill, MO 64080Off Market
A local agent can set up tours, give advice and negotiate with sellers.
A local lender can help you make sure your offer is ready when you are.
Similar homes
- $650,0004 bd3 ba2.6k sqft38206 E 177th St, Pleasant Hill, MO 64080For Sale
 MLS ID #2620693, Cathy Pollard, RE/MAX Elite, REALTORS. Heartland MLS as distributed by MLS GRID
 - $650,0004 bd3 ba2k sqft22001 S Hedge Hill Dr, Pleasant Hill, MO 64080For Sale
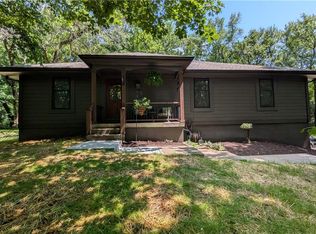 MLS ID #2630919, Travis Land, Land Real Estate. Heartland MLS as distributed by MLS GRID
 - $619,0004 bd4 ba2.8k sqft2018 Lexington Rd, Pleasant Hill, MO 64080For Sale
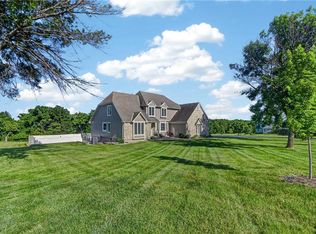 MLS ID #2622876, Bryan Hurt, Keller Williams Southland. Heartland MLS as distributed by MLS GRID
 - $589,9993 bd4 ba2.9k sqft865 NW 1901st Rd, Lone Jack, MO 64070For Sale By Owner
- $460,0004 bd3 ba2.5k sqft1812 Winchester Dr, Pleasant Hill, MO 64080For SaleMLS ID #2628090, Mindy Crawford, RE/MAX Elite, REALTORS. Heartland MLS as distributed by MLS GRID
- $599,0004 bd3 ba3k sqft40303 E Round Prairie Rd, Oak Grove, MO 64075For SaleMLS ID #2627830, Alissia Jaynes, Weichert Realtors - Generations. Heartland MLS as distributed by MLS GRID
- $595,0003 bd4 ba3.1k sqft25409 Timberlake Trl, Greenwood, MO 64034For SaleMLS ID #2620798, Tammy Duncan, ReeceNichols - Lees Summit. Heartland MLS as distributed by MLS GRID
- $415,0004 bd3 ba2.4k sqft808 Old Stage Rd, Pleasant Hill, MO 64080For SaleMLS ID #2628863, Carron Miesner, Realty ONE Group Esteem. Heartland MLS as distributed by MLS GRID
- $365,0003 bd3 ba1.9k sqft1205 Ridge Tree Ln, Pleasant Hill, MO 64080For SaleMLS ID #2622834, Amy Luther, Worth Clark Realty. Heartland MLS as distributed by MLS GRID
- $599,0004 bd3 ba2.5k sqft1800 Knoll Creek Ln, Raymore, MO 64083For SaleMLS ID #2630938, Marilyn May, Integrity Group Real Estate. Heartland MLS as distributed by MLS GRID
- $365,0004 bd3 ba2.2k sqft900 Coachman Dr, Pleasant Hill, MO 64080For SaleMLS ID #2629112, Devon West, Keller Williams Southland. Heartland MLS as distributed by MLS GRID
- $565,0003 bd2 ba1.9k sqft4021 Country Squire Rd, Oak Grove, MO 64075For SaleMLS ID #2616337, Emily Oldham, Platinum Realty LLC. Heartland MLS as distributed by MLS GRID
- $685,0003 bd5 ba3.1k sqft12905 Quail Rdg, Lees Summit, MO 64086For SaleMLS ID #2620377, Chelsey Kessler, KC Vintage Realty LLC. Heartland MLS as distributed by MLS GRID
- $549,9004 bd3 ba2.4k sqft1202 Morgan Dr, Pleasant Hill, MO 64080New ConstructionMLS ID #2574238, Sally Moore, Weichert, Realtors Welch & Co.. Heartland MLS as distributed by MLS GRID
- $699,9994 bd3 ba2.9k sqft8721 S Hardsaw Rd, Oak Grove, MO 64075For SaleMLS ID #2625877, Christina Auch, United Real Estate Kansas City. Heartland MLS as distributed by MLS GRID
- $864,9504 bd4 ba3k sqft13711 Woodland Ranch Dr, Lone Jack, MO 64086For SaleMLS ID #2630504, Leigh Anne Sirna, Realty Executives. Heartland MLS as distributed by MLS GRID
- $459,9004 bd3 ba2.2k sqft1685 NW 785th Rd, Bates City, MO 64011For SaleMLS ID #2599232, Wendy Strutton, Home Sweet Home Realty. Heartland MLS as distributed by MLS GRID
- $589,0004 bd3 ba2.5k sqft1717 SW 26th Ter, Lees Summit, MO 64082For SaleMLS ID #2623694, Jeffrey Eklund, Keller Williams Realty Partners Inc.. Heartland MLS as distributed by MLS GRID
- $670,0003 bd3 ba1.8k sqft1628 Hanover Ln, Raymore, MO 64083New ConstructionMLS ID #2612105, Kaleena Menzsa, ReeceNichols - Lees Summit. Heartland MLS as distributed by MLS GRID
- $430,0003 bd2 ba1.8k sqft1671 SW 300th Rd, Kingsville, MO 64061For SaleMLS ID #2631579, Jan Soper, Realty ONE Group Metro Home Pros. Heartland MLS as distributed by MLS GRID
