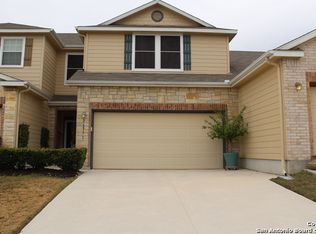
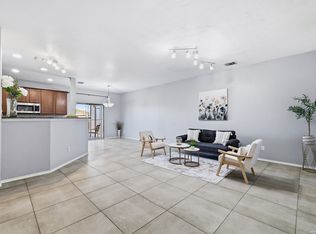
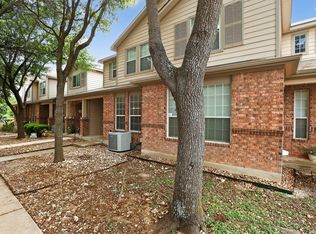
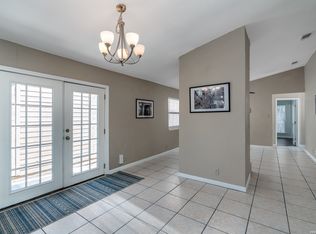
MOVE-IN READY | GATED COMMUNITY | CORNER LOT | NO REAR NEIGHBORS Welcome to 26915 Villa Toscana, a beautifully maintained 2-bedroom, 2-bath home offering 1,251 square feet of comfortable, low-maintenance living in a desirable gated community. Perfectly positioned on a premium corner lot with no rear neighbors, this home offers privacy, convenience, and a peaceful setting that is hard to find at this price point. Freshly painted inside and out, this home features upgraded lighting, ceiling fans, hardware, granite countertops, 42-inch cabinetry, abundant kitchen storage, and an open-concept layout designed for everyday living and entertaining. The kitchen includes a breakfast bar that flows seamlessly into the dining and living areas, creating a functional and inviting space. The spacious primary suite offers a relaxing retreat, while the secondary bedroom provides flexibility for guests, a home office, or hobby space. Enjoy outdoor living from the covered patio with storage, overlooking the private backyard setting. Lawn and exterior maintenance are handled by the HOA, giving you more time to enjoy the home and less time worrying about upkeep. Located in a gated community and zoned to Comal ISD, this property offers easy access to shopping, dining, medical facilities, and major commuter routes. If you are searching for a move-in ready home with a corner lot, no rear neighbors, granite countertops, low-maintenance living, and gated community convenience, this one deserves to be at the top of your list. Schedule your private showing today and see why this move-in ready corner-lot home should be at the top of your list.
Pending
Price cut: $10K (7/1)
$237,000
26915 Villa Toscana, San Antonio, TX 78260
2beds
1,251sqft
Townhouse
Built in 2009
4,835 Square Feet Lot
$-- Zestimate®
$189/sqft
$350/mo HOA
What's special
Private backyard settingCeiling fansGranite countertopsCorner lotCovered patio with storageBreakfast barSpacious primary suite
- 83 days |
- 117 |
- 3 |
Zillow last checked:
Listing updated:
Listed by:
Debra Sendejo TREC #702678 (210) 445-6132,
eXp Realty
Source: LERA MLS,MLS#: 1972605
Facts & features
Interior
Bedrooms & bathrooms
- Bedrooms: 2
- Bathrooms: 2
- Full bathrooms: 2
Primary bedroom
- Features: Walk-In Closet(s), Ceiling Fan(s), Full Bath
- Area: 196
- Dimensions: 14 x 14
Bedroom 2
- Area: 120
- Dimensions: 12 x 10
Primary bathroom
- Features: Tub/Shower Combo
- Area: 64
- Dimensions: 8 x 8
Dining room
- Area: 156
- Dimensions: 13 x 12
Kitchen
- Area: 195
- Dimensions: 13 x 15
Living room
- Area: 192
- Dimensions: 16 x 12
Heating
- Central, Electric
Cooling
- Central Air
Appliances
- Included: Self Cleaning Oven, Microwave, Range, Refrigerator, Disposal, Dishwasher, Plumbed For Ice Maker, Water Softener Owned, Vented Exhaust Fan
- Laundry: Main Level, Laundry Room, Washer Hookup, Dryer Connection
Features
- One Living Area, Separate Dining Room, Eat-in Kitchen, Two Eating Areas, Breakfast Bar, Utility Room Inside, Secondary Bedroom Down, 1st Floor Lvl/No Steps, High Ceilings, Open Floorplan, High Speed Internet, All Bedrooms Downstairs, Telephone, Walk-In Closet(s), Master Downstairs, Ceiling Fan(s)
- Flooring: Ceramic Tile, Laminate
- Doors: Storm Doors
- Windows: Double Pane Windows, Window Coverings
- Has basement: No
- Attic: Access Only
- Has fireplace: No
- Fireplace features: Not Applicable
Interior area
- Total interior livable area: 1,251 sqft
Property
Parking
- Total spaces: 1
- Parking features: One Car Garage, Garage Door Opener
- Garage spaces: 1
Features
- Levels: One
- Stories: 1
- Patio & porch: Patio, Covered, Deck
- Exterior features: Partial Sprinkler System, Rain Gutters
- Pool features: None
- Fencing: Privacy
Lot
- Size: 4,835 Square Feet
- Features: Corner Lot, Greenbelt, Level, Sidewalks
- Residential vegetation: Mature Trees, Mature Trees (ext feat)
Details
- Parcel number: 048471461130
Construction
Type & style
- Home type: Townhouse
- Architectural style: Traditional
- Property subtype: Townhouse
Materials
- Brick, Fiber Cement
- Foundation: Slab
- Roof: Composition
Condition
- Pre-Owned
- New construction: No
- Year built: 2009
Details
- Builder name: Centex
Utilities & green energy
- Electric: CPS
- Water: SAWS, Water System
- Utilities for property: Cable Available, Private Garbage Service
Community & HOA
Community
- Security: Smoke Detector(s), Controlled Access
- Subdivision: Villas Of Silverado Hills
HOA
- Has HOA: Yes
- HOA fee: $350 monthly
- HOA name: FIRST SERVICE RESIDENTIAL
Location
- Region: San Antonio
Financial & listing details
- Price per square foot: $189/sqft
- Tax assessed value: $241,170
- Annual tax amount: $4,476
- Price range: $237K - $237K
- Date on market: 6/4/2026
- Cumulative days on market: 84 days
- Listing terms: Conventional,FHA,VA Loan,TX Vet,Cash
- Road surface type: Paved
Estimated market value
Not available
Estimated sales range
Not available
Not available
Price history
| Date | Event | Price |
|---|---|---|
| 8/2/2026 | Pending sale | $237,000$189/sqft |
Source:  LERA MLS #1972605 Report a problem LERA MLS #1972605 Report a problem | ||
| 7/31/2026 | Contingent | $237,000$189/sqft |
Source: LERA MLS #1972605 Report a problem | ||
| 7/1/2026 | Price change | $237,000-4%$189/sqft |
Source: LERA MLS #1972605 Report a problem | ||
| 6/4/2026 | Listed for sale | $247,000-6.8%$197/sqft |
Source: LERA MLS #1972605 Report a problem | ||
| 10/11/2023 | Sold | -- |
Source: LERA MLS #44006_1717169 Report a problem | ||
| 9/25/2023 | Pending sale | $265,000$212/sqft |
Source: LERA MLS #1717169 Report a problem | ||
| 9/22/2023 | Contingent | $265,000$212/sqft |
Source: LERA MLS #1717169 Report a problem | ||
| 9/6/2023 | Listed for sale | $265,000-3.6%$212/sqft |
Source: LERA MLS #1717169 Report a problem | ||
| 9/6/2023 | Listing removed | -- |
Source: LERA MLS #1708179 Report a problem | ||
| 8/18/2023 | Price change | $275,000-3.5%$220/sqft |
Source: LERA MLS #1708179 Report a problem | ||
| 8/2/2023 | Listed for sale | $285,000$228/sqft |
Source: LERA MLS #1708179 Report a problem | ||
Public tax history
| Year | Property taxes | Tax assessment |
|---|---|---|
| 2025 | $1,968 -2.3% | $241,170 +10.2% |
| 2024 | $2,015 +105.6% | $218,750 +10% |
| 2023 | $980 +2.8% | $198,864 +10% |
| 2022 | $953 | $180,785 +10% |
| 2021 | -- | $164,350 +1.8% |
| 2020 | -- | $161,400 +1.9% |
| 2019 | $1,829 | $158,440 +9.5% |
| 2018 | $1,829 +5.5% | $144,760 +2.7% |
| 2017 | $1,733 +0.7% | $140,920 +2.8% |
| 2016 | $1,721 -6.4% | $137,110 +0.7% |
| 2015 | $1,839 | $136,140 +9.5% |
| 2014 | $1,839 | $124,350 +3.1% |
| 2013 | -- | $120,610 |
| 2012 | -- | $120,610 -3.1% |
| 2011 | -- | $124,410 +279.3% |
| 2010 | -- | $32,800 +173.3% |
| 2009 | -- | $12,000 -20% |
| 2008 | -- | $15,000 |
Find assessor info on the county website
Monthly payment
Est. payment
Payment breakdown
Explore the cost of this home by adjusting the details. Changes won't be saved.Climate risks
Neighborhood: 78260
Nearby schools
GreatSchools rating
- 7/10M. H. Specht Elementary SchoolGrades: PK-5Distance: 1.6 mi
- 7/10New Middle #8Grades: 6-8Distance: 6.2 mi
- 7/10Pieper High SchoolGrades: 9-12Distance: 1.8 mi
Schools provided by the listing agent
- Elementary: Specht
- Middle: Pieper Ranch
- High: Pieper
- District: Comal
Source: LERA MLS. This data may not be complete. We recommend contacting the local school district to confirm school assignments for this home.
- $239,6002 bd3 ba1.6k sqft26911 Villa Toscana, San Antonio, TX 78260Off Market
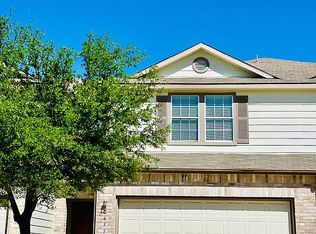
- $252,1003 bd3 ba1.7k sqft26919 Villa Toscana, San Antonio, TX 78260Off Market

- $289,5003 bd3 ba1.6k sqft26954 Villa Toscana, San Antonio, TX 78260For Sale By Owner
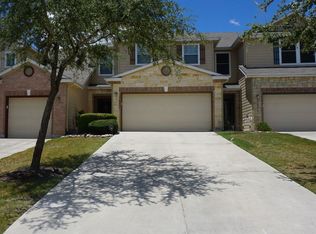
- $276,1003 bd2 ba1.7k sqft26907 Villa Toscana, San Antonio, TX 78260Off Market
- $229,5002 bd3 ba1.5k sqft26923 Villa Toscana, San Antonio, TX 78260Off Market
- $225,7002 bd2 ba1.3k sqft26927 Villa Toscana, San Antonio, TX 78260Off Market
- $--2 bd3 ba1.6k sqft26903 Villa Toscana, San Antonio, TX 78260Sold
- $240,6003 bd3 ba1.5k sqft26931 Villa Toscana, San Antonio, TX 78260Off Market
A local agent can set up tours, give advice and negotiate with sellers.
Similar homes
- $239,0003 bd3 ba1.5k sqft26918 Villa Toscana, San Antonio, TX 78260For Sale
 MLS ID #1944210, Lorraine Warhurst TREC #601675, Keller Williams Heritage. LERA MLS
 - $316,0004 bd2 ba1.7k sqft27022 Rustic Cabin, San Antonio, TX 78260For Sale
 MLS ID #1997347, Michael Zamora TREC #782537, Phyllis Browning Company. LERA MLS
 - $230,0003 bd3 ba1.4k sqft2608 Grayson Way, San Antonio, TX 78232For Sale
 MLS ID #1950039, Carmen Ramirez TREC #449681, Texas Premier Realty. LERA MLS
 - $235,0002 bd2 ba1.2k sqft1406 Brook Run, San Antonio, TX 78232For Sale
 MLS ID #2008856, Denise Matthews TREC #637835, Corteca Realty, LLC. LERA MLS
 - $342,5003 bd2 ba1.4k sqft27328 Sterling Silver, San Antonio, TX 78260For SaleMLS ID #1993296, Rachel Williamson TREC #653771, Kuper Sotheby's Int'l Realty. LERA MLS
- $235,0003 bd3 ba1.3k sqft6022 Celtic, San Antonio, TX 78240For SaleMLS ID #1998612, Carolina Garcia TREC #582266, Keller Williams City-View. LERA MLS
- $325,0003 bd2 ba1.6k sqft332 SALZ WAY, San Antonio, TX 78260For SaleMLS ID #1969058, Patrick Freeman TREC #805592, Levi Rodgers Real Estate Group. LERA MLS
- $330,0003 bd2 ba1.6k sqft322 Kotara, San Antonio, TX 78260For SaleMLS ID #1994943, Denise Ross TREC #739929, Keller Williams Heritage. LERA MLS
- $258,0003 bd3 ba1.6k sqft2644 Grayson Way, San Antonio, TX 78232For SaleMLS ID #1952315, Scott Jauregui TREC #503369, Keller Williams Legacy. LERA MLS
- $315,0003 bd2 ba1.8k sqft3707 Ajuga, San Antonio, TX 78261For SaleMLS ID #2008520, Janet Wingrove TREC #567041, Keller Williams Heritage. LERA MLS
- $234,9903 bd2 ba1.3k sqft13620 Primwood, San Antonio, TX 78233For SaleMLS ID #2004867, Dayton Schrader TREC #312921, eXp Realty. LERA MLS
- $250,0003 bd2 ba1.5k sqft4010 High Ridge Cir., San Antonio, TX 78229For SaleMLS ID #1964882, Brenda Martinez TREC #755275, BHHS PenFed Realty. LERA MLS
- $264,9003 bd2 ba1.4k sqft15911 Manes Grove, San Antonio, TX 78247For SaleMLS ID #2008730, Courtney Rosen TREC #620896, MHN Properties. LERA MLS
- $294,9003 bd2 ba1.7k sqft4011 Ashleaf Pecan, San Antonio, TX 78261For SaleMLS ID #1991038, Stephanie Muhlenfeld TREC #840182, Keller Williams City-View. LERA MLS
- $244,9002 bd3 ba1.3k sqft6706 BISCAY HBR, San Antonio, TX 78249For SaleMLS ID #1968524, Cesar Amezcua TREC #580573, CA & Company, REALTORS. LERA MLS
- $299,9993 bd3 ba1.8k sqft25231 CAMBRIDGE WL, San Antonio, TX 78261For SaleMLS ID #1998100, Cynthia Letayf-Cuevas TREC #653628, Redfin Corporation. LERA MLS
- $242,0003 bd2 ba1.6k sqft6614 CLOVIS CT, San Antonio, TX 78233For SaleMLS ID #1998965, Leo Hernandez TREC #717063, Loaded Realty Company. LERA MLS
- $190,0003 bd3 ba1.3k sqft4126 Copano Bay, San Antonio, TX 78229For SaleMLS ID #2006958, Myranda Nombrano TREC #846365, Option One Real Estate. LERA MLS
- $242,0003 bd2 ba1.2k sqft9322 Durham Ledge, San Antonio, TX 78254For SaleMLS ID #1971725, Aaron Jistel TREC #548216, ListingSpark. LERA MLS
- $245,0004 bd2 ba1.5k sqft3815 WETMORE KNL, San Antonio, TX 78247For SaleMLS ID #1969890, R.J. Reyes TREC #550413, Keller Williams Heritage. LERA MLS
