Incredible Custom Built Ranch on 4+ Acres Offering Finished Walkout Basement in Prime Clearcreek Township/Springboro Schools Location ! Private From the Road, This 6 Bedroom Estate is Everything You’ve Been Waiting For ! Step Inside Beyond the Covered Front Porch to Dramatic Two Story Entry & Massive Great Room ! Wood Floors Throughout Main Level ! Just Past the Formal Study with Double Doors is the Massive Great Room Boasting Vaulted Ceiling, Dreamy Views, & Double Sided Stone Fireplace ! You’ll Love the Main Level Primary Suite Offering Bay Window with Amazing Pool View, En Suite Bath, Vaulted Ceilings, Spacious Walk In Closet, & Bonus Private Composite Deck. The Kitchen Offers Stainless Appliances, Eat In Breakfast Bar, Pantry, & Dining Area Plus Walkout Access to Another Composite Deck. Two Additional Bedrooms, Another Full Bath, & Spacious Laundry Room Off of the 3 Car Garage Round Out the First Level. Upstairs You’ll Find a Cozy Loft Great for a Reading Nook, Study Area, or Anything Your Creative Mind Might Come Up With ! The Walkout Lower Level Can be Accessed by Two Stairwells & is Nearly a Home of Its Own Offering 3 Bedrooms (One Situated as ‘Craft Room’ Currently), Exercise Room, 2 Full Baths, & Kitchenette/Wet Bar. A Fireplace Makes for a Nice Entertaining Area Leading Out to the Covered, Rain Proof Patio Via One of Three Walkouts. You’ll Also Find a Temperature Controlled Wine Room Plus Plenty of Storage Space. The Outside is an Absolute Oasis Boasting a Fenced Yard Including Expansive Stamped Concrete Patio, Extensive Landscaping, High End Gunite, Salt Water Pool (10’ Deep) With Slide, Diving Board, & Heater.  Notable Features Include: All Exterior Doors Recently Replaced by Anderson & Exterior Entirely Repainted in 2025. County Water. Part of a Proposed 8 Lot Community Consisting of Estimated 2-5 Acre Lots. Subject to Formal Lot Split, However Opportunity to Close Right Away. Plenty of Room to Add Your Dream Barn. A Gem You Don’t Want to Miss !
Accepting backups
$955,000
2693 E State Route 73, Waynesville, OH 45068
6beds
5,814sqft
:
Get pre-qualified$6,527/mo
Single Family Residence
Built in 1994
4.46 Acres Lot
$907,100 Zestimate®
$164/sqft
$-- HOA
What's special
Fenced yardVaulted ceilingExercise roomCozy loftDreamy viewsExtensive landscapingWalkout lower level
- 245 days |
- 82 |
- 1 |
Zillow last checked:
Listing updated:
Listed by:
Nicole M Gulick (513)907-4429,
Reign Realty
Source: DABR MLS,MLS#: 948243 Originating MLS: Dayton Area Board of REALTORS
Originating MLS: Dayton Area Board of REALTORSFacts & features
Interior
Bedrooms & bathrooms
- Bedrooms: 6
- Bathrooms: 5
- Full bathrooms: 4
- 1/2 bathrooms: 1
- Main level bathrooms: 3
Primary bedroom
- Level: Main
- Dimensions: 14 x 20
Bedroom
- Level: Main
- Dimensions: 15 x 15
Bedroom
- Level: Main
- Dimensions: 11 x 14
Bedroom
- Level: Lower
- Dimensions: 14 x 19
Bedroom
- Level: Lower
- Dimensions: 13 x 18
Bedroom
- Level: Lower
- Dimensions: 14 x 17
Breakfast room nook
- Level: Main
- Dimensions: 14 x 9
Dining room
- Level: Main
- Dimensions: 13 x 19
Entry foyer
- Level: Main
- Dimensions: 14 x 12
Exercise room
- Level: Lower
- Dimensions: 11 x 14
Great room
- Level: Main
- Dimensions: 18 x 23
Kitchen
- Level: Main
- Dimensions: 15 x 13
Laundry
- Level: Main
- Dimensions: 11 x 7
Loft
- Level: Second
- Dimensions: 23 x 31
Office
- Level: Lower
- Dimensions: 10 x 11
Recreation
- Level: Lower
- Dimensions: 38 x 35
Heating
- Forced Air, Propane
Cooling
- Central Air
Features
- Basement: Full,Finished,Walk-Out Access
- Has fireplace: Yes
- Fireplace features: Multiple
Interior area
- Total structure area: 5,814
- Total interior livable area: 5,814 sqft
Property
Parking
- Total spaces: 3
- Parking features: Attached, Garage
- Attached garage spaces: 3
Features
- Levels: One and One Half,One
- Stories: 1
- Exterior features: Propane Tank - Leased
Lot
- Size: 4.46 Acres
- Dimensions: 4.456 acres
Details
- Parcel number: 05194000150
- Zoning: Residential
- Zoning description: Residential
Construction
Type & style
- Home type: SingleFamily
- Property subtype: Single Family Residence
Materials
- Cedar, Stone
Condition
- Year built: 1994
Utilities & green energy
- Sewer: Septic Tank
- Water: Public
- Utilities for property: Septic Available, Water Available
Community & HOA
HOA
- Has HOA: No
Location
- Region: Waynesville
Financial & listing details
- Price per square foot: $164/sqft
- Date on market: 11/21/2025
- Listing terms: Conventional
Estimated market value
$907,100
$862,000 - $952,000
$5,453/mo
Price history
| Date | Event | Price |
|---|---|---|
| 4/19/2026 | Pending sale | $955,000$164/sqft |
Source:  Cincy MLS #1863262 Report a problem Cincy MLS #1863262 Report a problem | ||
| 2/18/2026 | Price change | $955,000-3.5%$164/sqft |
Source:  DABR MLS #948243 Report a problem DABR MLS #948243 Report a problem | ||
| 11/21/2025 | Listed for sale | $989,900+38%$170/sqft |
Source: DABR MLS #948243 Report a problem | ||
| 11/24/2004 | Sold | $717,500$123/sqft |
Source: Cincy MLS #909091 Report a problem | ||
Public tax history
Tax history is unavailable.
Monthly payment
Est. payment
Payment breakdown
Explore the cost of this home by adjusting the details. Changes won't be saved.Climate risks
Neighborhood: 45068
Nearby schools
GreatSchools rating
- 7/10Five Points ElementaryGrades: 2-5Distance: 2.7 mi
- 8/10Springboro Intermediate SchoolGrades: 6Distance: 5 mi
- 9/10Springboro High SchoolGrades: 9-12Distance: 5.6 mi
Schools provided by the listing agent
- District: Springboro
Source: DABR MLS. This data may not be complete. We recommend contacting the local school district to confirm school assignments for this home.
- $365,0002.49 Acres2 Roberts Way, Waynesville, OH 45068Lot/Land
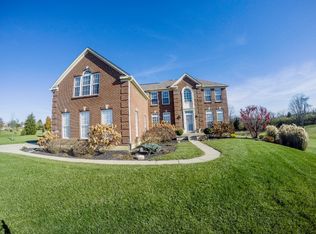
- $872,5004 bd5 ba5.1k sqft2609 Whitecap Ct, Waynesville, OH 45068Off Market
- $874,5004 bd4 ba4.1k sqft7482 Waterway Dr, Waynesville, OH 45068Off Market
- $425,0003.72 Acres3 Roberts Way, Waynesville, OH 45068Lot/Land
- $1,384,8005 bd4 ba4k sqft7295 Township Line Rd, Waynesville, OH 45068Off Market
- $889,3005 bd4 ba4.9k sqft2610 Whitecap Ct, Waynesville, OH 45068Off Market
- $629,0005 bd4 ba2.4k sqft7476 Waterway Dr, Waynesville, OH 45068Sold
- $350,0006.422 Acres0 Township Line Rd, Waynesville, OH 45068Lot/Land
A local agent can set up tours, give advice and negotiate with sellers.
Similar homes
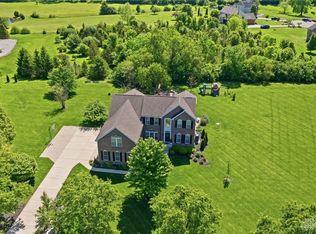
- $849,0005 bd5 ba5.7k sqft7490 Silver Lake Dr, Waynesville, OH 45068For Sale
 MLS ID #958452, Cynthia A Buckreus, Coldwell Banker Heritage. DABR MLS
 - $699,9003 bd4 ba3.4k sqft2596 E State Route 73, Waynesville, OH 45068For Sale
 MLS ID #962126, Shelley Parks, eXp Realty. DABR MLS
 - $924,9006 bd4 ba4.8k sqft7614 Country Brook Ct, Springboro, OH 45066For Sale
 MLS ID #963244, Erika Halburnt, Bella Realty Group. DABR MLS
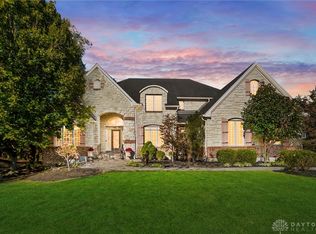
 - $929,0006 bd5 ba5.2k sqft7491 Country Brook Ct, Springboro, OH 45066For Sale
 MLS ID #956652, Billie Duncan-Hart, Coldwell Banker Heritage. DABR MLS
 - $1,074,9006 bd8 ba7k sqft3489 Harlan Carroll Rd, Waynesville, OH 45068For SaleMLS ID #956713, Vicky L Piper, NavX Realty, LLC. DABR MLS
- $949,0006 bd6 ba6.4k sqft2780 E Spring Valley Pike, Dayton, OH 45458For SaleMLS ID #958142, Kelly Nation, RE/MAX Alliance Realty. DABR MLS
- $899,9005 bd5 ba5.2k sqft10989 Cold Spring Dr, Centerville, OH 45458For SaleMLS ID #960019, Jamie Wilson, Coldwell Banker Heritage. DABR MLS
- $822,5004 bd5 ba5.7k sqft472 Timber Walk Ct, Springboro, OH 45066For SaleMLS ID #954884, Sheri Hayes, Coldwell Banker Heritage. DABR MLS
- $1,225,0004 bd2 ba3.1k sqft5669 O'Neall Rd, Waynesville, OH 45068For SaleMLS ID #957535, Shelley Parks, eXp Realty. DABR MLS
- $1,050,0006 bd4 ba3.9k sqft217 S Nixon Camp Rd, Oregonia, OH 45054For SaleMLS ID #963767, John M Bissman, Keller Williams Advisors Rlty. DABR MLS
- $1,025,0005 bd5 ba5.2k sqft3681 Wilmington Rd, Lebanon, OH 45036For SaleMLS ID #957143, Cheryl A Brun, Sibcy Cline Inc.. DABR MLS
- $1,300,0004 bd4 ba4.2k sqft7259 State Route 48, Springboro, OH 45066For SaleMLS ID #954854, Sherri L Hobstetter, Sibcy Cline Inc.. DABR MLS
- $1,000,0005 bd5 ba4k sqft27 Hickory Meadows Ln, Lebanon, OH 45036For SaleMLS ID #958923, John M Bissman, Keller Williams Advisors Rlty. DABR MLS
- $1,150,0004 bd4 ba6.1k sqft10521 Watch Hill Ln, Dayton, OH 45458For SaleMLS ID #960032, Tony Johnson, Coldwell Banker Heritage. DABR MLS
- $950,0004 bd4 ba4.4k sqft9440 Old Bridge Dr, Dayton, OH 45458For SaleMLS ID #956121, Cynthia A Buckreus, Coldwell Banker Heritage. DABR MLS
- $1,250,0004 bd5 ba5.4k sqft8010 Country Brook Ct, Springboro, OH 45066For SaleMLS ID #962952, Billie Duncan-Hart, Coldwell Banker Heritage. DABR MLS
- $689,9006 bd4 ba4.9k sqft9922 Arn Dr, Dayton, OH 45458For SaleMLS ID #960645, Jennifer Moore, Design Homes & Development Co.. DABR MLS
- $899,9003 bd4 ba4.3k sqft9509 Monaco Cir, Centerville, OH 45458For SaleMLS ID #960455, Angela R Flory, eXp Realty. DABR MLS
- $1,095,0006 bd6 ba5.2k sqft10540 Wallingsford Cir, Dayton, OH 45458For SaleMLS ID #962692, Kunal N Patel, Glasshouse Realty Group. DABR MLS
- $985,0004 bd4 ba4.1k sqft2679 Lebanon Rd, Lebanon, OH 45036For SaleMLS ID #957637, Kevin E Hildebrand, eXp Realty. DABR MLS
