Great house on a cul-de-sac in a lovley neighborhood. Circular driveway leads you to private entrance to country home with 1 car garage. The entry hall is so pretty and has a double closet for coats. This leads you to the large family room that features built-in bookshelves and sliders to the deck. Very cute kitchen with black appliances and table kitchenette space. This opens to the dining room and formal living room which features brick wall and wood-burning fireplace. So pretty! Plenty of natural light from the picture windows. The primary bedroom has a private ensuite bathroom and there are 2 other bedrooms all on the first floor. The 4th bedroom is located up the stairs on the 2nd floor. It is a really big, retro cool room. The other half of the 2nd floor is a big attic for storage. The sliders from the family room lead out to the double tiered deck. This is a really private yard with all mature specimen trees surrounding the property and it features a sprawling lawn. Plenty of lawn for activities and room for a small pool. Oil Tank Above Ground - 2013, Roof 1988, Cesspool original, 200 Amp, Woodburning fireplace, A/C window units, Boiler 2016, HWH 2002. Half Hollow Hills SD #5.
Pending
$750,000
27 Arcadia Drive, Dix Hills, NY 11746
4beds
1,616sqft
Single Family Residence, Residential
Built in 1966
0.31 Acres Lot
$-- Zestimate®
$464/sqft
$-- HOA
What's special
- 39 days |
- 224 |
- 3 |
Likely to sell faster than
Zillow last checked:
Listing updated:
Listed by:
Compass Greater NY LLC 631-629-7719,
Elena M. Galluzzo 631-774-3333,
Christopher Galluzzo 631-387-1772,
Compass Greater NY LLC
Source: OneKey® MLS as distributed by MLS GRID,MLS#: 1005772
Facts & features
Interior
Bedrooms & bathrooms
- Bedrooms: 4
- Bathrooms: 2
- Full bathrooms: 2
Primary bedroom
- Description: Primary bedroom on the 1st floor with private ensuite bathroom.
- Level: First
Bedroom 2
- Description: 2 more bedrooms on the 1st floor.
- Level: First
Bedroom 4
- Description: 4th bedroom on the 2nd floor.
- Level: Second
Bathroom 2
- Description: Full Bath
- Level: First
Other
- Description: Large walk-in attic on the 2nd floor. Potential for future living space.
- Level: Second
Basement
- Description: Nice finishe, clean, dry basement.
- Level: Basement
Den
- Description: Large family room with bookshelves and slidrs to the deck.
- Level: First
Dining room
- Description: Formal Dining Room
- Level: First
Kitchen
- Description: Updated kitchen with kitchenette area.
- Level: First
Living room
- Description: Formal Living Room with Fireplace
- Level: First
Heating
- Oil
Cooling
- Wall/Window Unit(s)
Appliances
- Included: Dishwasher, Dryer, Microwave, Refrigerator, Washer
- Laundry: In Basement
Features
- First Floor Bedroom, First Floor Full Bath, Built-in Features, Chandelier, Eat-in Kitchen, Entertainment Cabinets, Entrance Foyer, Formal Dining, Primary Bathroom, Master Downstairs, Storage
- Flooring: Carpet, Ceramic Tile, Laminate, Wood
- Basement: Finished,Partial,Storage Space
- Attic: Dormer,Storage,Unfinished
- Number of fireplaces: 1
- Fireplace features: Living Room, Wood Burning
Interior area
- Total structure area: 1,616
- Total interior livable area: 1,616 sqft
Video & virtual tour
Property
Parking
- Total spaces: 4
- Parking features: Attached, Driveway, Garage, Garage Door Opener
- Garage spaces: 1
- Has uncovered spaces: Yes
Features
- Levels: Three Or More
- Patio & porch: Deck, Porch
- Exterior features: Garden, Lighting, Mailbox, Rain Gutters
- Fencing: Back Yard
- Has view: Yes
- View description: Neighborhood
Lot
- Size: 0.31 Acres
- Features: Back Yard, Cleared, Corner Lot, Cul-De-Sac, Front Yard, Garden, Landscaped, Level, Near Public Transit, Near School, Near Shops
Details
- Parcel number: 0100019000200031000
- Special conditions: None
Construction
Type & style
- Home type: SingleFamily
- Architectural style: Ranch
- Property subtype: Single Family Residence, Residential
Materials
- Frame
- Foundation: Concrete Perimeter
Condition
- Actual
- Year built: 1966
Utilities & green energy
- Sewer: Cesspool
- Water: Public
- Utilities for property: Electricity Connected, Trash Collection Public, Water Connected
Community & HOA
Community
- Security: Security Lights, Smoke Detector(s)
HOA
- Has HOA: No
Location
- Region: Dix Hills
Financial & listing details
- Price per square foot: $464/sqft
- Tax assessed value: $3,940
- Annual tax amount: $12,210
- Date on market: 5/28/2026
- Cumulative days on market: 54 days
- Listing agreement: Exclusive Right To Sell
- Electric utility on property: Yes
Estimated market value
Not available
Estimated sales range
Not available
Not available
Price history
| Date | Event | Price |
|---|---|---|
| 7/6/2026 | Pending sale | $750,000$464/sqft |
Source:  OneKey® MLS as distributed by MLS GRID #1005772 Report a problem OneKey® MLS as distributed by MLS GRID #1005772 Report a problem | ||
| 6/12/2026 | Listing removed | $750,000$464/sqft |
Source: OneKey® MLS as distributed by MLS GRID #1005772 Report a problem | ||
| 5/28/2026 | Listed for sale | $750,000$464/sqft |
Source: OneKey® MLS as distributed by MLS GRID #1005772 Report a problem | ||
Public tax history
| Year | Property taxes | Tax assessment |
|---|---|---|
| 2025 | -- | $3,940 |
| 2024 | -- | $3,940 |
| 2023 | -- | $3,940 |
| 2022 | -- | $3,940 |
| 2021 | -- | $3,940 |
| 2020 | -- | $3,940 |
| 2019 | -- | $3,940 |
| 2018 | -- | $3,940 |
| 2017 | $9,535 | $3,940 |
| 2016 | -- | $3,940 |
| 2015 | -- | $3,940 |
| 2014 | -- | $3,940 |
| 2013 | -- | $3,940 |
| 2012 | -- | $3,940 |
| 2011 | -- | $3,940 |
| 2010 | -- | $3,940 |
| 2009 | -- | $3,940 |
| 2008 | -- | $3,940 |
| 2007 | $6,859 +29.1% | $3,940 |
| 2005 | $5,313 +13.8% | $3,940 |
| 2004 | $4,668 +2.4% | $3,940 |
| 2003 | $4,558 +0.7% | $3,940 |
| 2002 | $4,526 | $3,940 |
| 2001 | -- | $3,940 |
| 2000 | $4,264 | $3,940 |
Find assessor info on the county website
Monthly payment
Climate risks
Neighborhood: 11746
Nearby schools
GreatSchools rating
- 9/10Paumanok Elementary SchoolGrades: K-5Distance: 0.3 mi
- 7/10West Hollow Middle SchoolGrades: 6-8Distance: 3.2 mi
- 9/10Half Hollow Hills High School EastGrades: 9-12Distance: 2.2 mi
Schools provided by the listing agent
- Elementary: Paumanok Elementary School
- Middle: West Hollow Middle School
- High: Half Hollow Hills High School East
Source: OneKey® MLS as distributed by MLS GRID. This data may not be complete. We recommend contacting the local school district to confirm school assignments for this home.
- $902,3004 bd3 ba-- sqft29 Arcadia Dr, Dix Hills, NY 11746Off Market
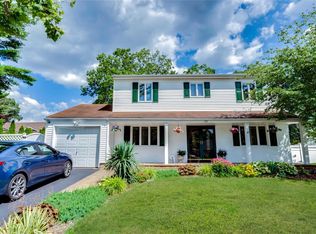
- $690,200-- bd-- ba-- sqft25 Arcadia Dr, Dix Hills, NY 11746Off Market
- $768,0004 bd2 ba-- sqft82 Woodlawn Ave, Deer Park, NY 11729Off Market
- $779,300-- bd-- ba-- sqft65 Andover Dr, Deer Park, NY 11729Off Market
- $730,100-- bd-- ba-- sqft78 Woodlawn Ave, Deer Park, NY 11729Off Market
- $796,900-- bd-- ba-- sqft31 Arcadia Dr, Dix Hills, NY 11746Off Market
- $728,400-- bd-- ba-- sqft84 Woodlawn Ave, Deer Park, NY 11729Off Market
- $757,900-- bd-- ba-- sqft23 Arcadia Dr, Dix Hills, NY 11746Off Market
A local agent can set up tours, give advice and negotiate with sellers.
Similar homes
- $825,0004 bd3 ba1.7k sqft10 Arcadia Drive, Dix Hills, NY 11746For Sale
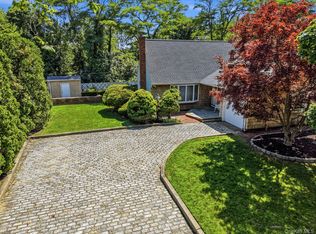
 MLS ID #1024796, Caryn S. Alfano CBR PSA SFR SRS AB, Listing by: Century 21 Cor Ace Realty Inc. OneKey® MLS as distributed by MLS GRID
 - $849,0004 bd4 ba1.8k sqft121 Wright Avenue, Deer Park, NY 11729For Sale
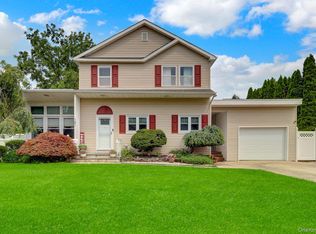 MLS ID #1032359, Michele Gray E-PRO, Listing by: Coldwell Banker Easton Prop. OneKey® MLS as distributed by MLS GRID
 - $799,0003 bd3 ba1.9k sqft129 Gleeland Street, Deer Park, NY 11729For Sale
 MLS ID #1007714, Elena M. Galluzzo, Listing by: Compass Greater NY LLC. OneKey® MLS as distributed by MLS GRID
 - $739,0003 bd3 ba1.9k sqft37 Coe Place, Huntington Station, NY 11746For Sale
 MLS ID #1003811, Marion M. Wagner, Listing by: RE/MAX Integrity Leaders. OneKey® MLS as distributed by MLS GRID
 - $739,0004 bd2 ba2.1k sqft202 Tinton Place, East Northport, NY 11731For SaleMLS ID #1024025, Karen B. Hayes, Listing by: Arro Homes Sales Inc. OneKey® MLS as distributed by MLS GRID
- $1,099,0004 bd4 ba2.3k sqft3 Otsego Avenue, Dix Hills, NY 11746For SaleMLS ID #1001012, Agustin F. Barreiro, Listing by: Elite Realty International Inc. OneKey® MLS as distributed by MLS GRID
- $699,0004 bd2 ba2k sqft111 Daly Road, East Northport, NY 11731For SaleMLS ID #1004271, Elena M. Galluzzo, Listing by: Compass Greater NY LLC. OneKey® MLS as distributed by MLS GRID
- $609,0004 bd2 ba1.3k sqft312 W 16th Street, Deer Park, NY 11729For SaleMLS ID #991220, Amy Kernaghan SFR, Listing by: Realty Direct NY INC. OneKey® MLS as distributed by MLS GRID
- $749,0003 bd3 ba1.8k sqft1 Blue Spruce Lane, Commack, NY 11725For SaleMLS ID #1021591, Ronni B. Tranes CRS, Listing by: Douglas Elliman Real Estate. OneKey® MLS as distributed by MLS GRID
- $799,0005 bd2 ba1.6k sqft43 Genesee Drive, Commack, NY 11725For SaleMLS ID #1033951, Elena M. Galluzzo, Listing by: Compass Greater NY LLC. OneKey® MLS as distributed by MLS GRID
- $719,9904 bd3 ba1.7k sqft58 Crescent Place, Smithtown, NY 11787For SaleMLS ID #1036165, Mark E. Cohen, Listing by: Douglas Elliman Real Estate. OneKey® MLS as distributed by MLS GRID
- $799,0005 bd3 ba2k sqft11 Carrol Place, Greenlawn, NY 11740For SaleMLS ID #1022110, Ylenia Mazzei, Listing by: Signature Premier Properties. OneKey® MLS as distributed by MLS GRID
- $685,0004 bd2 ba1.5k sqft236 36th Street, Lindenhurst, NY 11757For SaleMLS ID #1034187, Nicholas A. Pappas, Listing by: Coldwell Banker American Homes. OneKey® MLS as distributed by MLS GRID
- $699,0004 bd3 ba1.6k sqft266 Albert Street, Lindenhurst, NY 11757For SaleMLS ID #1026880, Jessica Markovic, Listing by: Brookhampton Realty. OneKey® MLS as distributed by MLS GRID
- $799,9995 bd2 ba1.9k sqft1 Dogwood Street, Farmingdale, NY 11735For SaleMLS ID #1010587, Susan R. McCoy GRI CBR, Listing by: Your Home Sold Guaranteed Rlty. OneKey® MLS as distributed by MLS GRID
- $739,9993 bd2 ba1.6k sqft34 1st Avenue, Farmingdale, NY 11735For SaleMLS ID #1020868, Maria Mizzi, Listing by: Weichert Realtors Performance. OneKey® MLS as distributed by MLS GRID
- $715,0003 bd2 ba1.2k sqft7 Albers Lane, Farmingdale, NY 11735For SaleMLS ID #1014270, Nicole Chimento, Listing by: Coldwell Banker American Homes. OneKey® MLS as distributed by MLS GRID
- $649,0005 bd2 ba2k sqft117 Bryan Avenue, Amityville, NY 11701For SaleMLS ID #1036225, Louis Reyes, Listing by: Keller Williams Realty Elite. OneKey® MLS as distributed by MLS GRID
- $749,0004 bd2 ba1.2k sqft1910 Frederick Avenue, Merrick, NY 11566For SaleMLS ID #1035317, Margaret A. Biegelman CBR GRI E-PR, Listing by: Douglas Elliman Real Estate. OneKey® MLS as distributed by MLS GRID
- $609,0003 bd2 ba1.3k sqft69 W 22nd Street, Huntington Station, NY 11746For SaleMLS ID #1002804, Jonathan A. Chandler, Listing by: Compass Greater NY LLC. OneKey® MLS as distributed by MLS GRID
