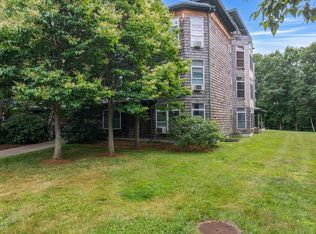
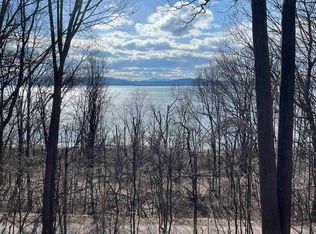
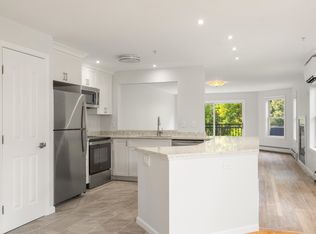
LAKE VIEWS, SUNSETS & PENTHOUSE LIVING IN ONE OF BURLINGTON'S BEST-KEPT SECRETS! Welcome to 27 Claire Point Rd, where an incredible location just moments from Lake Champlain meets spacious, low-maintenance penthouse living w/ the recreation Burlington is known for right outside your door. Stroll to Driftwood Beach, roll directly onto the Burlington Bike Path for a scenic ride, or launch a paddle before continuing toward the Winooski River or renowned Causeway. Inside, this spacious 2-bedroom, 2-bath penthouse condo spanning 2300 sf offers an open floor plan filled w/ natural light & beautiful western exposure, setting the stage for unforgettable sunsets w/ seasonal lake & mountain views filtering through the hardwoods. The generous living area is highlighted by a gas fireplace, perfect for those cold winter nights, while the fully renovated kitchen offers a tremendous amount of counter space, ample cabinetry, full pantry & an easy connection to the dining space for everyday living or entertaining. The primary suite features a private bath & dual closets, highlighted by a VT Slate shower complete with glass surround, and a second spacious bedroom & full bath offering flexibility for guests, office space or whatever suits your lifestyle. Step outside to your private deck from the main living area or secondary bonus space & take advantage of the surrounding green space, walking trails & a truly tranquil setting. Additional conveniences include in-unit laundry, elevator access, two assigned underground parking spaces & ample additional storage. The association permits pets, including one dog or two pets total, adding even more flexibility to this unique offering. Conveniently located in Burlington and close to public transportation, recreation & Lake Champlain, all while maintaining a peaceful tucked-away feel! This is a rare opportunity to enjoy the very best of Burlington living. Discover this hidden gem & make penthouse living part of your everyday routine!
Active
Listed by: KW Vermont • Connor Johnson • 802-654-8500
$557,000
27 Claire Point Road, Burlington, VT 05408
2beds
2,300sqft
Condominium
Built in 2002
-- sqft lot
$-- Zestimate®
$242/sqft
$-- HOA
What's special
Lake viewsTruly tranquil settingAmple additional storageIn-unit laundrySpacious low-maintenance penthouse livingBeautiful western exposure
- 24 days
- 1,060
- 55
Zillow last checked:
Listing updated:
Listed by:
Connor Johnson,
KW Vermont Phone:802-391-4224
Source: PrimeMLS,MLS#: 5112164
Facts & features
Interior
Bedrooms & bathrooms
- Bedrooms: 2
- Bathrooms: 2
- Full bathrooms: 2
Heating
- Natural Gas, Baseboard, Hot Water
Cooling
- Other
Appliances
- Included: Dishwasher, Dryer, Electric Range, Refrigerator, Washer
Features
- Elevator, Kitchen/Dining, Kitchen/Living, Living/Dining, Primary BR w/ BA, Natural Light, Vaulted Ceiling(s)
- Flooring: Carpet, Ceramic Tile, Hardwood
- Doors: Security Door(s)
- Windows: Skylight(s)
- Basement: None
- Number of fireplaces: 1
- Fireplace features: Gas, 1 Fireplace
Interior area
- Total structure area: 2,300
- Total interior livable area: 2,300 sqft
- Finished area above ground: 2,300
- Finished area below ground: 0
Property
Parking
- Total spaces: 2
- Parking features: Shared Driveway, Paved, Assigned, Garage, Underground
- Garage spaces: 2
Features
- Levels: One
- Stories: 1
- Exterior features: Balcony, Deck
- Has view: Yes
- View description: Water, Mountain(s)
- Has water view: Yes
- Water view: Water
- Body of water: Lake Champlain
Lot
- Features: Condo Development, Landscaped, Level, PRD/PUD, Sidewalks, Trail/Near Trail, Views, Walking Trails, Near Paths, Near Public Transit, Near Hospital, Near School(s)
Details
- Parcel number: 11403510139
- Zoning description: Res
- Special conditions: Standard
Construction
Type & style
- Home type: Condo
- Property subtype: Condominium
Materials
- Wood Frame, Cedar Exterior, Stone Exterior
- Foundation: Concrete
- Roof: Architectural Shingle
Condition
- New construction: No
- Year built: 2002
Utilities & green energy
- Electric: 220 Plug
- Sewer: Public Sewer
- Utilities for property: Cable Available
Community & HOA
HOA
- Services included: Heat, Hot Water, Maintenance Grounds, Plowing, Sewer, Trash, Water
- Additional fee info: Fee: $1180
Location
- Region: Burlington
Financial & listing details
- Price per square foot: $242/sqft
- Tax assessed value: $342,900
- Annual tax amount: $8,432
- Date on market: 9/30/2026
Estimated market value
Not available
Estimated sales range
Not available
Not available
Price history
| Date | Event | Price |
|---|---|---|
| 9/30/2026 | Listed for sale | $557,000+47.5%$242/sqft |
Source:  PrimeMLS #5112164 Report a problem | ||
| 6/28/2019 | Sold | $377,500$164/sqft |
Source: Public Record Report a problem | ||
Public tax history
| Year | Property taxes | Tax assessment |
|---|---|---|
| 2025 | $8,170 | $342,900 |
| 2024 | -- | $342,900 |
| 2023 | -- | $342,900 |
| 2022 | -- | $342,900 |
| 2021 | -- | $342,900 +23.6% |
| 2020 | -- | $277,500 -31.8% |
| 2019 | -- | $407,000 |
| 2018 | -- | $407,000 |
| 2017 | $10,842 | $407,000 |
| 2016 | -- | $407,000 +9900% |
| 2015 | -- | $4,070 |
| 2014 | -- | $4,070 |
| 2013 | -- | $4,070 |
| 2012 | -- | $4,070 |
| 2011 | -- | $4,070 |
| 2010 | -- | $4,070 |
| 2009 | -- | $4,070 |
| 2008 | -- | $4,070 |
| 2007 | -- | $4,070 |
| 2006 | -- | $4,070 |
Find assessor info on the county website
Monthly payment
Est. payment
Payment breakdown
Explore the cost of this home by adjusting the details. Changes won't be saved.Climate risks
Neighborhood: 05408
Nearby schools
Schools provided by the listing agent
- Elementary: J. J. Flynn School
- Middle: Lyman C. Hunt Middle School
- High: Burlington High School
- District: Burlington School District
Source: PrimeMLS. This data may not be complete. We recommend contacting the local school district to confirm school assignments for this home.
Similar homes
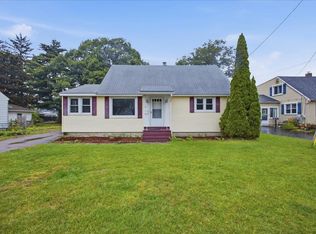
- $499,9004 bd2 ba2k sqft26 Pennington Drive, Burlington, VT 05408Active
 MLS ID #5112370, Geri Reilly. PrimeMLS
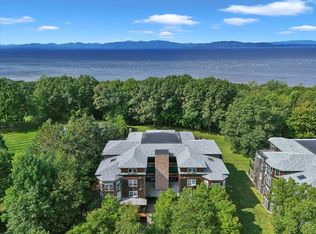
- $409,9002 bd2 ba1.4k sqftClaire Pointe, Burlington, VT 05408Active
 MLS ID #5107171, Jacqueline Marino. PrimeMLS
- $625,0002 bd3 ba1.4k sqftVillage at Northshore, Burlington, VT 05408Active
 MLS ID #5111341, Robert Foley. PrimeMLS
- $479,9002 bd2 ba1.4k sqft55 Claire Pointe Road, Burlington, VT 05401Active
 MLS ID #5107795, Marla Woulf. PrimeMLS
