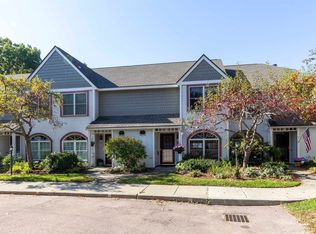
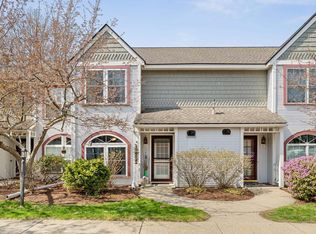
Welcome to 19 Northshore Drive in Burlington’s sought-after Village at Northshore, where beautiful Lake Champlain and Adirondack Mountain views create an exceptional backdrop for everyday living. The main level is designed to take full advantage of the setting, with a bright, spacious living room centered around a fireplace and a new 12-foot sliding glass door that dramatically opens the home to the outdoors. Step directly onto the large deck and enjoy sweeping western views, spectacular sunsets over the Adirondacks, and stunning breathtaking panoramic views of Lake Champlain—a wonderful setting for morning coffee, outdoor dining, entertaining, or simply relaxing at the end of the day. The kitchen offers abundant cabinetry, generous counter space, stainless appliances, and an easy connection to the dining and living areas. Large windows and the oversized slider fill the interior with natural light while keeping the view front and center. Upstairs, comfortable bedrooms provide peaceful private spaces, including a primary bedroom positioned to enjoy the surrounding scenery. Additional features include in-unit laundry, ample storage, and a detached garage. Outside, the landscaped Village at Northshore community offers a low-maintenance lifestyle in one of Burlington’s most distinctive settings. Residents enjoy access to Lake Champlain along with a community swimming pool and tennis courts, providing recreation just steps from home. Conveniently located near Burlington’s waterfront, bike path, downtown restaurants and shops, UVM, the Medical Center, and area amenities, this home combines natural beauty with exceptional convenience. Rarely does a property offer this combination of lake access, community amenities, mountain views, and unforgettable Vermont sunsets—all from the comfort of home.
Active
Listed by: Flat Fee Real Estate • Robert Foley
$625,000
19 Northshore Drive, Burlington, VT 05408
2beds
1,400sqft
Condominium, Townhouse
Built in 1986
-- sqft lot
$-- Zestimate®
$446/sqft
$-- HOA
What's special
Detached garageSweeping western viewsLarge deckAmple storageGenerous counter spaceIn-unit laundryStainless appliances
- 15 days
- 1,005
- 49
Zillow last checked:
Listing updated:
Listed by:
Robert Foley,
Flat Fee Real Estate 802-318-0833
Source: PrimeMLS,MLS#: 5111341
Facts & features
Interior
Bedrooms & bathrooms
- Bedrooms: 2
- Bathrooms: 3
- Full bathrooms: 1
- 3/4 bathrooms: 1
- 1/2 bathrooms: 1
Heating
- Natural Gas, Baseboard, Hot Water
Cooling
- None
Appliances
- Included: Dishwasher, Dryer, Microwave, Gas Range, Refrigerator, Washer, Natural Gas Water Heater
- Laundry: 2nd Floor Laundry
Features
- Kitchen/Dining, Kitchen/Living
- Flooring: Carpet, Hardwood, Vinyl
- Has basement: No
- Has fireplace: Yes
- Fireplace features: Wood Burning
Interior area
- Total structure area: 1,400
- Total interior livable area: 1,400 sqft
- Finished area above ground: 1,400
- Finished area below ground: 0
Property
Parking
- Total spaces: 1
- Parking features: Paved, Detached
- Garage spaces: 1
Features
- Levels: Two
- Stories: 2
- Exterior features: Deck
- Has view: Yes
- View description: Mountain(s)
- Waterfront features: Beach Access
- Body of water: Lake Champlain
Lot
- Features: Condo Development
Details
- Zoning description: residential
- Special conditions: Standard
Construction
Type & style
- Home type: Townhouse
- Property subtype: Condominium, Townhouse
Materials
- Wood Frame, Vinyl Exterior
- Foundation: Slab w/ Frost Wall
- Roof: Shingle
Condition
- New construction: No
- Year built: 1986
Utilities & green energy
- Electric: Circuit Breakers
- Sewer: Public Sewer
- Utilities for property: Cable
Community & HOA
HOA
- Amenities included: Master Insurance, Beach Access, Common Acreage, Snow Removal, Tennis Court(s)
- Services included: Maintenance Grounds, Plowing, Recreation, Trash
- Additional fee info: Fee: $601
Location
- Region: Burlington
Financial & listing details
- Price per square foot: $446/sqft
- Annual tax amount: $8,587
- Date on market: 9/24/2026
Estimated market value
Not available
Estimated sales range
Not available
Not available
Price history
| Date | Event | Price |
|---|---|---|
| 9/24/2026 | Listed for sale | $625,000$446/sqft |
Source:  PrimeMLS #5111341 Report a problem PrimeMLS #5111341 Report a problem | ||
Public tax history
Tax history is unavailable.
Monthly payment
Est. payment
Payment breakdown
Explore the cost of this home by adjusting the details. Changes won't be saved.Climate risks
Neighborhood: 05408
Nearby schools
Schools provided by the listing agent
- Elementary: Assigned
- Middle: Lyman C. Hunt Middle School
- High: Burlington High School
- District: Burlington School District
Source: PrimeMLS. This data may not be complete. We recommend contacting the local school district to confirm school assignments for this home.


Similar homes
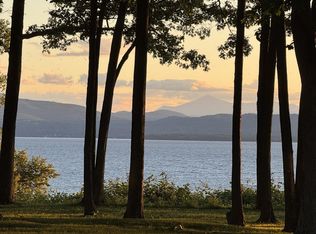
- $575,0002 bd3 ba1.4k sqftVillage at Northshore, Burlington, VT 05408Active
 MLS ID #5110291, Sara Puretz. PrimeMLS
 - $649,5003 bd2 ba1.6k sqft104 Wildwood Drive, Burlington, VT 05408Active
 MLS ID #5112588, Sarah Harrington. PrimeMLS
 - $699,9002 bd2 ba1.5k sqft3122 North Avenue, Burlington, VT 05408Active
 MLS ID #5092709, Robert Foley. PrimeMLS
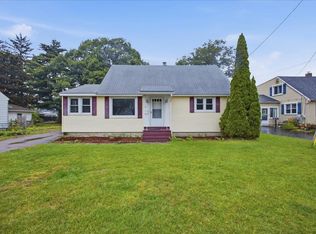
 - $499,9004 bd2 ba2k sqft26 Pennington Drive, Burlington, VT 05408Active
 MLS ID #5112370, Geri Reilly. PrimeMLS
