Welcome to this stunning 3-bedroom, 2-bath ranch. Designed for effortless main-level living, this home boasts an exceptionally spacious floor plan highlighted by gleaming hardwood floors and new carpeting throughout. Enjoy maximum flexibility with two distinct living rooms, plus a dedicated space for a home office.The larger eat-in kitchen has stainless steel appliances, plus ample counter space and storage.Additional features include central air, a partially finished basement providing endless potential for a gym, playroom, or extra storage, main floor laundry, and a layout crafted for both entertaining and everyday comfort. The enclosed sunroom is a must see.Nestled in a community close to local amenities, schools, and commuting routes, this turn-key residence offers space, charm, and efficiency. Don’t miss this rare neighborhood gem!
Foreclosure
$649,900
27 Cole Ter, Randolph, MA 02368
3beds
1,597sqft
Single Family Residence
Built in 1950
0.37 Acres Lot
$645,600 Zestimate®
$407/sqft
$-- HOA
What's special
Central airMain floor laundryGleaming hardwood floorsNew carpeting throughoutStainless steel appliancesEnclosed sunroomLarger eat-in kitchen
- 45 days
- 616
- 45
Zillow last checked:
Listing updated:
Listed by:
Sharon F. Power 508-264-1530,
Silva Realty Group, Inc. 508-536-9507
Source: MLS PIN,MLS#: 73569515
Facts & features
Interior
Bedrooms & bathrooms
- Bedrooms: 3
- Bathrooms: 2
- Full bathrooms: 2
- Main level bathrooms: 2
- Main level bedrooms: 3
Primary bedroom
- Features: Ceiling Fan(s), Closet, Flooring - Wall to Wall Carpet, Window(s) - Bay/Bow/Box
- Level: Main,First
Bedroom 2
- Features: Closet, Flooring - Wall to Wall Carpet, Window(s) - Bay/Bow/Box
- Level: Main,First
Bedroom 3
- Features: Closet, Flooring - Wall to Wall Carpet, Window(s) - Bay/Bow/Box
- Level: Main,First
Primary bathroom
- Features: Yes
Bathroom 1
- Features: Bathroom - Full, Bathroom - With Shower Stall, Flooring - Stone/Ceramic Tile, Window(s) - Bay/Bow/Box
- Level: Main,First
Bathroom 2
- Features: Bathroom - Full, Bathroom - With Shower Stall, Flooring - Vinyl
- Level: Main,First
Family room
- Features: Flooring - Hardwood, Window(s) - Bay/Bow/Box, Deck - Exterior, Recessed Lighting
- Level: Main,First
Kitchen
- Features: Ceiling Fan(s), Flooring - Hardwood, Window(s) - Bay/Bow/Box, Dining Area, Countertops - Stone/Granite/Solid, Dryer Hookup - Electric, Exterior Access, Recessed Lighting
- Level: Main,First
Living room
- Features: Flooring - Hardwood, Window(s) - Picture
- Level: Main,First
Office
- Features: Flooring - Wall to Wall Carpet
- Level: Main
Heating
- Forced Air
Cooling
- Central Air
Appliances
- Included: Water Heater, Range, Dishwasher, Microwave, Refrigerator, Washer, Dryer
- Laundry: Main Level, First Floor, Electric Dryer Hookup, Washer Hookup
Features
- Home Office, Sun Room, Bonus Room, Internet Available - Unknown
- Flooring: Tile, Carpet, Hardwood, Flooring - Wall to Wall Carpet, Flooring - Hardwood
- Doors: Storm Door(s)
- Windows: Bay/Bow/Box, Insulated Windows, Screens
- Basement: Full,Partially Finished,Interior Entry,Sump Pump,Concrete
- Has fireplace: No
Interior area
- Total structure area: 1,597
- Total interior livable area: 1,597 sqft
- Finished area above ground: 1,597
Property
Parking
- Total spaces: 4
- Parking features: Paved Drive, Off Street, Tandem, Paved
- Uncovered spaces: 4
Accessibility
- Accessibility features: Accessible Entrance
Features
- Patio & porch: Porch, Porch - Enclosed, Screened, Deck - Wood
- Exterior features: Porch, Porch - Enclosed, Porch - Screened, Deck - Wood, Rain Gutters, Screens
Lot
- Size: 0.37 Acres
- Features: Easements, Cleared, Level
Details
- Parcel number: 214420
- Zoning: RH
- Special conditions: Real Estate Owned
Construction
Type & style
- Home type: SingleFamily
- Architectural style: Ranch
- Property subtype: Single Family Residence
Materials
- Frame
- Foundation: Concrete Perimeter
- Roof: Shingle
Condition
- Year built: 1950
Utilities & green energy
- Electric: Circuit Breakers
- Sewer: Public Sewer
- Water: Public
- Utilities for property: for Electric Range, for Electric Dryer, Washer Hookup
Green energy
- Energy efficient items: Thermostat
Community & HOA
Community
- Features: Public Transportation, Shopping, House of Worship, Public School
HOA
- Has HOA: No
Location
- Region: Randolph
Financial & listing details
- Price per square foot: $407/sqft
- Tax assessed value: $558,900
- Annual tax amount: $6,472
- Date on market: 8/28/2026
- Road surface type: Paved
Foreclosure details
Estimated market value
$645,600
$613,000 - $678,000
$3,982/mo
Price history
| Date | Event | Price |
|---|---|---|
| 10/30/2024 | Sold | $507,875-5.1%$318/sqft |
Source: Public Record Report a problem | ||
| 7/5/2022 | Sold | $535,000+7.2%$335/sqft |
Source: MLS PIN #72984045 Report a problem | ||
| 5/24/2022 | Contingent | $499,000$312/sqft |
Source: MLS PIN #72984045 Report a problem | ||
| 5/18/2022 | Listed for sale | $499,000$312/sqft |
Source: MLS PIN #72984045 Report a problem | ||
Public tax history
| Year | Property taxes | Tax assessment |
|---|---|---|
| 2025 | $6,607 +7.8% | $569,100 +6.3% |
| 2024 | $6,130 0% | $535,400 +5.5% |
| 2023 | $6,133 +5.5% | $507,700 +18.8% |
| 2022 | $5,813 -0.3% | $427,400 +8.4% |
| 2021 | $5,828 -0.4% | $394,300 +0.5% |
| 2020 | $5,852 +4.2% | $392,500 +4.7% |
| 2019 | $5,615 +3.8% | $374,800 +10.1% |
| 2018 | $5,407 +7.8% | $340,500 +9.8% |
| 2017 | $5,016 +2.8% | $310,000 +10.5% |
| 2016 | $4,878 +0.6% | $280,500 +4.7% |
| 2015 | $4,847 +0.5% | $267,800 +0.9% |
| 2014 | $4,824 +4.3% | $265,500 -0.4% |
| 2013 | $4,627 +13.2% | $266,700 +4.5% |
| 2012 | $4,089 +3.6% | $255,100 |
| 2011 | $3,946 +5.5% | $255,100 -4.9% |
| 2010 | $3,740 +3.1% | $268,300 -8.1% |
| 2009 | $3,628 +15.5% | $292,100 -10.9% |
| 2008 | $3,140 -0.9% | $327,800 -4.7% |
| 2007 | $3,170 +16.7% | $343,800 +24.7% |
| 2006 | $2,716 +3.5% | $275,700 +3% |
| 2005 | $2,623 -11.6% | $267,700 |
| 2004 | $2,966 +20.5% | $267,700 +37.8% |
| 2003 | $2,461 +8% | $194,200 +48.8% |
| 2001 | $2,279 +22.7% | $130,501 +12.2% |
| 1997 | $1,858 | $116,300 |
Find assessor info on the county website
Monthly payment
Climate risks
Neighborhood: 02368
Nearby schools
Schools provided by the listing agent
- Elementary: Martin E Young Elementary
- Middle: Randolph Communtiy Middle
- High: Randolph High School
Source: MLS PIN. This data may not be complete. We recommend contacting the local school district to confirm school assignments for this home.
Similar homes
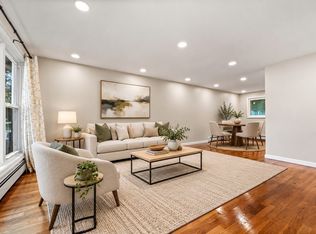
- $600,0003 bd2 ba1.1k sqft48 Woodlawn St, Randolph, MA 02368For Sale
 MLS ID #73557023, Daniel Beirne, OpenDoor Brokerage LLC. MLS PIN
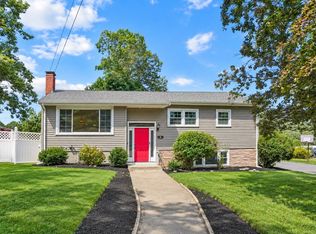
 - $599,9993 bd2 ba1.2k sqft4 Niles Rd, Randolph, MA 02368For Sale
 MLS ID #73573173, Dot Collection, Access. MLS PIN
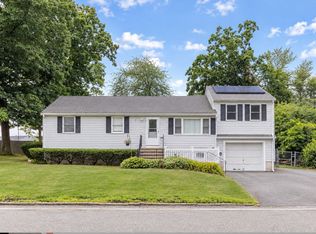
 - $679,0004 bd2 ba2.1k sqft8 Niles Rd, Randolph, MA 02368For Sale
 MLS ID #73573073, Livingston Group, Compass. MLS PIN
 - $630,0003 bd2 ba1.9k sqft306 Chestnut St, Randolph, MA 02368For Sale
 MLS ID #73574315, Victor Divine, Berkshire Hathaway HomeServices Commonwealth Real Estate. MLS PIN
