Beautifully rebuilt in 2023, this Colonial offers an impressive amount of living space across four finished levels. The bright kitchen features marble countertops, stainless steel appliances, a large island, and walk-in pantry, flowing perfectly with the spacious living and dining areas. Upstairs, the primary suite includes a custom walk-in closet and beautifully updated bath. The finished top floor and finished basement add exceptional bonus space—perfect for home offices, playrooms, a gym, media room, additional bedroom, or whatever fits your lifestyle. Out back, enjoy a spacious back yard and composite deck ideal for grilling, entertaining, and relaxing.
Pending
$1,200,000
27 Connecticut Ave, Natick, MA 01760
3beds
2,865sqft
Single Family Residence
Built in 2023
7,000 Square Feet Lot
$1,194,100 Zestimate®
$419/sqft
$-- HOA
What's special
Bright kitchenFinished basementMarble countertopsStainless steel appliancesPrimary suiteLarge islandWalk-in pantry
- 35 days
- 505
- 16
Likely to sell faster than
Zillow last checked:
Listing updated:
Listed by:
The Goodrich Team,
Compass 617-206-3333
Source: MLS PIN,MLS#: 73574593
Facts & features
Interior
Bedrooms & bathrooms
- Bedrooms: 3
- Bathrooms: 3
- Full bathrooms: 2
- 1/2 bathrooms: 1
Primary bathroom
- Features: Yes
Heating
- Central, Natural Gas
Cooling
- Central Air
Appliances
- Included: Gas Water Heater, Tankless Water Heater
Features
- Flooring: Wood
- Basement: Finished
- Number of fireplaces: 1
Interior area
- Total structure area: 2,865
- Total interior livable area: 2,865 sqft
- Finished area above ground: 2,145
- Finished area below ground: 720
Property
Parking
- Total spaces: 6
- Uncovered spaces: 6
Features
- Patio & porch: Deck - Composite
- Exterior features: Deck - Composite, Rain Gutters, Fenced Yard
- Fencing: Fenced
Lot
- Size: 7,000 Square Feet
- Features: Corner Lot
Details
- Parcel number: 666474
- Zoning: R
Construction
Type & style
- Home type: SingleFamily
- Architectural style: Colonial
- Property subtype: Single Family Residence
Materials
- Foundation: Concrete Perimeter
Condition
- Year built: 2023
Utilities & green energy
- Sewer: Public Sewer
- Water: Public
Community & HOA
HOA
- Has HOA: No
Location
- Region: Natick
Financial & listing details
- Price per square foot: $419/sqft
- Tax assessed value: $1,122,400
- Annual tax amount: $13,659
- Date on market: 9/9/2026
Estimated market value
$1,194,100
$1.13M - $1.25M
$4,180/mo
Price history
| Date | Event | Price |
|---|---|---|
| 10/1/2026 | Pending sale | $1,200,000$419/sqft |
Source: MLS PIN #73574593 Report a problem | ||
| 9/17/2026 | Contingent | $1,200,000$419/sqft |
Source: MLS PIN #73574593 Report a problem | ||
| 9/9/2026 | Listed for sale | $1,200,000+7.6%$419/sqft |
Source: MLS PIN #73574593 Report a problem | ||
| 10/26/2023 | Sold | $1,115,000-3%$389/sqft |
Source: MLS PIN #73149848 Report a problem | ||
| 8/17/2023 | Listed for sale | $1,149,900$401/sqft |
Source: MLS PIN #73149848 Report a problem | ||
Public tax history
| Year | Property taxes | Tax assessment |
|---|---|---|
| 2025 | $12,870 +133.7% | $1,076,100 +139.6% |
| 2024 | $5,507 +2.7% | $449,200 +5.8% |
| 2023 | $5,364 +3.3% | $424,400 +9% |
| 2022 | $5,193 +0.3% | $389,300 +2.3% |
| 2021 | $5,177 -0.2% | $380,400 -0.2% |
| 2020 | $5,189 +7.1% | $381,300 |
| 2019 | $4,846 +4.4% | $381,300 +7.2% |
| 2018 | $4,642 +9.6% | $355,700 +13.3% |
| 2017 | $4,236 +8.9% | $314,000 +9.5% |
| 2016 | $3,891 +0.3% | $286,700 +2.1% |
| 2015 | $3,879 +3.5% | $280,700 +6.2% |
| 2014 | $3,749 +0.1% | $264,400 +1.2% |
| 2013 | $3,747 +5.9% | $261,300 +2.7% |
| 2012 | $3,539 +6% | $254,400 -4% |
| 2011 | $3,340 +4.8% | $265,100 -2.9% |
| 2010 | $3,186 -6.7% | $273,000 -11.3% |
| 2009 | $3,415 +4.8% | $307,900 -5.5% |
| 2008 | $3,260 | $325,700 -4.3% |
| 2007 | $3,260 +3.8% | $340,300 +8.5% |
| 2006 | $3,141 +2.2% | $313,500 +8.2% |
| 2005 | $3,072 +4.2% | $289,800 |
| 2004 | $2,947 +12.4% | $289,800 +36.1% |
| 2003 | $2,623 +7.7% | $212,900 +10.3% |
| 2002 | $2,436 +2.2% | $193,000 +22.4% |
| 2000 | $2,384 +2.9% | $157,680 +2.9% |
| 1999 | $2,316 | $153,300 |
Find assessor info on the county website
Monthly payment
Est. payment
Payment breakdown
Explore the cost of this home by adjusting the details. Changes won't be saved.Climate risks
Neighborhood: 01760

Similar homes
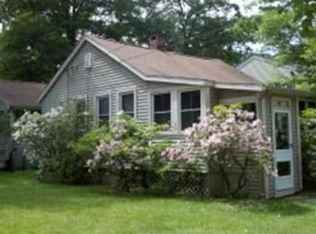
- $1,500,0004 bd4 ba2.8k sqftPhillips Pond, Natick, MA 01760For Sale
 MLS ID #73588913, The Bohlin Group, Compass. MLS PIN
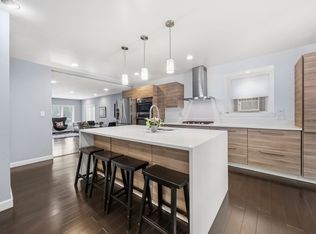
 - $1,195,0003 bd3 ba1.8k sqft22 Cedar St, Wellesley, MA 02481For Sale
 MLS ID #73545904, The Shulkin Wilk Group, Compass. MLS PIN
 - $1,114,9004 bd4 ba3.2k sqft14 Dotty Ann Dr, Framingham, MA 01701For Sale
 MLS ID #73562863, John D. Murray, Realty Executives Boston West. MLS PIN
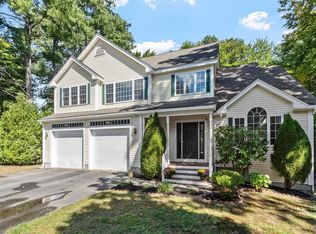
 - $1,195,0004 bd4 ba2.7k sqft22 Hillcrest Dr, Acton, MA 01720For Sale
 MLS ID #73581383, Luna Zhang, Coldwell Banker Realty - Cambridge. MLS PIN
