Welcome to this beautifully finished, move-in ready home featuring modern finishes and a bright open-concept design. The spacious main floor is perfect for everyday living and entertaining, showcasing a stunning kitchen with quartz countertops, a large center island, stainless steel appliances, subway tile backsplash, walk-in pantry, and ample cabinetry. The dining area offers backyard access, while the inviting living room features a custom shiplap fireplace wall with built-in cabinetry and oversized windows that fill the space with natural light. The spacious main floor primary suite includes a walk-in closet and private ensuite. Upstairs, you'll find three additional generously sized bedrooms, walk-in closets, a 5-piece main bathroom with ensuite access from one bedroom, and a second-floor laundry room for added convenience. The unfinished basement provides a blank canvas with endless potential to create additional living space tailored to your needs. This home is ideally located in a desirable family-friendly neighbourhood close to schools, parks, walking trails, shopping, and all amenities that St. Catharines has to offer.
Under contract
C$749,900
27 Corbin St, Saint Catharines, ON L2P 0C3
4beds
3baths
Townhouse
Built in ----
4,247 Square Feet Lot
$-- Zestimate®
C$--/sqft
C$-- HOA
What's special
Beautifully finishedModern finishesBright open-concept designSpacious main floorStunning kitchenQuartz countertopsLarge center island
- 2 days |
- 21 |
- 1 |
Zillow last checked:
Listing updated:
Listed by:
EXP REALTY
Source: TRREB,MLS®#: X13638840 Originating MLS®#: Niagara Association of REALTORS
Originating MLS®#: Niagara Association of REALTORSFacts & features
Interior
Bedrooms & bathrooms
- Bedrooms: 4
- Bathrooms: 3
Primary bedroom
- Level: Main
- Dimensions: 4.39 x 5.18
Bedroom
- Level: Second
- Dimensions: 4.09 x 3.45
Bedroom
- Level: Second
- Dimensions: 3.72 x 3.25
Bedroom
- Level: Second
- Dimensions: 4.09 x 3.45
Dining room
- Level: Main
- Dimensions: 3.15 x 4.57
Kitchen
- Level: Main
- Dimensions: 2.87 x 4.57
Living room
- Level: Main
- Dimensions: 5.44 x 4.27
Heating
- Forced Air, Gas
Cooling
- Central Air
Appliances
- Included: Water Heater
Features
- Basement: Unfinished
- Has fireplace: Yes
- Fireplace features: Electric
Interior area
- Living area range: 2000-2500 null
Video & virtual tour
Property
Parking
- Total spaces: 5
- Parking features: Private Double
- Has garage: Yes
Features
- Stories: 2
- Pool features: None
Lot
- Size: 4,247 Square Feet
- Features: Irregular Lot
Details
- Parcel number: 463351075
Construction
Type & style
- Home type: Townhouse
- Property subtype: Townhouse
Materials
- Vinyl Siding, Brick
- Foundation: Poured Concrete
- Roof: Asphalt Shingle
Utilities & green energy
- Sewer: Sewer
Community & HOA
Location
- Region: Saint Catharines
Financial & listing details
- Tax assessed value: C$395,000
- Annual tax amount: C$7,276
- Date on market: 8/5/2026
E
EXP REALTY
By pressing Contact Agent, you agree that the real estate professional identified above may call/text you about your search, which may involve use of automated means and pre-recorded/artificial voices. You don't need to consent as a condition of buying any property, goods, or services. Message/data rates may apply. You also agree to our Terms of Use. Zillow does not endorse any real estate professionals. We may share information about your recent and future site activity with your agent to help them understand what you're looking for in a home.
Price history
Price history is unavailable.
Public tax history
Tax history is unavailable.
Climate risks
Neighborhood: Oakdale
Nearby schools
GreatSchools rating
- 4/10Maple Avenue SchoolGrades: PK-6Distance: 8.7 mi
- 3/10Gaskill Preparatory SchoolGrades: 7-8Distance: 10.4 mi
- 3/10Niagara Falls High SchoolGrades: 9-12Distance: 11 mi
- C$549,0003 bd3 ba-- sqft18 Corbin St #4, Saint Catharines, ON L2P0C3For Sale
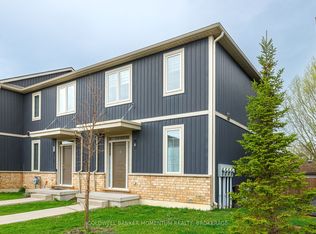
- C$--3 bd3 ba-- sqft18 Corbin St #10, Saint Catharines, ON L2P0C3Off Market
- C$--3 bd3 ba1.5k sqft41 Corbin St, Saint Catharines, ON L2P0C2Off Market
- C$490,0002 bd2 ba1.1k sqft14 Marshall Ln, Saint Catharines, ON L2P0A8Sold
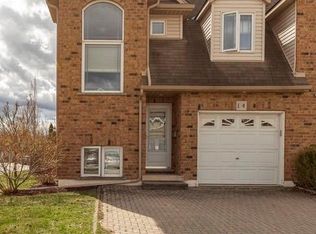
- C$--2 bd2 ba-- sqft21 Bluegrass Cres, Saint Catharines, ON L2P0A8Off Market
- C$--3 bd1 ba-- sqft137 Oakdale Ave #3, Saint Catharines, ON L2P2L3Off Market
- C$--1 bd1 ba-- sqft137 Oakdale Ave UNIT 1, Saint Catharines, ON L2P2L3Off Market
- C$--1 bd1 ba-- sqft137 Oakdale Ave UNIT 2, Saint Catharines, ON L2P2L3Off Market
Similar homes
- C$639,9005 bd2 ba-- sqft16 Loraine Dr, Saint Catharines, ON L2P 3N8For Sale
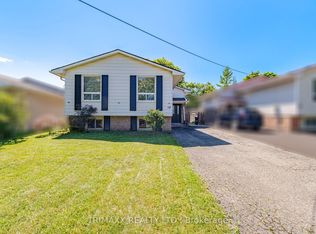 MLS ID #X13639646, TRIMAXX REALTY LTD.. TRREB
 - C$779,0003 bd2 ba-- sqft77 Glenridge Ave, Saint Catharines, ON L2R 4X2For Sale
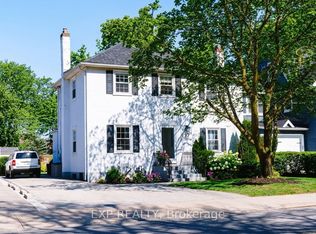 MLS ID #X13611058, EXP REALTY. TRREB
 - C$789,9003 bd2 ba-- sqft3 Wendover Pl, Saint Catharines, ON L2N 6T9For Sale
 MLS ID #X13648594, BOLDT REALTY INC., BROKERAGE. TRREB
 - C$899,9005 bd4 ba-- sqft18 Briarwood Dr, Saint Catharines, ON L2S 4A7For Sale
 MLS ID #X13641162, EXP REALTY. TRREB
 - C$889,0004 bd3 ba-- sqft62 Andrew Ln, Thorold, ON L2V 0E4For SaleMLS ID #X13647844, EXP REALTY. TRREB
- C$549,9004 bd2 ba-- sqft36 Vintage Cres, Saint Catharines, ON L2S 3C6For SaleMLS ID #X13636806, EXP REALTY. TRREB
- C$459,9003 bd3 ba-- sqft275 Pelham Rd #25, Saint Catharines, ON L2S 3B9For SaleMLS ID #X13644286, BOLDT REALTY INC., BROKERAGE. TRREB
- C$435,0003 bd2 ba-- sqft225 Grantham Ave, Saint Catharines, ON L2M 4Z2For SaleMLS ID #X13641378, EXP REALTY. TRREB
- C$609,9005 bd2 ba-- sqft8 Dunraven Ave, Saint Catharines, ON L2M 6A7For SaleMLS ID #X13619518, EXP REALTY. TRREB
- C$659,9003 bd3 ba-- sqft11 Lymburner St, Pelham, ON L0S 1E6For SaleMLS ID #X13634130, REVEL Realty Inc., Brokerage. TRREB
- C$769,0004 bd2 ba-- sqft126 Westland St, Saint Catharines, ON L2S 4E2For SaleMLS ID #X13150354, REVEL Realty Inc., Brokerage. TRREB
- C$529,0003 bd3 ba-- sqft60 Canterbury Dr Unit 7, Saint Catharines, ON L2P 0E7For SaleMLS ID #X12947448, EXP REALTY. TRREB
- C$899,9005 bd4 ba-- sqft6560 Saint Michael Ave, Niagara Falls, ON L2H 0C6For SaleMLS ID #X13643622, EXP REALTY. TRREB
- C$549,9006 bd3 ba-- sqft6 Cedardale Ave, Saint Catharines, ON L2P 1A9For SaleMLS ID #X13436206, EXP REALTY. TRREB
- C$549,0003 bd3 ba-- sqft86 Devine Cres, Thorold, ON L2V 5A4For SaleMLS ID #X13644346, BOLDT REALTY INC., BROKERAGE. TRREB
- C$699,9004 bd3 ba-- sqft65 Ever Sweet Way, Thorold, ON L2V 0K8For SaleMLS ID #X13583590, EXP REALTY. TRREB
- C$699,9994 bd2 ba-- sqft70 Jarrow Rd, Saint Catharines, ON L2M 1B6For SaleMLS ID #X13499922, EXP REALTY. TRREB
- C$749,9003 bd3 ba-- sqft9245 Shoveller Dr #19, Niagara Falls, ON L2H 0M4For SaleMLS ID #X13599198, REVEL Realty Inc., Brokerage. TRREB
- C$659,0004 bd2 ba-- sqft7142 Rosseau Pl, Niagara Falls, ON L2J 3V2For SaleMLS ID #X13628496, RE/MAX EXPERTS. TRREB
- C$749,9003 bd2 ba-- sqft628 Vine St, Saint Catharines, ON L2M 3V5For SaleMLS ID #X13535396, BOLDT REALTY INC., BROKERAGE. TRREB
