Moon Valley Townhome with Loft | Dual Primary Suites | Community Pool & Spa. Welcome to this move-in-ready 2-bedroom, 2-bath townhome with a loft in the heart of Moon Valley! Offering 1,225 sq ft, this light-filled home features an open floor plan, soaring vaulted ceilings, and updated vinyl flooring throughout. The flexible layout includes two primary suites--one downstairs and one upstairs--each with a private bath, making it ideal for guests, roommates, or multigenerational living. One suite features a walk-in closet, while the upstairs suite offers an en-suite bath. The spacious loft provides endless possibilities as a home office, media room, fitness space, or guest retreat. Enjoy Arizona mornings in the private front courtyard and take advantage of the convenient full-size laundry room located just off the kitchen. The desirable north/south exposure helps maximize natural light while minimizing heat gain. Residents enjoy access to a resort-style community pool and spa, perfect for relaxing year-round. The HOA covers roof maintenance, exterior maintenance, water, sewer, trash, pest control, and landscaping for easy, low-maintenance living. Proudly owned by the original owner, this centrally located home is just minutes from shopping, dining, parks, hiking trails, golf, and major commuter routes. A rare opportunity to own a low-maintenance Moon Valley home with dual primary suites and a versatile loft--stop by and be amazed!
Pending
$319,900
27 E BETTY ELYSE Lane, Phoenix, AZ 85022
2beds
1,225sqft
:
Get pre-qualified$2,257/mo
Townhouse
Built in 1983
766 Square Feet Lot
$-- Zestimate®
$261/sqft
$330/mo HOA
What's special
Open floor planPrivate front courtyardSpacious loftWalk-in closetLight-filled homeUpdated vinyl flooring throughoutSoaring vaulted ceilings
- 38 days |
- 154 |
- 11 |
Likely to sell faster than
Zillow last checked:
Listing updated:
Listed by:
Cynthia Jarnagin 602-931-0306,
Skeens & Jarnagin
Source: ARMLS,MLS#: 7043865
Facts & features
Interior
Bedrooms & bathrooms
- Bedrooms: 2
- Bathrooms: 2
- Full bathrooms: 2
Heating
- Forced Air, Electric
Cooling
- Central Air, Ceiling Fan(s)
Appliances
- Included: Dryer, Washer, Refrigerator, Dishwasher, Disposal, Electric Oven
- Laundry: Inside
Features
- Master Downstairs, Upstairs, Breakfast Bar, Vaulted Ceiling(s), Pantry, 2 Master Baths, Full Bth Master Bdrm
- Flooring: Laminate
- Windows: Single Pane, Skylight(s)
- Has basement: No
- Has fireplace: No
- Common walls with other units/homes: Two Common Walls
Interior area
- Total structure area: 1,225
- Total interior livable area: 1,225 sqft
Property
Parking
- Total spaces: 4
- Parking features: Attached Carport, Storage
- Carport spaces: 2
- Uncovered spaces: 2
Features
- Stories: 2
- Patio & porch: Patio
- Exterior features: Private Street(s), Storage
- Has spa: Yes
- Spa features: Heated
- Fencing: Front Yard,Block
Lot
- Size: 766 Square Feet
- Features: North/South Exposure, Gravel/Stone Front, Irrigation Front
Details
- Parcel number: 20812818B
Construction
Type & style
- Home type: Townhouse
- Architectural style: Contemporary
- Property subtype: Townhouse
- Attached to another structure: Yes
Materials
- Stucco, Wood Frame, Painted
- Roof: Tile,Built-Up
Condition
- Year built: 1983
Utilities & green energy
- Sewer: Public Sewer
- Water: City Water
Community & HOA
Community
- Features: Pool, Community Spa, Community Spa Htd, Biking/Walking Path
- Subdivision: QUAIL HILL PARCEL A CONDOMINIUM AMD
HOA
- Has HOA: Yes
- Services included: Roof Repair, Insurance, Sewer, Pest Control, Maintenance Grounds, Street Maint, Front Yard Maint, Trash, Water, Roof Replacement, Maintenance Exterior
- HOA fee: $330 monthly
- HOA name: Quail Hill
- HOA phone: 480-941-1077
Location
- Region: Phoenix
Financial & listing details
- Price per square foot: $261/sqft
- Tax assessed value: $251,300
- Annual tax amount: $1,222
- Date on market: 6/20/2026
- Cumulative days on market: 38 days
- Listing terms: Cash,Conventional,FHA,VA Loan
- Ownership: Fee Simple
- Road surface type: Asphalt
Estimated market value
Not available
Estimated sales range
Not available
Not available
Price history
| Date | Event | Price |
|---|---|---|
| 7/26/2026 | Pending sale | $319,900$261/sqft |
Source:  ARMLS #7043865 Report a problem ARMLS #7043865 Report a problem | ||
| 6/20/2026 | Listed for sale | $319,900$261/sqft |
Source: ARMLS #7043865 Report a problem | ||
Public tax history
| Year | Property taxes | Tax assessment |
|---|---|---|
| 2025 | $1,202 +4% | $25,130 -6.9% |
| 2024 | $1,155 +1.9% | $26,980 +171.3% |
| 2023 | $1,134 +2% | $9,944 -35% |
| 2022 | $1,111 +0.2% | $15,310 +7.8% |
| 2021 | $1,109 +1.9% | $14,200 +10.2% |
| 2020 | $1,088 +2.9% | $12,880 +2.1% |
| 2019 | $1,058 | $12,620 +12.9% |
| 2018 | $1,058 +0.3% | $11,180 +12.9% |
| 2017 | $1,055 +9.8% | $9,900 +14.8% |
| 2016 | $961 +6.6% | $8,620 -6.3% |
| 2015 | $901 | $9,200 +43.5% |
| 2014 | -- | $6,410 -1.4% |
| 2013 | -- | $6,500 -13.9% |
| 2012 | -- | $7,550 -24.1% |
| 2011 | -- | $9,950 -9.1% |
| 2010 | -- | $10,950 -26.5% |
| 2009 | -- | $14,900 -10.2% |
| 2008 | -- | $16,600 +24.8% |
| 2007 | -- | $13,300 +42.2% |
| 2006 | -- | $9,350 |
| 2005 | -- | $9,350 +10.7% |
| 2004 | -- | $8,450 |
| 2003 | -- | $8,450 +17.4% |
| 2002 | -- | $7,200 |
Find assessor info on the county website
Monthly payment
Est. payment
Payment breakdown
Explore the cost of this home by adjusting the details. Changes won't be saved.Climate risks
Neighborhood: North Mountain
Nearby schools
GreatSchools rating
- 8/10Lookout Mountain SchoolGrades: PK-6Distance: 0.2 mi
- 5/10Mountain Sky Middle SchoolGrades: 7-8Distance: 0.5 mi
- 9/10Thunderbird High SchoolGrades: 9-12Distance: 1.6 mi
Schools provided by the listing agent
- Elementary: Lookout Mountain School
- Middle: Mountain Sky Middle School
- High: Thunderbird High School
- District: Washington Elementary School District
Source: ARMLS. This data may not be complete. We recommend contacting the local school district to confirm school assignments for this home.
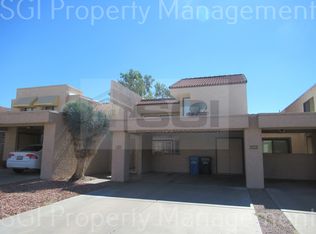
- $297,2002 bd2 ba1.3k sqft19 E Betty Elyse Ln, Phoenix, AZ 85022Off Market
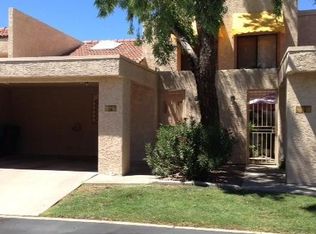
- $287,9002 bd2 ba1.2k sqft26 E Ponderosa Ln, Phoenix, AZ 85022Off Market
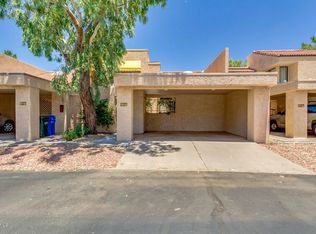
- $273,6002 bd2 ba1.2k sqft34 E Ponderosa Ln, Phoenix, AZ 85022Off Market
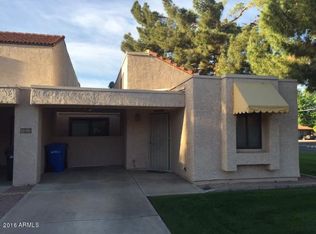
- $256,9002 bd1 ba976 sqft11 E Betty Elyse Ln, Phoenix, AZ 85022Off Market
- $296,7002 bd1 ba976 sqft11 E Betty Elyse Ln #62, Phoenix, AZ 85022Off Market
- $277,8002 bd2 ba1.3k sqft18 E Ponderosa Ln, Phoenix, AZ 85022Off Market
- $277,1002 bd2 ba1.2k sqft35 E Betty Elyse Ln, Phoenix, AZ 85022Off Market
- $319,9002 bd2 ba1.3k sqft41 E Betty Elyse Ln, Phoenix, AZ 85022Sold
A local agent can set up tours, give advice and negotiate with sellers.
Similar homes
- $357,0003 bd3 ba1.5k sqft815 E GROVERS Avenue #12, Phoenix, AZ 85022For Sale
 MLS ID #7046435, Megan Myers, eXp Realty. ARMLS
 - $245,0002 bd2 ba1k sqft2311 E HARTFORD Avenue #41, Phoenix, AZ 85022For Sale
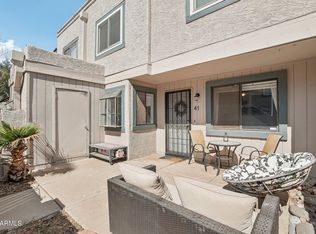 MLS ID #6992963, Susan Karcher, Redfin Corporation. ARMLS
 - $342,9003 bd2 ba1.3k sqft2112 W DAHLIA Drive, Phoenix, AZ 85029For Sale
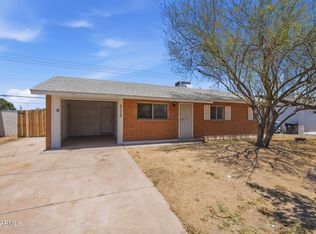 MLS ID #7036925, Brian C Horton, Mainstay Brokerage. ARMLS
 - $290,0002 bd2 ba1.2k sqft18052 N 45TH Avenue, Glendale, AZ 85308For Sale
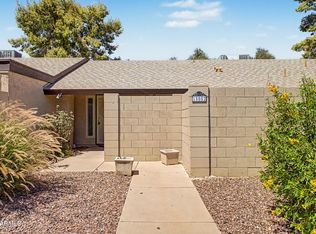 MLS ID #6992853, Alexa Castle, American Key Realty. ARMLS
 - $283,0002 bd2 ba1k sqft1880 E MORTEN Avenue #223, Phoenix, AZ 85020For SaleMLS ID #7041200, Andrew J. Mehlman, Compass. ARMLS
- $245,0002 bd2 ba964 sqft14002 N 49th Avenue #1116, Glendale, AZ 85306For SaleMLS ID #7057281, Michael Lundsten, Coldwell Banker Realty. ARMLS
- $312,5002 bd2 ba1k sqft4704 E PARADISE VILLAGE Parkway N #101, Phoenix, AZ 85032For SaleMLS ID #7014323, Michaela Henningsen, HomeSmart. ARMLS
- $242,5002 bd2 ba1k sqft744 E North Lane #2, Phoenix, AZ 85020For SaleMLS ID #6978173, Jessica Pile, Coldwell Banker Realty. ARMLS
- $264,9002 bd2 ba1k sqft4444 E PARADISE VILLAGE Parkway N #231, Phoenix, AZ 85032For SaleMLS ID #7035033, Alex J. DeFalco, Realty ONE Group. ARMLS
- $389,9993 bd2 ba1.1k sqft924 E ESCUDA Drive, Phoenix, AZ 85024For SaleMLS ID #7024229, Jeff Shelton, West USA Realty. ARMLS
- $314,9002 bd2 ba1.1k sqft3825 E CAMELBACK Road E #186, Phoenix, AZ 85018For SaleMLS ID #7052115, James Greenwalt, Compass. ARMLS
- $229,0002 bd2 ba1.2k sqft8344 N 21ST Drive #I204, Phoenix, AZ 85021For SaleMLS ID #7047555, Curtis Hallatt, Real Broker. ARMLS
- $352,5003 bd3 ba1.3k sqft3150 E BEARDSLEY Road #1090, Phoenix, AZ 85050For SaleMLS ID #7014938, Charles R Dawson, Pro Star Realty. ARMLS
- $225,0002 bd3 ba1k sqft3001 E GRANDVIEW Road #8, Phoenix, AZ 85032For SaleMLS ID #7047881, Maria Sanudo Gonzalez, My Home Group Real Estate. ARMLS
- $240,0002 bd2 ba842 sqft14002 N 49TH Avenue #1112, Glendale, AZ 85306For SaleMLS ID #7052926, Nubia Gutierrez Gonzalez, A.Z. & Associates. ARMLS
- $230,0002 bd2 ba929 sqft19820 N 13TH Avenue #233, Phoenix, AZ 85027For SaleMLS ID #6993507, Tammy Brockman, Russ Lyon Sotheby's International Realty. ARMLS
- $239,0002 bd3 ba1k sqft1935 W MORTEN Avenue W #25, Phoenix, AZ 85021For SaleMLS ID #7024819, Julia Stephens, HomeSmart. ARMLS
- $224,9002 bd2 ba840 sqft3406 W JULIE Drive #3, Phoenix, AZ 85027For SaleMLS ID #7032378, Lauren Morrissey, Jason Mitchell Real Estate. ARMLS
- $199,9002 bd2 ba816 sqft12440 N 20TH Street #106, Phoenix, AZ 85022For SaleMLS ID #7011699, Michelle Jernigan, Compass. ARMLS
- $259,0003 bd2 ba1.4k sqft10410 N CAVE CREEK Road #2124, Phoenix, AZ 85020For SaleMLS ID #7022209, Elizabeth Yashar, Weichert, Realtors - Courtney Valleywide. ARMLS
