OPEN HOUSE * 2PM to 4 PM on 19 & 20th July * First Time Home Buyers Dream Home In Credit Valley* SUPER BRIGHT Freehold End Unit Townhouse With A Semi Detached Feel * Welcome To This Spacious And Beautifully Maintained Home In One Of Brampton's Most Sought After Communities * Built In 2013 And Proudly Owned By The Original Owners * Move In Ready With Modern Finishes, Functional Layout, Lots Of Windows For NATURAL LIGHT And Excellent Long Term Value * HOUSE FEATURES * From The Moment You Enter, The Home Feels Open, Warm And Inviting With A High Ceiling Near The Front Entrance And Beautiful Natural Light Flowing From East To South And West Throughout The Day * Main Floor Features 9 Ft Ceilings, Smooth Ceilings, Hardwood Flooring, Oak Stairs And A Bright Open Concept Layout * Separate Living, Dining And Family Areas Offer Perfect Space For Everyday Living And Entertaining * Modern Kitchen Features A Pantry, Stainless Steel Appliances, Stone Countertops And Opens To The Large Family Room With Walkout To The Backyard * Upstairs Offers 3 Spacious Bedrooms And 2 Full Bathrooms * Primary Bedroom Includes Walk In Closet, 4 Piece Ensuite And Good View With No House Directly In Front * 2nd Floor Loft With Window, Perfect For Home Office, Playroom, Prayer Room, Reading Area Or Kids' Study Space* Basement Offers Excellent Future Potential For Additional Living Space Or Possible Basement Apartment * LOT AND PRIVACY * Rare End Unit With 25 Ft Wide Big Lot, No Neighbour On The Left Side And A Semi Detached Feel * Quiet Child Safe Court With Church Parking Across The Street, Offering Open Views, Extra Privacy And A Peaceful Feel * PRIME LOCATION * Steps To Plaza, Grocery, Doctors, Dentist, Schools, Parks, Trails, Daycare, Transit, Community Centres, Starbucks And More * Easy Access To Highways 407 And 401 * NO RENTAL EQUIPMENT * BRIGHT * Spacious * Freehold * End Unit * Move In Ready * Modern Finishes * Book Your Private Showing Today Before This Beautiful Home Is Sold *
For sale
C$789,000
27 Hatton Ct, Brampton, ON L6Y 5T5
3beds
3baths
Townhouse
Built in ----
2,246 Square Feet Lot
$-- Zestimate®
C$--/sqft
C$-- HOA
What's special
Smooth ceilingsHardwood flooringOak stairsBright open concept layoutStainless steel appliancesStone countertops
- 3 hours |
- 1 |
- 0 |
Zillow last checked:
Listing updated:
Listed by:
EXP REALTY
Source: TRREB,MLS®#: W13572240 Originating MLS®#: Toronto Regional Real Estate Board
Originating MLS®#: Toronto Regional Real Estate BoardFacts & features
Interior
Bedrooms & bathrooms
- Bedrooms: 3
- Bathrooms: 3
Heating
- Forced Air, Gas
Cooling
- Central Air
Appliances
- Included: Water Heater Owned
Features
- Flooring: Carpet Free
- Basement: Unfinished
- Has fireplace: No
Interior area
- Living area range: 1500-2000 null
Video & virtual tour
Property
Parking
- Total spaces: 3
- Parking features: Private, Garage Door Opener
- Has garage: Yes
Features
- Stories: 2
- Pool features: None
Lot
- Size: 2,246 Square Feet
- Features: Fenced Yard, Place Of Worship, Park, School, Public Transit, Rectangular Lot
Details
- Parcel number: 140863575
Construction
Type & style
- Home type: Townhouse
- Property subtype: Townhouse
Materials
- Brick
- Foundation: Concrete
- Roof: Asphalt Shingle
Utilities & green energy
- Sewer: Sewer
Community & HOA
Location
- Region: Brampton
Financial & listing details
- Annual tax amount: C$6,015
- Date on market: 7/16/2026
EXP REALTY
EXP REALTY
By pressing Contact Agent, you agree that the real estate professional identified above may call/text you about your search, which may involve use of automated means and pre-recorded/artificial voices. You don't need to consent as a condition of buying any property, goods, or services. Message/data rates may apply. You also agree to our Terms of Use. Zillow does not endorse any real estate professionals. We may share information about your recent and future site activity with your agent to help them understand what you're looking for in a home.
Price history
Price history is unavailable.
Public tax history
Tax history is unavailable.
Climate risks
Neighborhood: Credit Valley
Nearby schools
GreatSchools rating
No schools nearby
We couldn't find any schools near this home.
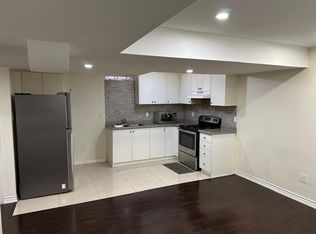
- C$--2 bd1 ba500 sqft42 Sandino Cres, Brampton, ON L6Y5T8Off Market
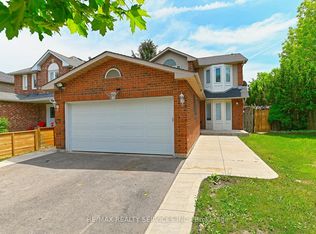
- C$799,9994 bd5 ba-- sqft2 Cedarland Rd E, Brampton, ON L6Y6E5For Sale

- C$869,9004 bd3 ba-- sqft56 Mullis Cres, Brampton, ON L6Y4T2For Sale
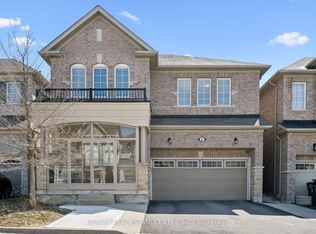
- C$1,195,0005 bd5 ba-- sqft37 Zanetta Cres, Brampton, ON L6Y6A2For Sale
- C$--2 bd1 ba800 sqft53 Ready Ct #2, Brampton, ON L6Y4T4Off Market
- C$764,9004 bd4 ba-- sqft17 Cedarland Rd, Brampton, ON L6Y6E6For Sale
- C$769,9993 bd4 ba-- sqft6 Pulberry Close #151, Brampton, ON L6Y6E6For Sale
- C$2,9004 bd3 ba-- sqft32 Aspen Hills Rd #4, Brampton, ON L6Y6E4For Rent
Similar homes
- C$729,9993 bd3 ba-- sqft14 Mullis Cres, Brampton, ON L6Y 4T3For Sale
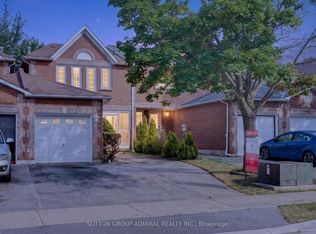 MLS ID #W13562428, SUTTON GROUP-ADMIRAL REALTY INC.. TRREB
 - C$799,9004 bd4 ba-- sqft109 Bonnie Braes Dr N, Brampton, ON L6Y 0Z5For Sale
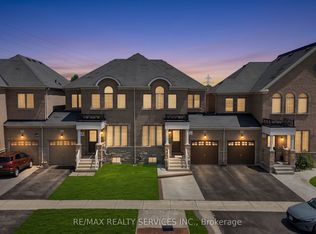 MLS ID #W13566364, RE/MAX REALTY SERVICES INC.. TRREB
 - C$699,8004 bd4 ba-- sqft78 Aspen Hills Rd, Brampton, ON L6Y 6E4For Sale
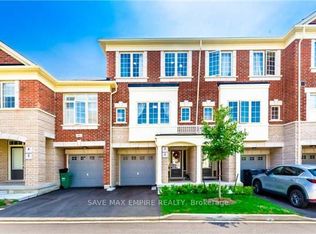 MLS ID #W13568146, SAVE MAX EMPIRE REALTY. TRREB
 - C$764,9004 bd4 ba-- sqft17 Cedarland Rd, Brampton, ON L6Y 6E6For Sale
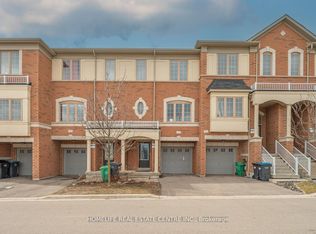 MLS ID #W13551196, HOMELIFE REAL ESTATE CENTRE INC.. TRREB
 - C$799,9005 bd3 ba-- sqft65 Mullis Cres, Brampton, ON L6Y 4S9For SaleMLS ID #W13567496, CITYSCAPE REAL ESTATE LTD.. TRREB
- C$799,9994 bd5 ba-- sqft2 Cedarland Rd E, Brampton, ON L6Y 6E5For SaleMLS ID #W13528098, HOMELIFE MAPLE LEAF REALTY LTD.. TRREB
- C$739,9024 bd3 ba-- sqft40 Langdale Cres, Brampton, ON L6Y 4R7For SaleMLS ID #W13566732, RE/MAX REAL ESTATE CENTRE INC.. TRREB
- C$849,9905 bd4 ba-- sqft74 Charcoal Way, Brampton, ON L6Y 5R9For SaleMLS ID #W13566436, ACHIEVERS REALTY. TRREB
- C$799,0003 bd3 ba-- sqft85 Kimborough Holw, Brampton, ON L6Y 0Z1For SaleMLS ID #W13548242, RE/MAX PREMIER INC.. TRREB
- C$789,9993 bd3 ba-- sqft21 Vivians Cres, Brampton, ON L6Y 4V1For SaleMLS ID #W13550018, SKYBOUND REALTY. TRREB
- C$769,9993 bd4 ba-- sqft6 Pulberry Close #151, Brampton, ON L6Y 6E6For SaleMLS ID #W13462690, RE/MAX GOLD REALTY INC.. TRREB
- C$699,0004 bd3 ba-- sqft40 Mannel Cres, Brampton, ON L6Y 5E2For SaleMLS ID #W13543430, RE/MAX REALTY SPECIALISTS INC.. TRREB
- C$899,1005 bd4 ba-- sqft41 Letty Ave, Brampton, ON L6Y 4T3For SaleMLS ID #W13566512, RE/MAX REAL ESTATE CENTRE INC.. TRREB
- C$770,0004 bd4 ba-- sqft56 Arizona Dr, Brampton, ON L6Y 0R6For SaleMLS ID #W13528520, INTERNATIONAL REALTY FIRM, INC.. TRREB
- C$699,0003 bd3 ba-- sqft3 Mullis Cres, Brampton, ON L6Y 4T3For SaleMLS ID #W13442730, RE/MAX REALTY SPECIALISTS INC.. TRREB
- C$769,7864 bd3 ba-- sqft206 McMurchy Ave S, Brampton, ON L6Y 1Z3For SaleMLS ID #W13554104, ROYAL LEPAGE FLOWER CITY REALTY. TRREB
- C$709,9004 bd4 ba-- sqft7 Cutters Cres, Brampton, ON L6Y 4J9For SaleMLS ID #W13516624, HOMELIFE/MIRACLE REALTY LTD. TRREB
- C$819,9003 bd3 ba-- sqft115 Bonnie Braes Dr, Brampton, ON L6Y 0Z5For SaleMLS ID #W13217256, CENTURY 21 PERCY FULTON LTD.. TRREB
- C$777,0004 bd4 ba-- sqft45 Piane Ave, Brampton, ON L6Y 4X9For SaleMLS ID #W13452396, HOMELIFE SILVERCITY REALTY INC.. TRREB
- C$699,9005 bd3 ba-- sqft3 Scotia Dr, Brampton, ON L6Y 2W3For SaleMLS ID #W13564736, HOMELIFE SUPERSTARS REAL ESTATE LIMITED. TRREB
