Great 3 Bedroom Home~ Great Location ~ Compare Da Neighbourhood & Be Surprised~ Long Awaiting House, U Can Call Ur Home! Could B Ur Lifetime Gift~ In Great Neighbourhood.~ Great Family Size Kitchen~ Can't Afford To Miss This Home~ Every Corner Is Used Practically ~ Must Act B4 Its Gone ~ Investors/ 1st Time Home Buyer's Dream~ *** P R I C E D *** For *** Quick *** Action **Compare Da Neighbourhood Listings And Be Surprised !! Very Practical Layout !!! Can't Go Wrong With This Home Sweet Home **EXTRAS** All Existing Appliances as is. (((( Please Note Some Photos Are When Home Was Once Staged, Just To Show You How Can It Look When Staged )))))******* TWO LAUNDRIES ********. Second dwelling unit is legal and registered by the City of Brampton.( CHECK ATTACHMENT)
For sale
C$699,900
3 Scotia Dr, Brampton, ON L6Y 2W3
5beds
3baths
Single Family Residence
Built in ----
3,234 Square Feet Lot
$-- Zestimate®
C$--/sqft
C$-- HOA
What's special
Great family size kitchenAll existing appliancesTwo laundries
- 1 day |
- 40 |
- 3 |
Zillow last checked:
Listing updated:
Listed by:
HOMELIFE SUPERSTARS REAL ESTATE LIMITED
Source: TRREB,MLS®#: W13564736 Originating MLS®#: Toronto Regional Real Estate Board
Originating MLS®#: Toronto Regional Real Estate BoardFacts & features
Interior
Bedrooms & bathrooms
- Bedrooms: 5
- Bathrooms: 3
Primary bedroom
- Description: Primary Bedroom
- Level: Second
- Area: 13.34 Square Meters
- Area source: Other
- Dimensions: 3.50 x 3.81
Bedroom 2
- Description: Bedroom 2
- Level: Second
- Area: 10.95 Square Meters
- Area source: Other
- Dimensions: 3.37 x 3.25
Bedroom 3
- Description: Bedroom 3
- Level: Second
- Area: 10.95 Square Meters
- Area source: Other
- Dimensions: 3.37 x 3.25
Bedroom 4
- Level: Basement
- Dimensions: 3 x 3
Bedroom 5
- Level: Basement
- Dimensions: 2.8 x 2.7
Dining room
- Description: Dining Room
- Level: Ground
- Area: 9.69 Square Meters
- Area source: Other
- Dimensions: 2.85 x 3.40
Kitchen
- Level: Basement
- Dimensions: 3 x 3
Kitchen
- Description: Kitchen
- Level: Ground
- Area: 15.44 Square Meters
- Area source: Other
- Dimensions: 5.20 x 2.97
Living room
- Description: Living Room
- Level: Ground
- Area: 16.35 Square Meters
- Area source: Other
- Dimensions: 4.81 x 3.40
Heating
- Forced Air, Gas
Cooling
- Central Air
Features
- None
- Basement: Apartment,Separate Entrance
- Has fireplace: No
Interior area
- Living area range: 1100-1500 null
Property
Parking
- Total spaces: 5
- Parking features: Private Double
- Has attached garage: Yes
Features
- Stories: 2
- Pool features: None
Lot
- Size: 3,234 Square Feet
- Features: Fenced Yard, Golf, Hospital, Library, Park, Public Transit
Details
- Parcel number: 140720070
Construction
Type & style
- Home type: SingleFamily
- Property subtype: Single Family Residence
Materials
- Brick
- Foundation: Other
- Roof: Asphalt Shingle
Utilities & green energy
- Sewer: Sewer
Community & HOA
Location
- Region: Brampton
Financial & listing details
- Annual tax amount: C$5,571
- Date on market: 7/15/2026
HOMELIFE SUPERSTARS REAL ESTATE LIMITED
HOMELIFE SUPERSTARS REAL ESTATE LIMITED
By pressing Contact Agent, you agree that the real estate professional identified above may call/text you about your search, which may involve use of automated means and pre-recorded/artificial voices. You don't need to consent as a condition of buying any property, goods, or services. Message/data rates may apply. You also agree to our Terms of Use. Zillow does not endorse any real estate professionals. We may share information about your recent and future site activity with your agent to help them understand what you're looking for in a home.
Price history
Price history is unavailable.
Public tax history
Tax history is unavailable.
Climate risks
Neighborhood: Credit Valley
Nearby schools
GreatSchools rating
No schools nearby
We couldn't find any schools near this home.
- C$899,9003 bd4 ba-- sqft32 Bridekirk Pl, Brampton, ON L6Y2V8For Sale
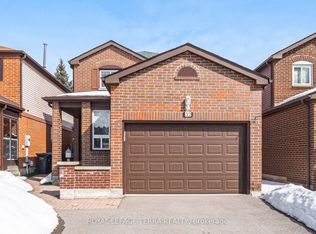
- C$939,9007 bd5 ba-- sqft19 Copeland Rd, Brampton, ON L6Y2S5For Sale

- C$1,199,9994 bd4 ba-- sqft8 Paramount Pl, Brampton, ON L6Y2T3For Sale

- C$599,0002 bd3 ba-- sqft8305 McLaughlin Rd S #2, Brampton, ON L6Y5G3For Sale
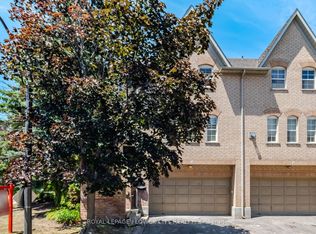
- C$--1 bd1 ba650 sqft8351 McLaughlin Rd S #234, Brampton, ON L6Y4H8Off Market
- C$359,9002 bd1 ba-- sqft8351 McLaughlin Rd S #218, Brampton, ON L6Y4H8For Sale
- C$--1 bd1 ba700 sqft8351 McLaughlin Rd S #102, Brampton, ON L6Y4H8Off Market
- C$389,0002 bd1 ba-- sqft8351 McLaughlin Rd S #141, Brampton, ON L6Y4H8For Sale
Similar homes
- C$699,0004 bd3 ba-- sqft10 Peelton Heights Rd, Brampton, ON L6Y 2J2For Sale
 MLS ID #W13554060, BAY STREET GROUP INC.. TRREB
 - C$690,0005 bd3 ba-- sqft87 Tulip Dr, Brampton, ON L6Y 3W9For Sale
 MLS ID #W13570586, RE/MAX REAL ESTATE CENTRE INC.. TRREB
 - C$749,9005 bd2 ba-- sqft182 McMurchy Ave S, Brampton, ON L6Y 1Y9For Sale
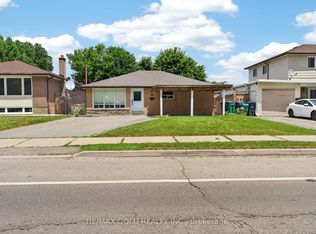 MLS ID #W13565484, RE/MAX GOLD REALTY INC.. TRREB
 - C$799,9005 bd3 ba-- sqft65 Mullis Cres, Brampton, ON L6Y 4S9For Sale
 MLS ID #W13567496, CITYSCAPE REAL ESTATE LTD.. TRREB
 - C$769,7864 bd3 ba-- sqft206 McMurchy Ave S, Brampton, ON L6Y 1Z3For SaleMLS ID #W13554104, ROYAL LEPAGE FLOWER CITY REALTY. TRREB
- C$699,8004 bd4 ba-- sqft78 Aspen Hills Rd, Brampton, ON L6Y 6E4For SaleMLS ID #W13568146, SAVE MAX EMPIRE REALTY. TRREB
- C$749,1006 bd4 ba-- sqft23 Dafoe Cres, Brampton, ON L6Y 2L1For SaleMLS ID #W13503530, RE/MAX REALTY SERVICES INC.. TRREB
- C$999,9006 bd4 ba-- sqft18 Ridgehill Dr, Brampton, ON L6Y 2C4For SaleMLS ID #W13561486, CENTURY 21 MILLENNIUM INC.. TRREB
- C$899,1005 bd4 ba-- sqft41 Letty Ave, Brampton, ON L6Y 4T3For SaleMLS ID #W13566512, RE/MAX REAL ESTATE CENTRE INC.. TRREB
- C$729,9993 bd3 ba-- sqft14 Mullis Cres, Brampton, ON L6Y 4T3For SaleMLS ID #W13562428, SUTTON GROUP-ADMIRAL REALTY INC.. TRREB
- C$739,9024 bd3 ba-- sqft40 Langdale Cres, Brampton, ON L6Y 4R7For SaleMLS ID #W13566732, RE/MAX REAL ESTATE CENTRE INC.. TRREB
- C$725,0005 bd2 ba-- sqft201 McMurchy Ave S, Brampton, ON L6Y 1Z2For SaleMLS ID #W13499932, CENTURY 21 LEADING EDGE REALTY INC.. TRREB
- C$869,0006 bd3 ba-- sqft62 Ambleside Dr, Brampton, ON L6Y 1B9For SaleMLS ID #W13559324, iCloud Realty Ltd.. TRREB
- C$659,0004 bd3 ba-- sqft20 Letty Ave, Brampton, ON L6Y 4T3For SaleMLS ID #W13518140, CENTURY 21 PEOPLE`S CHOICE REALTY INC.. TRREB
- C$797,0005 bd4 ba-- sqft10 Banting Cres, Brampton, ON L6Y 2L8For SaleMLS ID #W13518898, RIGHT AT HOME REALTY EXCELLENCE. TRREB
- C$777,7774 bd3 ba-- sqft79 Bernard Ave, Brampton, ON L6Y 5S3For SaleMLS ID #W13555100, ROYAL LEPAGE FLOWER CITY REALTY. TRREB
- C$699,0004 bd3 ba-- sqft39 Caruso Dr, Brampton, ON L6Y 5B2For SaleMLS ID #W13169808, RE/MAX REALTY SERVICES INC.. TRREB
- C$699,0004 bd3 ba-- sqft40 Mannel Cres, Brampton, ON L6Y 5E2For SaleMLS ID #W13543430, RE/MAX REALTY SPECIALISTS INC.. TRREB
- C$749,0005 bd2 ba-- sqft156 Mill St S, Brampton, ON L6Y 1T6For SaleMLS ID #W13484050, RE/MAX SPECIALISTS TEAM SUKHVINDER. TRREB
- C$789,9993 bd3 ba-- sqft21 Vivians Cres, Brampton, ON L6Y 4V1For SaleMLS ID #W13550018, SKYBOUND REALTY. TRREB
