Why wait to build? This 3 year new home is ready for you! Welcome to this beautifully maintained home nestled on a quiet cul-de-sac in the heart of Clifton Park! Enjoy outdoor living on the brand-new composite deck, perfect for entertaining, relaxing, or enjoying your private fenced backyard. Inside, you'll find comfortable living spaces, abundant natural light, and a functional layout designed for today's lifestyle. First floor features an office (with closet, can be the 5th bedroom), a full bath, living room, dinning room and a spacious family room with natural gas fireplace, a modern kitchen with large island, gas stove and vent-out hood, first-floor laundry room connected to the two-car attached garage. Second floor features four bedrooms and two full bath. The primary bedroom has a large walk-in closet and updated bathroom with tiled shower and double vanity. Conveniently located near shopping, dining, parks, and major commuting routes, this home offers the perfect combination of privacy and accessibility. Award winning Shenendehowa schools. Don't miss this wonderful opportunity to own a home in one of Clifton Park's most desirable neighborhoods!
Pending
Price cut: $20K (6/29)
$709,900
27 Spencer Street, Clifton Park, NY 12065
4beds
2,588sqft
Single Family Residence, Residential
Built in 2023
0.49 Acres Lot
$705,400 Zestimate®
$274/sqft
$-- HOA
What's special
Private fenced backyardAbundant natural lightBrand-new composite deckQuiet cul-de-sacComfortable living spaces
- 46 days |
- 110 |
- 5 |
Zillow last checked:
Listing updated:
Listed by:
KW Platform 518-724-5800,
Binglin Li 518-290-6851
Source: Global MLS,MLS#: 202619895
Facts & features
Interior
Bedrooms & bathrooms
- Bedrooms: 4
- Bathrooms: 3
- Full bathrooms: 3
Primary bedroom
- Level: Second
Bedroom
- Level: Second
Bedroom
- Level: Second
Bedroom
- Level: Second
Dining room
- Level: First
Family room
- Level: First
Kitchen
- Level: First
Laundry
- Level: First
Living room
- Level: First
Office
- Level: First
Heating
- Forced Air
Cooling
- Central Air
Appliances
- Included: Microwave, Range, Range Hood, Refrigerator, Washer/Dryer
- Laundry: Laundry Room, Main Level
Features
- Eat-in Kitchen, Kitchen Island
- Flooring: Hardwood
- Windows: Curtain Rods, Double Pane Windows
- Basement: Full
- Number of fireplaces: 1
- Fireplace features: Family Room, Gas
Interior area
- Total structure area: 2,588
- Total interior livable area: 2,588 sqft
- Finished area above ground: 2,588
- Finished area below ground: 0
Video & virtual tour
Property
Parking
- Total spaces: 6
- Parking features: Paved, Attached, Driveway, Garage Door Opener
- Attached garage spaces: 2
- Has uncovered spaces: Yes
Features
- Patio & porch: Composite Deck
- Exterior features: Garden, Lighting
- Fencing: Back Yard
Lot
- Size: 0.49 Acres
Details
- Parcel number: 412400 283.12612
- Special conditions: Standard
Construction
Type & style
- Home type: SingleFamily
- Architectural style: Colonial
- Property subtype: Single Family Residence, Residential
Materials
- Stone, Vinyl Siding
- Roof: Asphalt
Condition
- New construction: No
- Year built: 2023
Utilities & green energy
- Sewer: Public Sewer
- Water: Public
Community & HOA
HOA
- Has HOA: No
Location
- Region: Clifton Park
Financial & listing details
- Price per square foot: $274/sqft
- Tax assessed value: $612,222
- Annual tax amount: $10,138
- Date on market: 7/9/2026
Estimated market value
$705,400
$670,000 - $741,000
$3,956/mo
Price history
| Date | Event | Price |
|---|---|---|
| 7/22/2026 | Pending sale | $709,900$274/sqft |
Source:  Global MLS #202619895 Report a problem Global MLS #202619895 Report a problem | ||
| 7/9/2026 | Listed for sale | $709,900$274/sqft |
Source: Global MLS #202619895 Report a problem | ||
| 7/2/2026 | Pending sale | $709,900$274/sqft |
Source: Global MLS #202619895 Report a problem | ||
| 6/29/2026 | Price change | $709,900-2.7%$274/sqft |
Source: Global MLS #202619895 Report a problem | ||
| 6/17/2026 | Listed for sale | $729,900-0.6%$282/sqft |
Source: Global MLS #202619895 Report a problem | ||
| 6/9/2026 | Listing removed | $734,500$284/sqft |
Source: Global MLS #202614868 Report a problem | ||
| 4/21/2026 | Price change | $734,500-2%$284/sqft |
Source: Global MLS #202614868 Report a problem | ||
| 4/11/2026 | Listed for sale | $749,500+19.1%$290/sqft |
Source: Global MLS #202614868 Report a problem | ||
| 10/2/2023 | Sold | $629,095$243/sqft |
Source: Public Record Report a problem | ||
Public tax history
| Year | Property taxes | Tax assessment |
|---|---|---|
| 2025 | -- | $220,400 +1.1% |
| 2024 | -- | $218,100 +594.6% |
| 2023 | -- | $31,400 |
| 2022 | -- | $31,400 +66.8% |
| 2021 | -- | $18,825 |
| 2020 | -- | $18,825 |
| 2019 | -- | $18,825 |
Find assessor info on the county website
Monthly payment
Climate risks
Neighborhood: 12065
Nearby schools
GreatSchools rating
- 7/10Okte Elementary SchoolGrades: K-5Distance: 0.4 mi
- 8/10Acadia Middle SchoolGrades: 6-8Distance: 3.3 mi
- 8/10Shenendehowa High SchoolGrades: 9-12Distance: 2.9 mi
Schools provided by the listing agent
- High: Shenendehowa
Source: Global MLS. This data may not be complete. We recommend contacting the local school district to confirm school assignments for this home.
- $629,0953 bd3 ba2.3k sqft27 Spencer St, Clifton Park, NY 12065Sold

- $677,2155 bd3 ba2.6k sqft25 Spencer St, Clifton Park, NY 12065Sold

- $554,5153 bd2 ba1.5k sqft28 Spencer St, Clifton Park, NY 12065Sold
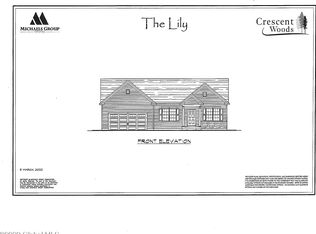
- $640,0004 bd3 ba2.7k sqft18 Patriot Cir, Clifton Park, NY 12065Sold

- $619,4305 bd2 ba2.4k sqft23 Spencer St, Clifton Park, NY 12065Sold
- $392,1004 bd1 ba1.8k sqft5 Village Ln, Clifton Park, NY 12065Off Market
- $624,3453 bd3 ba2.3k sqft26 Spencer St, Clifton Park, NY 12065Sold
- $624,345-- bd2 ba2.4k sqft26 Spencer St, Clifton Park, NY 12065Sold
A local agent can set up tours, give advice and negotiate with sellers.
Similar homes
- $750,0004 bd3 ba3k sqft12 Carrington Court, Clifton Park, NY 12065Active
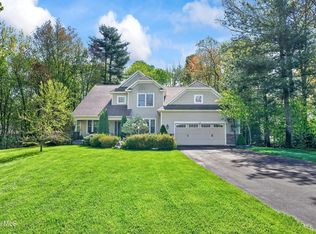 MLS ID #202617083, Leon Levy, Listing by: Berkshire Hathaway Home Services Blake. Global MLS
 - $599,9994 bd3 ba2.9k sqft12 Patriot Circle, Clifton Park, NY 12065Active
 MLS ID #202622669, Scott P Varley, Listing by: KW Platform. Global MLS
 - $675,0004 bd3 ba2.8k sqft8 Ryan Court, Clifton Park, NY 12065Active
 MLS ID #202624027, Chrystal Chadwick, Listing by: Premier Homes Elite Realty LLC. Global MLS
 - $739,9004 bd3 ba2.4k sqft25 Teakwood Drive, Clifton Park, NY 12065Active
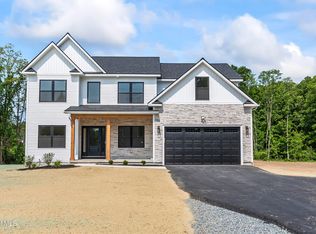 MLS ID #202611881, Marisa Moffatt, Listing by: Empire Real Estate Firm LLC. Global MLS
 - $799,5004 bd4 ba3.1k sqft3 Skybrook Circle, Clifton Park, NY 12065ActiveMLS ID #202624592, Richard Carr, Listing by: Carr Real Estate Group LLC. Global MLS
- $650,0004 bd2 ba1.8k sqft4 Dunsbach Road, Halfmoon, NY 12065ActiveMLS ID #202623633, Daniel Shepard, Listing by: All in 1 Realty Services LLC. Global MLS
- $785,0004 bd3 ba3.7k sqft652 Bruno Road, Clifton Park, NY 12065ActiveMLS ID #202623650, Victoria C Shave, Listing by: Miranda Real Estate Group Inc. Global MLS
- $725,0004 bd3 ba2.8k sqft41 Dyke Road, Latham, NY 12110ActiveMLS ID #202623224, Ramiz Turan, Listing by: KW Platform. Global MLS
- $579,9003 bd3 ba2.3k sqft44 Willowbrook Terrace, Halfmoon, NY 12065ActiveMLS ID #202623084, Marisa Moffatt, Listing by: Empire Real Estate Firm LLC. Global MLS
- $499,9004 bd3 ba2k sqft15 Arbor Lane, Clifton Park, NY 12065ActiveMLS ID #202620478, Kadijah Johnson, Listing by: Hunt ERA. Global MLS
- $589,0003 bd3 ba2.2k sqft14A Idared Lane, Clifton Park, NY 12065ActiveMLS ID #202624067, Mary Lentini, Listing by: Miranda Real Estate Group Inc. Global MLS
- $599,0004 bd3 ba2.1k sqft29 Stony Brook Drive, Rexford, NY 12148ActiveMLS ID #202619968, Scott G Roberts, Listing by: Sterling Real Estate Group. Global MLS
- $827,0003 bd2 ba2.2k sqft3 Wyatt's Way, Clifton Park, NY 12065ActiveMLS ID #202620489, Diane M VanAlstyne, Listing by: Coldwell Banker Prime Properties. Global MLS
- $774,9004 bd3 ba2.8k sqft548 Boght Road, Cohoes, NY 12047ActiveMLS ID #202623454, Giovanni Lisi, Listing by: Empire Real Estate Firm LLC. Global MLS
- $635,0005 bd4 ba2.1k sqft19 Debbie Marie Court, Schenectady, NY 12309ActiveMLS ID #202619138, Sandy A Speranza, Listing by: Howard Hanna Capital Inc. Global MLS
- $699,9004 bd4 ba2.9k sqft20 Birch Hill Road, Ballston Lake, NY 12019ActiveMLS ID #202618099, Binglin Li, Listing by: KW Platform. Global MLS
- $799,0003 bd2 ba2.3k sqft14 Silo Drive, Halfmoon, NY 12188ActiveMLS ID #202623994, Kelly J Canuet, Listing by: Sinkoff Realty Group LLC. Global MLS
- $725,0004 bd4 ba3.2k sqft42 S Outlook Drive, Mechanicville, NY 12118ActiveMLS ID #202620912, Meng Zhang, Listing by: The Park Agency LLC. Global MLS
- $709,9003 bd3 ba1.9k sqft97 Johnson Road, Halfmoon, NY 12118ActiveMLS ID #202619903, Lynda J Macdonald, Listing by: Coldwell Banker Prime Properties. Global MLS
- $649,9004 bd3 ba2.9k sqft40 Brookwood Drive, Latham, NY 12110ActiveMLS ID #202622471, Frederick J Field, Listing by: Field Realty. Global MLS
